Skip main navigation
Off market
  • $1,055,600

    5104 12th St S, Arlington, VA 22204

    5beds
    2,602sqft
    SingleFamily
    Built in 1942
    7,405 Square Feet Lot
    $1,055,600 Zestimate®
    $406/sqft
    $4,827 Estimated rent

    Home value

    $1,055,600

    $992,000 - $1.12M

    $4,827/mo

    Zestimate® history
    Loading
    Loading...

    Owner options

    List your home for rent

    $4,827/mo

    Rent Zestimate®

    Find your next renter with Zillow Rental Manager. Plus, with online applications, you can quickly screen prospective tenants – for free.

    Learn more

    $4,827/mo

    Rent Zestimate®

    Refinance and save

    $6,448/mo

    Est. payment

    Refinancing to a lower rate could help reduce your monthly payments and save thousands over the life of the loan.

    See today's rates

    $6,448/mo

    Est. payment

    Explore your selling options

    Work with a Zillow partner agent

    Leverage their expertise and Zillow's premium Showcase listings to get your home seen by more buyers.

    Get started

    List with your own agent

    Get your home in front of millions of buyers by listing it on Zillow.

    Learn how to do it

    Sell it yourself

    Take full control of how buyers see your home on Zillow by listing For Sale by Owner (FSBO).

    List your home

    What's special

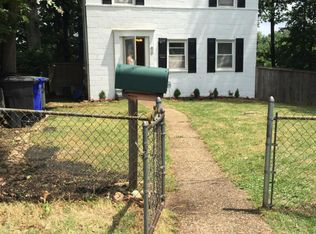
    Charming Colonial in Convenient Columbia Heights! On the Cul de Sac, Private Yard, Covered Front Porch. Move-In Ready. Gleaming Hrdwd Flrs, Large Upgraded Kitchen and Dining in Addition, Main Lvl Bedrooms, Lux Master Suite + 2 Beds Upstairs. Partially Finished Basement. Secure Parking in 2-car Garage and Personal Driveway. Mins to Pentagon, DC, 395. Come See!

    This property is off market, which means it's not currently listed for sale or rent on Zillow. This may be different from what's available on other websites or public sources.

    Facts & features

    Interior

    Bedrooms & bathrooms
    • Bedrooms: 5
    • Bathrooms: 3
    • Full bathrooms: 2
    • 1/2 bathrooms: 1
    Heating
    • Forced air, Gas
    Cooling
    • Central
    Appliances
    • Included: Dishwasher, Dryer, Microwave, Refrigerator, Washer
    Features
    • Window Treatments, WhirlPool/HotTub, Entry Level Bedroom, Upgraded Countertops, Kitchen - Table Space, Wood Floors, Chair Railings, Crown Moldings, Kitchen - Gourmet, Master Bath(s)
    • Flooring: Hardwood
    Interior area
    • Total interior livable area: 2,602 sqft

    Property

    Parking
    • Parking features: Garage - Detached
    Features
    • Exterior features: Vinyl
    Lot
    • Size: 7,405 sqft
    Details
    • Parcel number: 28015010

    Construction

    Type & style
    • Home type: SingleFamily
    Materials
    • Roof: Other
    Condition
    • Year built: 1942

    Utilities & green energy

    • Sewer: Public Sewer

    Community & neighborhood

    Location
    • Region: Arlington

    Other

    Other facts
    • Appliances: Cooktop, Dual Flush Toilets, Oven - Double
    • HalfBaths: 1
    • HasBodyOfWater: 0
    • IsForeClosure: 0
    • IsNewConstruction: 0
    • IsSale: 1
    • NoOfLevels: 0
    • HasPool: 0
    • HasWaterFront: 0
    • CondoFee: 0
    • CvrdParking1Spaces: 0
    • CvrdParking2Spaces: 0
    • HasWaterAccess: 0
    • HasWaterView: 0
    • HOAFee: 0
    • TotalLeasedUnits: 0
    • TotalNoOfUnits: 0
    • TotalUnfurnishedUnits: 0
    • Fireplaces: 0
    • PropertyType: Single Family
    • Sewer: Public Sewer
    • Parking: Off Street, Driveway
    • LotNumber: 32
    • Acreage: 0.17
    • InteriorFeatures: Window Treatments, WhirlPool/HotTub, Entry Level Bedroom, Upgraded Countertops, Kitchen - Table Space, Wood Floors, Chair Railings, Crown Moldings, Kitchen - Gourmet, Master Bath(s)
    • GarageType: Garage Door Opener, Garage - Front Entry
    • TotalSquareFeet: 2602
    • Water: Public
    • Ownership: Fee Simple
    • Style: Detached
    • LotSquareFootage: 7440
    • TaxYear: 2018
    • BasementType: 0
    • ListingDate: 2018-10-06T00:00:00
    • Directions: From395: West on Rt 7, R on Geo Mason Dr, L on S Frederick, R on 12th St S. From50W: South on S Geo Mason Dr, R on S Frederick, R on 12th St S. From66E: Exit 71 Fairfax Dr, R on N Carlin Sprngs, L on Colmbia Pke, L on 12th
    • TotalTaxes: 4764.4
    • Ownership: Fee Simple

    Price history

    DateEventPrice
    12/20/2018Sold$770,000-3.6%$296/sqft
    Source: Public Record Report a problem
    11/24/2018Pending sale$799,000$307/sqft
    Source: Long & Foster Real Estate, Inc. #1008361956 Report a problem
    10/6/2018Listed for sale$799,000+6.7%$307/sqft
    Source: Long & Foster Real Estate, Inc. #1008361956 Report a problem
    1/9/2016Listing removed$749,000$288/sqft
    Source: Spring Hill Real Estate LLC. #AR8770945 Report a problem
    10/13/2015Listed for sale$749,000$288/sqft
    Source: Spring Hill Real Estate LLC. #AR8770945 Report a problem

    Public tax history

    YearProperty taxesTax assessment
    2025$9,216 +1.2%$892,200 +1.2%
    2024$9,111 +2.9%$882,000 +2.6%
    2023$8,858 +5.7%$860,000 +5.7%
    2022$8,384 +9.4%$814,000 +9.4%
    2021$7,666 +5.4%$744,300 +5%
    2020$7,270 +10.6%$708,600 +10.6%
    2019$6,576 +38%$640,900 +35.3%
    2018$4,764 +0.4%$473,600 +0.4%
    2017$4,743 +4.5%$471,500 +3%
    2016$4,538 +1.8%$457,900 +2.3%
    2015$4,458 +5.2%$447,600 +5.2%
    2014$4,239 +5%$425,600 +6.1%
    2013$4,037 +12.2%$401,300
    2012$3,597 +1.4%--
    2011$3,548 --
    2009-- --
    2008-- --
    2007-- --
    2006-- --
    2005-- --
    2004-- --
    2003-- --
    2002-- --
    2001-- $153,800

    Find assessor info on the county website

    Neighborhood: Columbia Forest

    Nearby schools

    GreatSchools rating
    Schools provided by the listing agent
    • Middle: GUNSTON
    • High: WAKEFIELD
    • District: ARLINGTON COUNTY PUBLIC SCHOOLS

    Source: The MLS. This data may not be complete. We recommend contacting the local school district to confirm school assignments for this home.

    Get a cash offer in 3 minutes
    Find out how much your home could sell for in as little as 3 minutes with a no-obligation cash offer.
    Estimated market value
    $1,055,600
    Get a cash offer in 3 minutes
    Find out how much your home could sell for in as little as 3 minutes with a no-obligation cash offer.
    Estimated market value
    $1,055,600