Welcome home to 5104 26th St. N., a quintessential Cape Cod gem, exuding with care, comfort, and fresh updates throughout. Professionally painted (exterior 2025, interior 2026) with refinished hardwoods throughout. Absolutely move-in ready with 4-bedrooms, 2.5-bath and many spaces in the right places for comfortable living. The heart of the home is a charmingly updated kitchen featuring new quartz countertops, a new dishwasher (2025) and plenty of cabinetry opening to a bright dining room. The kitchen transitions to a relaxing screened-in porch, stepping out to a private, fully fenced (2023) backyard. A woodburning fireplace is the focal point of a welcoming living room with an adjacent sunroom ideal for a second office, library, playroom or exercise room. A rare main-level bedroom/den and adjacent powder room offers a perfect guest room, while three bedrooms, en-suite primary bath and a hall bath occupy the upper level. The partially finished basement adds significant living space, featuring an additional office/library, a dedicated workroom, extra storage and a laundry area complete with an upright freezer. Major updates provide ultimate peace of mind, including a new AC (2024), Roof (2017) and Sump Pump (2020). A commuter’s dream, this home is minutes from DC, 1 mile to I-66 and 1.5 miles to Ballston Metro. Enjoy the ultimate North Arlington lifestyle blocks from Lee-Harrison & Lee Heights Shopping Centers as well as other eateries, restaurants, coffee shops and parks. Zoned for the much-coveted Discovery/Williamsburg/Yorktown school pyramid.
Sold for $1,065,000
$1,065,000
5104 26th St N, Arlington, VA 22207
4beds
1,968sqft
Single Family Residence
Built in 1940
5,000 Square Feet Lot
$1,048,600 Zestimate®
$541/sqft
$4,396 Estimated rent
Home value
$1,048,600
$986,000 - $1.12M
$4,396/mo
Zestimate® history
Owner options
List your home for rent
$4,396/mo
Rent Zestimate®
Find your next renter with Zillow Rental Manager. Plus, with online applications, you can quickly screen prospective tenants – for free.
$4,396/mo
Rent Zestimate®
Refinance and save
$6,915/mo
Est. payment
Refinancing to a lower rate could help reduce your monthly payments and save thousands over the life of the loan.
$6,915/mo
Est. payment
Explore your selling options
Work with a Zillow partner agent
Leverage their expertise and Zillow's premium Showcase listings to get your home seen by more buyers.
Get startedList with your own agent
Get your home in front of millions of buyers by listing it on Zillow.
Learn how to do itSell it yourself
Take full control of how buyers see your home on Zillow by listing For Sale by Owner (FSBO).
List your homeWhat's special
Zillow last checked:
Listing updated:
Listed by:
Candee Currie 703-203-6005,
TTR Sothebys International Realty
Bought with:
Amy Harasz, 0225213908
Compass
Brynn Runkel, 0225268612
Compass
Source: Bright MLS,MLS#: VAAR2070796
Facts & features
Interior
Bedrooms & bathrooms
- Bedrooms: 4
- Bathrooms: 3
- Full bathrooms: 2
- 1/2 bathrooms: 1
- Main level bathrooms: 1
- Main level bedrooms: 1
Rooms
- Room types: Living Room, Dining Room, Primary Bedroom, Bedroom 2, Bedroom 3, Bedroom 4, Kitchen, Family Room, Den, Office
Primary bedroom
- Features: Attached Bathroom, Bathroom - Stall Shower, Flooring - HardWood, Ceiling Fan(s)
- Level: Upper
- Area: 150 Square Feet
- Dimensions: 15 X 10
Bedroom 2
- Features: Flooring - HardWood, Ceiling Fan(s)
- Level: Upper
- Area: 130 Square Feet
- Dimensions: 13 X 10
Bedroom 3
- Features: Flooring - HardWood, Ceiling Fan(s)
- Level: Upper
- Area: 100 Square Feet
- Dimensions: 10 X 10
Bedroom 4
- Features: Flooring - HardWood
- Level: Main
Den
- Features: Flooring - Carpet
- Level: Main
- Area: 112 Square Feet
- Dimensions: 16 X 7
Dining room
- Features: Flooring - HardWood
- Level: Main
- Area: 140 Square Feet
- Dimensions: 14 X 10
Family room
- Features: Flooring - Carpet
- Level: Lower
Kitchen
- Features: Flooring - Vinyl, Countertop(s) - Quartz, Kitchen - Gas Cooking
- Level: Main
- Area: 110 Square Feet
- Dimensions: 11 X 10
Living room
- Features: Flooring - HardWood, Fireplace - Wood Burning
- Level: Main
- Area: 210 Square Feet
- Dimensions: 15 X 14
Mud room
- Features: Flooring - Concrete
- Level: Lower
Office
- Features: Flooring - Other, Built-in Features
- Level: Lower
- Area: 108 Square Feet
- Dimensions: 12 X 9
Screened porch
- Level: Main
Heating
- Forced Air, Natural Gas
Cooling
- Central Air, Natural Gas
Appliances
- Included: Dishwasher, Disposal, Dryer, Cooktop, Washer, Ice Maker, Humidifier, Gas Water Heater
- Laundry: In Basement, Mud Room
Features
- Floor Plan - Traditional, Attic, Combination Kitchen/Dining, Dining Area, Entry Level Bedroom, Primary Bath(s), Upgraded Countertops, Plaster Walls
- Flooring: Hardwood, Carpet, Wood
- Doors: Storm Door(s)
- Windows: Double Hung
- Basement: Exterior Entry,Sump Pump,Shelving
- Number of fireplaces: 1
- Fireplace features: Mantel(s)
Interior area
- Total structure area: 1,968
- Total interior livable area: 1,968 sqft
- Finished area above ground: 1,313
- Finished area below ground: 655
Property
Parking
- Total spaces: 2
- Parking features: Off Street, Driveway
- Uncovered spaces: 2
Accessibility
- Accessibility features: Other
Features
- Levels: Two
- Stories: 2
- Patio & porch: Screened, Porch, Screened Porch
- Pool features: None
- Fencing: Full,Privacy,Wood
- Has view: Yes
- View description: Garden
Lot
- Size: 5,000 Square Feet
Details
- Additional structures: Above Grade, Below Grade
- Parcel number: 02067009
- Zoning: R-6
- Special conditions: Standard
Construction
Type & style
- Home type: SingleFamily
- Architectural style: Cape Cod
- Property subtype: Single Family Residence
Materials
- Shingle Siding
- Foundation: Block
- Roof: Composition
Condition
- New construction: No
- Year built: 1940
Details
- Builder model: ALLUPDATED CAPE
Utilities & green energy
- Sewer: Public Sewer
- Water: Public
- Utilities for property: Cable Available
Community & HOA
Community
- Subdivision: Country Club Estates
HOA
- Has HOA: No
Location
- Region: Arlington
Financial & listing details
- Price per square foot: $541/sqft
- Tax assessed value: $940,400
- Annual tax amount: $9,714
- Date on market: 4/4/2026
- Listing agreement: Exclusive Right To Sell
- Ownership: Fee Simple
- Road surface type: Black Top
Price history
| Date | Event | Price |
|---|---|---|
| 4/21/2026 | Sold | $1,065,000+21.7%$541/sqft |
Source:  Bright MLS #VAAR2070796 Report a problem Bright MLS #VAAR2070796 Report a problem | ||
| 4/5/2026 | Pending sale | $875,000$445/sqft |
Source: Bright MLS #VAAR2070796 Report a problem | ||
| 4/5/2026 | Listed for sale | $875,000+251.4%$445/sqft |
Source: Bright MLS #VAAR2070796 Report a problem | ||
| 4/28/1997 | Sold | $249,000$127/sqft |
Source: Public Record Report a problem | ||
Public tax history
| Year | Property taxes | Tax assessment |
|---|---|---|
| 2025 | $9,714 +4.7% | $940,400 +4.7% |
| 2024 | $9,279 +3.1% | $898,300 +2.8% |
| 2023 | $9,000 +4.9% | $873,800 +4.9% |
| 2022 | $8,581 +8% | $833,100 +8% |
| 2021 | $7,949 +5.9% | $771,700 +5.5% |
| 2020 | $7,507 +4.5% | $731,700 +4.5% |
| 2019 | $7,183 +3.4% | $700,100 +1.4% |
| 2018 | $6,947 +4.8% | $690,600 +4.8% |
| 2017 | $6,628 +0.8% | $658,800 -0.7% |
| 2016 | $6,576 +3% | $663,600 +3.6% |
| 2015 | $6,382 +8.1% | $640,800 +8.1% |
| 2014 | $5,904 +3.8% | $592,800 +4.9% |
| 2013 | $5,687 +3.6% | $565,300 |
| 2012 | $5,489 +3.7% | -- |
| 2011 | $5,294 | -- |
| 2009 | -- | -- |
| 2008 | -- | -- |
| 2007 | -- | -- |
| 2006 | -- | -- |
| 2005 | -- | -- |
| 2004 | -- | -- |
| 2003 | -- | -- |
| 2002 | -- | -- |
| 2001 | -- | $241,700 |
Find assessor info on the county website
Neighborhood: Yorktown
Nearby homes
- $846,0003 bd1 ba1k sqft5110 26th St N, Arlington, VA 22207Off Market
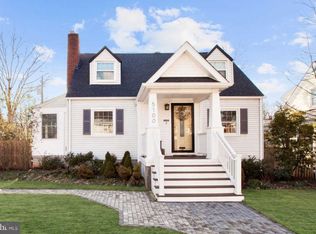
- $1,268,7003 bd3 ba2k sqft5100 26th St N, Arlington, VA 22207Off Market
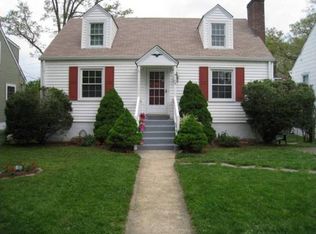
- $988,1004 bd2 ba1.5k sqft5105 25th Pl N, Arlington, VA 22207Off Market
- $1,021,9823 bd2 ba1.8k sqft5114 26th St N, Arlington, VA 22207Sold
- $966,5004 bd3 ba1.5k sqft5109 25th Pl N, Arlington, VA 22207Off Market
- $2,104,7005 bd6 ba5.4k sqft5101 25th Pl N, Arlington, VA 22207Off Market
- $1,892,9004 bd4 ba3k sqft5113 25th Pl N, Arlington, VA 22207Off Market
- $1,068,8004 bd3 ba1.9k sqft5118 26th St N, Arlington, VA 22207Off Market
Nearby schools
GreatSchools rating
- 10/10Discovery Elementary SchoolGrades: PK-5Distance: 0.9 mi
- 10/10Williamsburg Middle SchoolGrades: 6-8Distance: 0.9 mi
- 8/10Yorktown High SchoolGrades: 9-12Distance: 0.4 mi
Schools provided by the listing agent
- Elementary: Discovery
- Middle: Williamsburg
- High: Yorktown
- District: Arlington County Public Schools
Source: Bright MLS. This data may not be complete. We recommend contacting the local school district to confirm school assignments for this home.
Get a cash offer in 3 minutes
Find out how much your home could sell for in as little as 3 minutes with a no-obligation cash offer.
Estimated market value
$1,048,600
Get a cash offer in 3 minutes
Find out how much your home could sell for in as little as 3 minutes with a no-obligation cash offer.
Estimated market value
$1,048,600
- Virginia
- Arlington County
- Arlington
- 22207
- Yorktown
- 5104 26th St N
