***Eligible buyers may qualify for Prince George’s County Pathway to Purchase—up to $50,000 toward down payment and closing costs & another $8500 from Maryland Mortgage Program (MMP) in assistance for a total of $58,500. Buyer must apply through a participating lender; eligibility and funding availability apply**** Beautifully renovated rambler with 3 bedrooms and 2 full bathrooms. The bright open-concept layout showcases new LVP flooring, brand-new double-pane windows, recessed lighting, and fresh neutral paint throughout. At the heart of the home is the stunning new kitchen, featuring white shaker cabinetry, quartz countertops, stainless steel appliances, and a stylish tile backsplash. The kitchen flows seamlessly into the dining area and living space, making it ideal for both everyday living and entertaining. Both bathrooms have been tastefully refinished with modern tilework and sleek fixtures. A new HVAC system, all new appliances including a ventless washer/dryer, and new water heater provide year-round comfort and efficiency, offering peace of mind for years to come. Step into the spacious enclosed porch, a sun-filled extension of the living space that’s perfect for dining, entertaining, or simply relaxing while overlooking the flat, fenced backyard with a large storage shed. Ideally situated near shops, dining, parks, and commuter routes — and less than half a mile from the future Purple Line station — this home combines modern upgrades with everyday convenience.
Sold for $395,000
$395,000
5104 72nd Ave, Hyattsville, MD 20784
3beds
1,057sqft
Single Family Residence
Built in 1953
7,020 Square Feet Lot
$394,100 Zestimate®
$374/sqft
$2,244 Estimated rent
Home value
$394,100
$351,000 - $441,000
$2,244/mo
Zestimate® history
Owner options
List your home for rent
$2,244/mo
Rent Zestimate®
Find your next renter with Zillow Rental Manager. Plus, with online applications, you can quickly screen prospective tenants – for free.
$2,244/mo
Rent Zestimate®
Refinance and save
$2,048/mo
Est. payment
Refinancing to a lower rate could help reduce your monthly payments and save thousands over the life of the loan.
$2,048/mo
Est. payment
Explore your selling options
Work with a Zillow partner agent
Leverage their expertise and Zillow's premium Showcase listings to get your home seen by more buyers.
Get startedList with your own agent
Get your home in front of millions of buyers by listing it on Zillow.
Learn how to do itSell it yourself
Take full control of how buyers see your home on Zillow by listing For Sale by Owner (FSBO).
List your homeWhat's special
White shaker cabinetryFresh neutral paint throughoutRecessed lightingStainless steel appliancesLarge storage shedNew water heaterBrand-new double-pane windows
Zillow last checked:
Listing updated:
Listed by:
KATHY XU 301-254-3671,
RE/MAX Realty Group
Bought with:
Diego Rodriguez, 0225089481
Spring Hill Real Estate, LLC.
Source: Bright MLS,MLS#: MDPG2167540
Facts & features
Interior
Bedrooms & bathrooms
- Bedrooms: 3
- Bathrooms: 2
- Full bathrooms: 2
- Main level bathrooms: 2
- Main level bedrooms: 3
Basement
- Area: 0
Heating
- Central, Electric
Cooling
- Central Air, Electric
Appliances
- Included: Microwave, Dishwasher, Disposal, Dryer, Exhaust Fan, Oven/Range - Electric, Refrigerator, Stainless Steel Appliance(s), Washer, Water Heater, Electric Water Heater
- Laundry: Has Laundry, Main Level, Washer In Unit, Dryer In Unit
Features
- Flooring: Luxury Vinyl
- Windows: Double Pane Windows, Replacement, Screens
- Has basement: No
- Has fireplace: No
Interior area
- Total structure area: 1,057
- Total interior livable area: 1,057 sqft
- Finished area above ground: 1,057
- Finished area below ground: 0
Property
Parking
- Total spaces: 3
- Parking features: Free, Driveway, On Street
- Uncovered spaces: 3
Accessibility
- Accessibility features: Accessible Entrance, No Stairs
Features
- Levels: One
- Stories: 1
- Patio & porch: Porch, Enclosed
- Exterior features: Storage, Balcony
- Pool features: None
- Fencing: Full
Lot
- Size: 7,020 Square Feet
Details
- Additional structures: Above Grade, Below Grade
- Parcel number: 17202214492
- Zoning: RSF65
- Special conditions: Standard
Construction
Type & style
- Home type: SingleFamily
- Architectural style: Ranch/Rambler
- Property subtype: Single Family Residence
Materials
- Frame
- Foundation: Slab
Condition
- Excellent
- New construction: No
- Year built: 1953
- Major remodel year: 2025
Utilities & green energy
- Sewer: Public Sewer
- Water: Public
Community & HOA
Community
- Subdivision: None Available
HOA
- Has HOA: No
Location
- Region: Hyattsville
Financial & listing details
- Price per square foot: $374/sqft
- Tax assessed value: $263,133
- Annual tax amount: $3,490
- Date on market: 9/20/2025
- Listing agreement: Exclusive Right To Sell
- Ownership: Fee Simple
Price history
| Date | Event | Price |
|---|---|---|
| 3/26/2026 | Sold | $395,000+1.3%$374/sqft |
Source:  Bright MLS #MDPG2167540 Report a problem Bright MLS #MDPG2167540 Report a problem | ||
| 2/24/2026 | Contingent | $389,900$369/sqft |
Source: Bright MLS #MDPG2167540 Report a problem | ||
| 2/18/2026 | Price change | $389,900-2.5%$369/sqft |
Source: Bright MLS #MDPG2167540 Report a problem | ||
| 1/20/2026 | Price change | $399,9000%$378/sqft |
Source: Bright MLS #MDPG2167540 Report a problem | ||
| 10/23/2025 | Price change | $400,000-3.6%$378/sqft |
Source: Bright MLS #MDPG2167540 Report a problem | ||
| 9/20/2025 | Listed for sale | $415,000+97.6%$393/sqft |
Source: Bright MLS #MDPG2167540 Report a problem | ||
| 8/20/2025 | Sold | $210,000$199/sqft |
Source: Public Record Report a problem | ||
Public tax history
| Year | Property taxes | Tax assessment |
|---|---|---|
| 2025 | $4,310 +65% | $263,133 +12% |
| 2024 | $2,612 +13.7% | $234,867 +13.7% |
| 2023 | $2,297 | $206,600 |
| 2022 | $2,297 +2.3% | $206,600 +2.3% |
| 2021 | $2,246 +1.2% | $202,000 +1.2% |
| 2020 | $2,221 -17.4% | $199,700 +10.4% |
| 2019 | $2,687 | $180,833 |
| 2018 | $2,687 +5.5% | $180,833 +5.5% |
| 2017 | $2,547 -23.4% | $171,400 +5.2% |
| 2016 | $3,323 | $162,933 +5.5% |
| 2015 | $3,323 | $154,467 +5.8% |
| 2014 | $3,323 | $146,000 |
| 2013 | -- | $146,000 |
| 2012 | -- | $146,000 -29.8% |
| 2011 | -- | $208,000 +4.1% |
| 2010 | -- | $199,756 +4.3% |
| 2009 | -- | $191,513 +4.5% |
| 2008 | -- | $183,270 +17.3% |
| 2007 | -- | $156,232 +20.9% |
| 2006 | -- | $129,196 +26.5% |
| 2005 | -- | $102,160 +6.5% |
| 2004 | -- | $95,906 |
| 2003 | -- | $95,906 +15% |
| 2002 | -- | $83,400 |
| 2001 | -- | $83,400 |
Find assessor info on the county website
Neighborhood: 20784
Nearby homes
- $379,4004 bd2 ba1k sqft5102 72nd Ave, Hyattsville, MD 20784Off Market
- $400,0003 bd2 ba1.2k sqft5106 72nd Ave, Hyattsville, MD 20784Sold
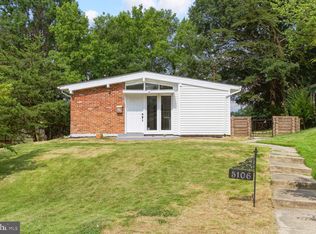
- $338,0004 bd1 ba1k sqft5100 72nd Ave, Hyattsville, MD 20784Off Market
- $356,5004 bd2 ba1k sqft7104 Marywood St, Hyattsville, MD 20784Off Market
- $375,8004 bd2 ba1k sqft5105 71st Ave, Hyattsville, MD 20784Off Market
- $335,1003 bd1 ba1.2k sqft5108 72nd Ave, Hyattsville, MD 20784Off Market
- $386,0004 bd1 ba1k sqft7200 Marywood St, Hyattsville, MD 20784Off Market
- $355,0004 bd2 ba1.2k sqft7102 Marywood St, Hyattsville, MD 20784Sold
Nearby schools
GreatSchools rating
- 3/10Glenridge Elementary SchoolGrades: PK-5Distance: 0.2 mi
- 1/10Charles Carroll Middle SchoolGrades: 6-8Distance: 1.4 mi
- 2/10Parkdale High SchoolGrades: 9-12Distance: 1.6 mi
Schools provided by the listing agent
- District: Prince George's County Public Schools
Source: Bright MLS. This data may not be complete. We recommend contacting the local school district to confirm school assignments for this home.
Get a cash offer in 3 minutes
Find out how much your home could sell for in as little as 3 minutes with a no-obligation cash offer.
Estimated market value
$394,100
Get a cash offer in 3 minutes
Find out how much your home could sell for in as little as 3 minutes with a no-obligation cash offer.
Estimated market value
$394,100
- Maryland
- Prince Georges County
- Woodlawn
- 20784
- 5104 72nd Ave
Nearby cities
Nearby zip codes
Other Woodlawn Topics
