Skip main navigation
Sold for $940,000
  • Listed by: Synergy Real Estate • Brianna Miller • Contact: 562-696-6515
    Bought with: Century 21 Masters
    $940,000

    5104 8th Ave, Los Angeles, CA 90043

    4beds
    1,612sqft
    Single Family Residence
    Built in 1922
    6,469 Square Feet Lot
    $940,700 Zestimate®
    $583/sqft
    $4,522 Estimated rent

    Home value

    $940,700

    $856,000 - $1.03M

    $4,522/mo

    Zestimate® history
    Loading
    Loading...

    Owner options

    List your home for rent

    $4,522/mo

    Rent Zestimate®

    Find your next renter with Zillow Rental Manager. Plus, with online applications, you can quickly screen prospective tenants – for free.

    Learn more

    $4,522/mo

    Rent Zestimate®

    Refinance and save

    $5,947/mo

    Est. payment

    Refinancing to a lower rate could help reduce your monthly payments and save thousands over the life of the loan.

    See today's rates

    $5,947/mo

    Est. payment

    Explore your selling options

    Work with a Zillow partner agent

    Leverage their expertise and Zillow's premium Showcase listings to get your home seen by more buyers.

    Get started

    List with your own agent

    Get your home in front of millions of buyers by listing it on Zillow.

    Learn how to do it

    Sell it yourself

    Take full control of how buyers see your home on Zillow by listing For Sale by Owner (FSBO).

    List your home

    What's special

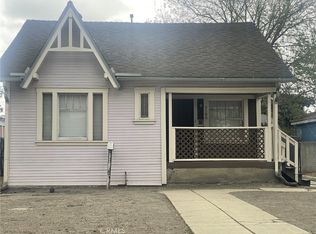
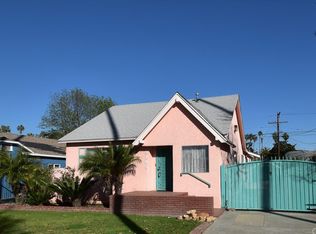
    Welcome to a fully reimagined and beautifully upgraded home offering modern living with peace of mind in the heart of Los Angeles in the Park Mesa Heights neighborhood. 3.5 miles from USC and 4 miles from Sofi Soccer Stadium This property has undergone an extensive renovation, including a new roof, plumbing, sewer, windows, electrical, sub floor, hvac and air ducts, water heater, fresh interior and exterior paint, and new stucco etc. It delivers both style and long-term durability. Inside, the home was thoughtfully reconfigured to enhance functionality and flow. By redesigning interior walls, additional square footage was added to three of the four bedrooms, creating more spacious, comfortable retreats rarely found in homes of this style. The open-concept layout seamlessly connects the living, dining, and kitchen areas, filling the space with natural light and making it ideal for entertaining. The modern kitchen serves as the heart of the home, featuring stylish cabinetry, sleek countertops, stainless steel appliances, and a large center island perfect for gathering. Wide-plank flooring, recessed lighting, and clean, neutral finishes throughout create a warm, cohesive aesthetic ready for your personal touch. Outdoors, enjoy a generous yard and gated driveway offering privacy and convenience. With major systems upgraded, expanded living space, and a prime location close to dining, shopping, and major freeways, 5104 8th Avenue is a move-in-ready opportunity that blends thoughtful design with everyday comfort.

    Zillow last checked:

    Listing updated:

    Listed by:

    Brianna Miller DRE #02015338 909-331-0107,

    Synergy Real Estate

    Bought with:

    Cristian Ripoll, DRE #01850233

    Century 21 Masters

    Source: CRMLS,MLS#: PW26065403MLS LogoOriginating MLS: California Regional MLS

    Facts & features

    Interior

    Bedrooms & bathrooms
    • Bedrooms: 4
    • Bathrooms: 3
    • Full bathrooms: 3
    • Main level bathrooms: 3
    • Main level bedrooms: 4
    Rooms
    • Room types: Bedroom, Family Room
    Bedroom
    • Features: All Bedrooms Down
    Bathroom
    • Features: Bathroom Exhaust Fan, Bathtub, Dual Sinks, Granite Counters, Linen Closet, Stone Counters, Remodeled, Separate Shower, Tub Shower, Walk-In Shower
    Kitchen
    • Features: Kitchen Island, Kitchen/Family Room Combo, Pots & Pan Drawers, Remodeled, Self-closing Cabinet Doors, Self-closing Drawers, Updated Kitchen
    Heating
    • Central
    Cooling
    • Central Air
    Appliances
    • Included: Freezer, Gas Oven, Gas Range, Gas Water Heater, Ice Maker, Microwave, Refrigerator, Tankless Water Heater, Vented Exhaust Fan
    • Laundry: Washer Hookup, Gas Dryer Hookup, Inside
    Features
    • All Bedrooms Down
    • Flooring: Tile, Wood
    • Windows: Double Pane Windows
    • Has fireplace: No
    • Fireplace features: None
    • Common walls with other units/homes: No Common Walls
    Interior area
    • Total interior livable area: 1,612 sqft

    Property

    Parking
    • Parking features: Driveway
    Features
    • Levels: One
    • Stories: 1
    • Entry location: front
    • Pool features: None
    • Spa features: None
    • Fencing: Block,Wood
    • Has view: Yes
    • View description: Neighborhood
    Lot
    • Size: 6,469 Square Feet
    • Features: 0-1 Unit/Acre, Front Yard, Sprinklers In Front, Level, Sprinklers Timer, Yard
    Details
    • Additional structures: Shed(s)
    • Parcel number: 5014009008
    • Zoning: LAR1
    • Special conditions: Standard

    Construction

    Type & style
    • Home type: SingleFamily
    • Property subtype: Single Family Residence
    Materials
    • Drywall, Stucco
    • Foundation: Raised
    • Roof: Shingle
    Condition
    • Updated/Remodeled,Turnkey
    • New construction: No
    • Year built: 1922

    Utilities & green energy

    • Electric: Standard
    • Sewer: Public Sewer
    • Water: Public
    • Utilities for property: Electricity Connected, Natural Gas Connected, Sewer Connected, Water Connected

    Community & HOA

    Community
    • Features: Curbs, Gutter(s), Suburban, Sidewalks
    • Security: Carbon Monoxide Detector(s), Fire Detection System, Smoke Detector(s)
    Location
    • Region: Los Angeles

    Financial & listing details

    • Price per square foot: $583/sqft
    • Tax assessed value: $423,337
    • Annual tax amount: $5,292
    • Date on market: 3/26/2026
    • Cumulative days on market: 94 days
    • Listing terms: Cash,Cash to New Loan,Conventional,1031 Exchange,FHA,VA Loan

    Price history

    DateEventPrice
    5/29/2026Sold$940,000+4.6%$583/sqft
    Source: CRMLS #PW26065403 Report a problem
    5/2/2026Contingent$899,000$558/sqft
    Source: CRMLS #PW26065403 Report a problem
    4/22/2026Price change$899,000-9.2%$558/sqft
    Source: CRMLS #PW26065403 Report a problem
    3/26/2026Listed for sale$990,000+42.4%$614/sqft
    Source: CRMLS #PW26065403 Report a problem
    8/6/2025Sold$695,000+5.3%$431/sqft
    Source: CRMLS #DW25126846 Report a problem
    7/20/2025Pending sale$659,999$409/sqft
    Source: CRMLS #DW25126846 Report a problem
    7/10/2025Contingent$659,999$409/sqft
    Source: CRMLS #DW25126846 Report a problem
    6/27/2025Listed for sale$659,999+204.1%$409/sqft
    Source: CRMLS #DW25126846 Report a problem
    9/14/2010Sold$217,000-55.3%$135/sqft
    Source: Public Record Report a problem
    12/28/2006Sold$485,000$301/sqft
    Source: Public Record Report a problem

    Public tax history

    YearProperty taxesTax assessment
    2025$5,292 +1.3%$423,337 +2%
    2024$5,226 +1.9%$415,037 +2%
    2023$5,130 +4.7%$406,900 +2%
    2022$4,901 +1.4%$398,923 +2%
    2021$4,832 -0.9%$391,102 +1%
    2020$4,877 $387,093 +2%
    2019$4,877 +5.7%$379,504 +2%
    2018$4,613 $372,063 +2%
    2017$4,613 +0.7%$364,768 +55.3%
    2016$4,582 +52.5%$234,847 +1.5%
    2015$3,005 +0.7%$231,320 +2%
    2014$2,983 $226,789 +2.5%
    2012-- $221,340 +2%
    2011-- $217,000 -2.7%
    2010-- $223,000 -18.1%
    2009-- $272,400 -44.9%
    2008-- $494,700 +2%
    2007-- $485,000 +111.8%
    2006-- $229,013
    2005-- $229,013 +4%
    2004-- $220,123 +1.9%
    2003-- $216,089 +36%
    2002-- $158,900
    2000-- $158,900
    Find assessor info on the county website

    Neighborhood: Park Mesa Heights

    Nearby schools

    GreatSchools rating
    Get a cash offer in 3 minutes
    Find out how much your home could sell for in as little as 3 minutes with a no-obligation cash offer.
    Estimated market value
    $940,700
    Get a cash offer in 3 minutes
    Find out how much your home could sell for in as little as 3 minutes with a no-obligation cash offer.
    Estimated market value
    $940,700