Rarely are homes for sale on this prestigious culdesac street in Colleyville, just blocks from shopping and easy access to highways, plus highly ranked schools. This custom single story home is ideally located next to an open lot to the North and farmland-estate lot to the West, creating ideal privacy. Set back from the street with a long sidewalk leading to a quaint iron gate to access the front porch, this home offers great drive up appeal. The entry greets you with high quality hardwood floors, formal living and dining, plus a home office with builtins and French doors. The large open island kitchen with commercial grade Viking appliances and custom cabinetry overlooks the great room with a doorway to the media room. From the kitchen, access the butler pantry on the way to the formal dining room. Desirable split plan with every bedroom ensuite: primary in the Northwest wing, office and guest suite in the Northeast wing, and 2 additional bedrooms are in the Southwest wing. Off the primary suite, French doors lead a quaint covered patio with outdoor fireplace and pool views. Swimming pool with attached spa, plus mature landscaping making for extended privacy. Notable upgrades include the Generac generator (2019 for 25k), recent roof installed Summer, 2024 (127k), 2 storm shelters in garage, one garage has HVAC (heated and cooled) to make for a comfortable workshop or hobbyist space, and additional parking along South side of home, long enough for RV parking. 4-car garage. March, 2025 improvements include fresh paint, new carpet, and sanded & re-stained hardwood floors.
Sold
Price Unknown
5104 Auburndale Ave, Colleyville, TX 76034
4beds
4,609sqft
Single Family Residence
Built in 2004
0.41 Acres Lot
$1,391,400 Zestimate®
$--/sqft
$7,567 Estimated rent
Home value
$1,391,400
$1.28M - $1.52M
$7,567/mo
Zestimate® history
Owner options
List your home for rent
$7,567/mo
Rent Zestimate®
Find your next renter with Zillow Rental Manager. Plus, with online applications, you can quickly screen prospective tenants – for free.
$7,567/mo
Rent Zestimate®
Refinance and save
$1,100/mo
Est. payment
Refinancing to a lower rate could help reduce your monthly payments and save thousands over the life of the loan.
$1,100/mo
Est. payment
Explore your selling options
Work with a Zillow partner agent
Leverage their expertise and Zillow's premium Showcase listings to get your home seen by more buyers.
Get startedList with your own agent
Get your home in front of millions of buyers by listing it on Zillow.
Learn how to do itSell it yourself
Take full control of how buyers see your home on Zillow by listing For Sale by Owner (FSBO).
List your homeWhat's special
High quality hardwood floorsFormal living and diningSplit planPrestigious culdesac streetEvery bedroom ensuiteHome office with builtinsQuaint covered patio
Zillow last checked:
Listing updated:
Listed by:
Kim Assaad 0477092 817-368-2111,
Compass RE Texas, LLC 682-226-6938,
Mark Assaad 0642207 817-999-5376,
Compass RE Texas, LLC
Bought with:
Staci Johnson
Compass RE Texas, LLC
Source: NTREIS,MLS#: 20845024
Facts & features
Interior
Bedrooms & bathrooms
- Bedrooms: 4
- Bathrooms: 5
- Full bathrooms: 4
- 1/2 bathrooms: 1
Primary bedroom
- Features: Closet Cabinetry, Dual Sinks, Double Vanity, En Suite Bathroom, Linen Closet, Sitting Area in Primary, Separate Shower, Walk-In Closet(s)
- Level: First
- Dimensions: 24 x 20
Bedroom
- Features: En Suite Bathroom, Walk-In Closet(s)
- Level: First
- Dimensions: 14 x 13
Bedroom
- Features: En Suite Bathroom, Walk-In Closet(s)
- Level: First
- Dimensions: 14 x 13
Bedroom
- Level: First
- Dimensions: 14 x 14
Kitchen
- Features: Breakfast Bar, Built-in Features, Granite Counters, Kitchen Island, Pantry, Pot Filler
- Level: First
- Dimensions: 16 x 15
Living room
- Features: Built-in Features, Ceiling Fan(s), Fireplace
- Level: First
- Dimensions: 21 x 21
Living room
- Features: Built-in Features, Fireplace
- Level: First
- Dimensions: 13 x 12
Media room
- Level: First
- Dimensions: 21 x 16
Office
- Features: Built-in Features, Ceiling Fan(s)
- Level: First
- Dimensions: 14 x 13
Utility room
- Level: First
- Dimensions: 11 x 9
Heating
- Central, Fireplace(s), Natural Gas
Cooling
- Central Air, Electric
Appliances
- Included: Some Gas Appliances, Built-In Gas Range, Built-In Refrigerator, Double Oven, Dishwasher, Disposal, Gas Range, Gas Water Heater, Microwave, Plumbed For Gas, Range, Refrigerator, Some Commercial Grade, Vented Exhaust Fan
- Laundry: Washer Hookup
Features
- Wet Bar, Built-in Features, Decorative/Designer Lighting Fixtures, Granite Counters, High Speed Internet, Kitchen Island, Pantry, Walk-In Closet(s)
- Windows: Shutters, Window Coverings
- Has basement: No
- Number of fireplaces: 3
- Fireplace features: Gas, Gas Log
Interior area
- Total interior livable area: 4,609 sqft
Property
Parking
- Total spaces: 4
- Parking features: Additional Parking, Concrete, Door-Multi, Door-Single, Driveway, Electric Gate, Garage Faces Front, Garage, Garage Door Opener, Gated, Heated Garage, Oversized, RV Access/Parking, Garage Faces Side, Workshop in Garage
- Attached garage spaces: 4
- Has uncovered spaces: Yes
Features
- Levels: One
- Stories: 1
- Patio & porch: Rear Porch, Covered, Patio
- Pool features: Pool
Lot
- Size: 0.41 Acres
- Features: Subdivision
Details
- Parcel number: 07977956
- Other equipment: Generator
Construction
Type & style
- Home type: SingleFamily
- Architectural style: Ranch,Traditional,Detached
- Property subtype: Single Family Residence
Materials
- Brick
Condition
- Year built: 2004
Utilities & green energy
- Sewer: Public Sewer
- Water: Public
- Utilities for property: Sewer Available, Water Available
Community & HOA
Community
- Subdivision: Heritage Glen Add
HOA
- Has HOA: Yes
- Services included: Association Management
- HOA fee: $1,100 annually
- HOA name: Heritage Glen
- HOA phone: 214-536-2199
Location
- Region: Colleyville
Financial & listing details
- Tax assessed value: $1,257,648
- Annual tax amount: $21,151
- Date on market: 3/18/2025
- Cumulative days on market: 59 days
- Listing terms: Cash,Conventional,FHA,VA Loan
Price history
| Date | Event | Price |
|---|---|---|
| 5/16/2025 | Sold | -- |
Source: NTREIS #20845024 Report a problem | ||
| 3/31/2025 | Contingent | $1,400,000$304/sqft |
Source: NTREIS #20845024 Report a problem | ||
| 3/31/2025 | Pending sale | $1,400,000$304/sqft |
Source: NTREIS #20845024 Report a problem | ||
| 3/23/2025 | Contingent | $1,400,000$304/sqft |
Source: NTREIS #20845024 Report a problem | ||
| 3/18/2025 | Listed for sale | $1,400,000+79.6%$304/sqft |
Source: NTREIS #20845024 Report a problem | ||
| 12/19/2013 | Listing removed | $779,500$169/sqft |
Source: Briggs Freeman Sotheby's International Realty #12055419 Report a problem | ||
| 11/17/2013 | Listed for sale | $779,500-4.5%$169/sqft |
Source: Briggs Freeman Sotheby's International Realty #12055419 Report a problem | ||
| 3/26/2012 | Listing removed | $815,900$177/sqft |
Source: Century 21 Mike Bowman, Inc. #11571070 Report a problem | ||
| 11/10/2011 | Price change | $815,900+3.3%$177/sqft |
Source: Century 21 Mike Bowman, Inc. #11571070 Report a problem | ||
| 8/25/2011 | Price change | $790,000-3.2%$171/sqft |
Source: Century 21 Mike Bowman, Inc. #11571070 Report a problem | ||
| 4/5/2011 | Listed for sale | $815,900-13.7%$177/sqft |
Source: Century 21 Mike Bowman, Inc. #11571070 Report a problem | ||
| 5/15/2008 | Listing removed | $945,000$205/sqft |
Source: TourFactory Report a problem | ||
| 4/19/2008 | Listed for sale | $945,000$205/sqft |
Source: TourFactory Report a problem | ||
Public tax history
| Year | Property taxes | Tax assessment |
|---|---|---|
| 2025 | $5,829 -3.9% | $1,257,648 |
| 2024 | $6,065 +39.6% | $1,257,648 +15.7% |
| 2023 | $4,344 -11.1% | $1,086,683 +20% |
| 2022 | $4,887 +7.7% | $905,787 +9.4% |
| 2021 | $4,538 -1.2% | $827,619 -0.4% |
| 2020 | $4,595 -0.2% | $830,751 -0.1% |
| 2019 | $4,602 +6% | $831,932 +6.6% |
| 2018 | $4,343 -72.8% | $780,575 +1.6% |
| 2017 | $15,996 -1.2% | $768,454 -0.4% |
| 2016 | $16,192 -1.9% | $771,376 +0.5% |
| 2015 | $16,509 | $767,300 |
| 2014 | $16,509 | $767,300 |
| 2013 | -- | $767,300 +6.1% |
| 2012 | -- | $723,200 -4% |
| 2011 | -- | $753,200 -0.1% |
| 2010 | -- | $753,700 -3.9% |
| 2009 | -- | $784,500 +3.6% |
| 2008 | -- | $757,000 |
| 2007 | -- | $757,000 |
| 2006 | -- | $757,000 |
| 2005 | -- | $757,000 +678.8% |
| 2004 | -- | $97,200 |
| 2003 | -- | $97,200 |
Find assessor info on the county website
Neighborhood: Southeast
Nearby homes
- $204,100-- bd-- ba-- sqft5108 Auburndale Ave, Colleyville, TX 76034Off Market
- $1,542,0005 bd5 ba5k sqft5100 Auburndale Ave, Colleyville, TX 76034Off Market
- $1,661,2005 bd5 ba5.6k sqft5016 Auburndale Ave, Colleyville, TX 76034Off Market
- $1,727,9005 bd7 ba6k sqft5105 Auburndale Ave, Colleyville, TX 76034Off Market
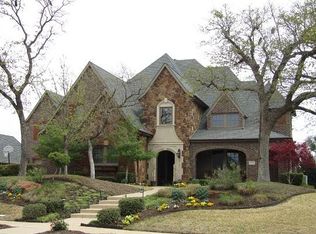
- $2,660,7005 bd5 ba9.3k sqft5112 Auburndale Ave, Colleyville, TX 76034Off Market
- $1,523,6005 bd5 ba5.3k sqft5109 Auburndale Ave, Colleyville, TX 76034Off Market
- $1,593,1005 bd5 ba5k sqft5101 Auburndale Ave, Colleyville, TX 76034Off Market
- $1,563,6005 bd5 ba5.4k sqft5113 Auburndale Ave, Colleyville, TX 76034Off Market
Nearby schools
GreatSchools rating
- 9/10Heritage Elementary SchoolGrades: PK-5Distance: 0.4 mi
- 9/10Heritage Middle SchoolGrades: 6-8Distance: 0.4 mi
- 7/10Colleyville Heritage High SchoolGrades: 9-12Distance: 0.6 mi
Schools provided by the listing agent
- Elementary: Heritage
- Middle: Heritage
- High: Colleyville Heritage
- District: Grapevine-Colleyville ISD
Source: NTREIS. This data may not be complete. We recommend contacting the local school district to confirm school assignments for this home.
Get a cash offer in 3 minutes
Find out how much your home could sell for in as little as 3 minutes with a no-obligation cash offer.
Estimated market value
$1,391,400
Get a cash offer in 3 minutes
Find out how much your home could sell for in as little as 3 minutes with a no-obligation cash offer.
Estimated market value
$1,391,400
- Texas
- Tarrant County
- Colleyville
- 76034
- Southeast
- 5104 Auburndale Ave
Nearby cities
Nearby neighborhoods
Nearby zip codes
Other Colleyville Topics
