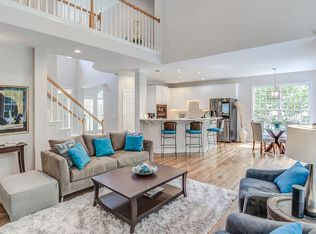
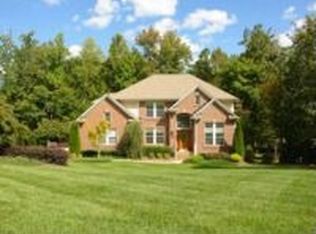
Beautifully maintained home with plenty of charm in popular Bartons Creek Bluffs. Curved staircase leads to the spacious primary bedroom with a sitting room, ensuite bathroom, quartz countertops, line closet, large walk-in closet, garden tub and separate shower. Office dining room, sitting area and family room on the main floor. Hardwoods THROUGHOUT. Kitchen opens to the breakfast room, family room and screened porch. Smooth top cooktop, stainless steel appliances, granite countertops, tons of cabinet space, pantry - perfect for the home chef. Spacious utility room with cabinets conveniently located on the first floor. The custom designed patio area has plenty of room for entertaining and includes a brick firepit and beautifully landscaped with plenty of flowering plants. Fenced yard too - lot extends further than fence - towards the creek bed! NO city taxes! Great schools. Close to shopping restaurants, Brier Creek and 540. Roof 2015. HVAC 2017.
Sold for $767,500
$767,500
5104 Bartons Enclave Ln, Raleigh, NC 27613
4beds
3,259sqft
Single Family Residence, Residential
Built in 1999
0.46 Acres Lot
$766,100 Zestimate®
$236/sqft
$4,047 Estimated rent
Home value
$766,100
$728,000 - $812,000
$4,047/mo
Zestimate® history
Owner options
List your home for rent
$4,047/mo
Rent Zestimate®
Find your next renter with Zillow Rental Manager. Plus, with online applications, you can quickly screen prospective tenants – for free.
$4,047/mo
Rent Zestimate®
Refinance and save
$4,817/mo
Est. payment
Refinancing to a lower rate could help reduce your monthly payments and save thousands over the life of the loan.
$4,817/mo
Est. payment
Explore your selling options
Work with a Zillow partner agent
Leverage their expertise and Zillow's premium Showcase listings to get your home seen by more buyers.
Get startedList with your own agent
Get your home in front of millions of buyers by listing it on Zillow.
Learn how to do itSell it yourself
Take full control of how buyers see your home on Zillow by listing For Sale by Owner (FSBO).
List your homeWhat's special
Zillow last checked:
Listing updated:
Listed by:
Sandi Brooks 919-827-2574,
Choice Residential Real Estate
Bought with:
Robin Elizabeth Bodwin, 321566
Keller Williams Legacy
Source: Doorify MLS,MLS#: 10050618
Facts & features
Interior
Bedrooms & bathrooms
- Bedrooms: 4
- Bathrooms: 3
- Full bathrooms: 2
- 1/2 bathrooms: 1
Heating
- Central, Fireplace(s), Forced Air, Natural Gas, Other
Cooling
- Ceiling Fan(s), Dual, Gas
Appliances
- Included: Built-In Gas Oven, Chlorinator, Cooktop, Dishwasher, Disposal, Dryer, Electric Cooktop, Gas Water Heater, Ice Maker, Microwave, Stainless Steel Appliance(s), Washer, Washer/Dryer, Water Heater
- Laundry: Electric Dryer Hookup, Laundry Room, Washer Hookup
Features
- Bathtub/Shower Combination, Built-in Features, Ceiling Fan(s), Chandelier, Crown Molding, Double Vanity, Eat-in Kitchen, Entrance Foyer, Granite Counters, High Ceilings, High Speed Internet, Kitchen Island, Living/Dining Room Combination, Natural Woodwork, Open Floorplan, Pantry, Recessed Lighting, Room Over Garage, Separate Shower, Shower Only, Smart Thermostat, Soaking Tub, Storage, Vaulted Ceiling(s), Walk-In Closet(s), Walk-In Shower, Water Closet, Whirlpool Tub, Other
- Flooring: Carpet, Ceramic Tile, Hardwood
- Windows: Drapes, ENERGY STAR Qualified Windows, Shutters, Skylight(s), Window Coverings
- Number of fireplaces: 1
- Fireplace features: Gas, Gas Log, Glass Doors, Heatilator, Living Room, Zero Clearance
Interior area
- Total structure area: 3,259
- Total interior livable area: 3,259 sqft
- Finished area above ground: 3,259
- Finished area below ground: 0
Property
Parking
- Total spaces: 2
- Parking features: Additional Parking, Concrete, Driveway, Garage, Garage Door Opener, Garage Faces Side, Lighted, Other
- Attached garage spaces: 2
Features
- Levels: Two
- Stories: 2
- Patio & porch: Deck, Front Porch, Patio, Porch, Screened
- Exterior features: Fenced Yard, Fire Pit, Garden, Lighting, Private Yard, Other
- Fencing: Fenced, Full, Gate, Wood, Wrought Iron
- Has view: Yes
Lot
- Size: 0.46 Acres
Details
- Parcel number: 0779920980
- Special conditions: Standard
Construction
Type & style
- Home type: SingleFamily
- Architectural style: Transitional
- Property subtype: Single Family Residence, Residential
Materials
- Brick Veneer
- Foundation: Raised
- Roof: Shingle
Condition
- New construction: No
- Year built: 1999
Utilities & green energy
- Sewer: Public Sewer
- Water: Public
- Utilities for property: Cable Available, Electricity Available, Electricity Connected, Natural Gas Available, Natural Gas Connected, Phone Available, Sewer Available, Sewer Connected, Water Available, Water Connected, Underground Utilities
Community & neighborhood
Community
- Community features: Street Lights
Location
- Region: Raleigh
- Subdivision: Bartons Creek Enclave
HOA & financial
HOA
- Has HOA: Yes
- HOA fee: $303 annually
- Services included: Maintenance Grounds
Price history
| Date | Event | Price |
|---|---|---|
| 11/21/2024 | Sold | $767,500-2.2%$236/sqft |
Source:  Doorify MLS #10050618 Report a problem Doorify MLS #10050618 Report a problem | ||
| 10/29/2024 | Pending sale | $785,000$241/sqft |
Source: Doorify MLS #10050618 Report a problem | ||
| 9/4/2024 | Listed for sale | $785,000$241/sqft |
Source: Doorify MLS #10050618 Report a problem | ||
| 9/4/2024 | Listing removed | $785,000$241/sqft |
Source: Doorify MLS #10042914 Report a problem | ||
| 8/12/2024 | Price change | $785,000-1.9%$241/sqft |
Source: Doorify MLS #10042914 Report a problem | ||
| 7/27/2024 | Listed for sale | $800,000+100%$245/sqft |
Source: Doorify MLS #10042914 Report a problem | ||
| 7/18/2011 | Listing removed | $400,000+2.6%$123/sqft |
Source: Keller Williams Realty #1723285 Report a problem | ||
| 12/14/2010 | Sold | $390,000-2.5%$120/sqft |
Source: Doorify MLS #1723285 Report a problem | ||
| 7/12/2010 | Price change | $400,000-3.6%$123/sqft |
Source: Keller Williams Raleigh #1723285 Report a problem | ||
| 4/30/2010 | Listed for sale | $415,000+31.3%$127/sqft |
Source: Keller Williams Raleigh #1723285 Report a problem | ||
| 11/24/1999 | Sold | $316,000$97/sqft |
Source: Public Record Report a problem | ||
Public tax history
| Year | Property taxes | Tax assessment |
|---|---|---|
| 2025 | $4,444 +5.2% | $691,620 +2.1% |
| 2024 | $4,225 +25.7% | $677,170 +58% |
| 2023 | $3,361 +7.9% | $428,561 |
| 2022 | $3,115 +2.8% | $428,561 |
| 2021 | $3,032 +1.7% | $428,561 |
| 2020 | $2,981 -0.3% | $428,561 +17.8% |
| 2019 | $2,990 | $363,702 |
| 2018 | $2,990 +14.8% | $363,702 |
| 2017 | $2,606 +2.1% | $363,702 |
| 2016 | $2,553 -11.8% | $363,702 -12.1% |
| 2015 | $2,894 | $413,811 |
| 2014 | -- | $413,811 |
| 2013 | -- | $413,811 |
| 2012 | -- | $413,811 |
| 2011 | -- | $413,811 |
| 2010 | -- | $413,811 |
| 2009 | -- | $413,811 |
| 2008 | -- | -- |
| 2007 | -- | -- |
| 2006 | -- | -- |
| 2005 | -- | -- |
| 2004 | -- | -- |
| 2003 | -- | -- |
| 2002 | -- | -- |
Find assessor info on the county website
Neighborhood: 27613
Nearby schools
GreatSchools rating
- 10/10Barton Pond ElementaryGrades: PK-5Distance: 2.5 mi
- 9/10Pine Hollow MiddleGrades: 6-8Distance: 1.4 mi
- 8/10Leesville Road HighGrades: 9-12Distance: 2.7 mi
Schools provided by the listing agent
- Elementary: Wake - Barton Pond
- Middle: Wake - Pine Hollow
- High: Wake - Leesville Road
Source: Doorify MLS. This data may not be complete. We recommend contacting the local school district to confirm school assignments for this home.
Get a cash offer in 3 minutes
Find out how much your home could sell for in as little as 3 minutes with a no-obligation cash offer.
Estimated market value
$766,100
Get a cash offer in 3 minutes
Find out how much your home could sell for in as little as 3 minutes with a no-obligation cash offer.
Estimated market value
$766,100
- North Carolina
- Wake County
- Raleigh
- 27613
- 5104 Bartons Enclave Ln
Nearby cities
Nearby neighborhoods
Nearby zip codes
Other Raleigh Topics
