5104 Belle Terre Rd is a beautifully maintained and thoughtfully updated, this spacious cottage-style home offers five bedrooms and four full bathrooms, with a versatile floor plan featuring three bedrooms downstairs and two upstairs.The updated kitchen is highlighted by a Viking gas range, for the home chef. Major improvements completed in 2022 include a new roof, updated HVAC with new ductwork, bamboo flooring throughout the downstairs, and new pool equipment, providing peace of mind for years to come. Custom plantation shutters enhance the front of the home, adding timeless charm. Step outside to your private backyard oasis featuring a saltwater in-ground pool and a full outdoor bathroom, making entertaining family and friends a breeze.
Pending
$460,000
5104 Belle Terre Rd, Marrero, LA 70072
5beds
3,863sqft
Single Family Residence
Built in 1951
0.69 Acres Lot
$443,700 Zestimate®
$119/sqft
$-- HOA
What's special
- 55 days
- 590
- 13
Zillow last checked:
Listing updated:
Listed by:
Fadra Ussery 504-251-7863,
Homesmart Realty South 504-908-7653
Source: GSREIN,MLS#: 2568396
Facts & features
Interior
Bedrooms & bathrooms
- Bedrooms: 5
- Bathrooms: 4
- Full bathrooms: 4
Primary bedroom
- Level: First
- Dimensions: 15.6x11.9
Bedroom
- Level: First
- Dimensions: 15.4x14.8
Bedroom
- Level: First
- Dimensions: 15x11.9
Bedroom
- Level: Second
- Dimensions: 16.5x15.7
Bedroom
- Level: Second
- Dimensions: 15.7x12.7
Bathroom
- Level: Second
- Dimensions: 11.8x7.2
Den
- Level: Second
- Dimensions: 15.9x15.8
Dining room
- Level: First
- Dimensions: 22.4x15,4
Game room
- Level: Second
- Dimensions: 15.8x8.7
Kitchen
- Level: First
- Dimensions: 23.7x14.5
Laundry
- Level: First
- Dimensions: 11.4x8
Living room
- Level: First
- Dimensions: 18.8x17.6
Office
- Level: First
- Dimensions: 11.9x10
Sitting room
- Level: First
- Dimensions: 12.3x11.9
Heating
- Central, Multiple Heating Units
Cooling
- Central Air, 2 Units
Appliances
- Included: Dishwasher, Ice Maker, Microwave, Oven, Range, Washer
- Laundry: Washer Hookup, Dryer Hookup
Features
- Wet Bar, Ceiling Fan(s), Carbon Monoxide Detector, Pantry, Stone Counters, Stainless Steel Appliances
- Has fireplace: Yes
- Fireplace features: Gas
Interior area
- Total structure area: 6,336
- Total interior livable area: 3,863 sqft
Property
Parking
- Total spaces: 3
- Parking features: Detached, Garage, Three or more Spaces, Boat, Driveway, RV Access/Parking
- Has garage: Yes
- Has uncovered spaces: Yes
Features
- Levels: Two
- Stories: 2
- Patio & porch: Concrete, Patio
- Exterior features: Fence, Outdoor Shower, Permeable Paving, Patio
- Pool features: In Ground
Lot
- Size: 0.69 Acres
- Dimensions: 76 x 394
- Features: City Lot, Oversized Lot
Details
- Additional structures: Apartment, Shed(s), Workshop
- Parcel number: 0420007393
- Special conditions: None
Construction
Type & style
- Home type: SingleFamily
- Architectural style: Cottage
- Property subtype: Single Family Residence
Materials
- Brick, Stucco
- Foundation: Raised
- Roof: Shingle
Condition
- Excellent
- Year built: 1951
Utilities & green energy
- Sewer: Public Sewer
- Water: Public
Community & HOA
Community
- Security: Smoke Detector(s)
HOA
- Has HOA: No
Location
- Region: Marrero
Financial & listing details
- Price per square foot: $119/sqft
- Tax assessed value: $244,700
- Annual tax amount: $2,228
- Date on market: 7/26/2026
Estimated market value
$443,700
$422,000 - $466,000
$3,063/mo
Price history
| Date | Event | Price |
|---|---|---|
| 9/4/2026 | Pending sale | $460,000$119/sqft |
Source:  GSREIN #2568396 Report a problem GSREIN #2568396 Report a problem | ||
| 8/7/2026 | Listed for sale | $460,000$119/sqft |
Source: GSREIN #2568396 Report a problem | ||
| 11/16/2005 | Sold | -- |
Source: Public Record Report a problem | ||
Public tax history
| Year | Property taxes | Tax assessment |
|---|---|---|
| 2024 | $2,228 -3.5% | $24,470 +0.6% |
| 2023 | $2,308 +2.5% | $24,330 |
| 2022 | $2,252 +5.8% | $24,330 |
| 2021 | $2,129 +2.2% | $24,330 |
| 2020 | $2,083 -3.7% | $24,330 +0.7% |
| 2019 | $2,164 +6.6% | $24,150 |
| 2018 | $2,029 | $24,150 |
| 2017 | $2,029 +4% | $24,150 |
| 2016 | $1,951 +2.8% | $24,150 +1% |
| 2015 | $1,898 | $23,920 |
| 2014 | $1,898 | $23,920 |
| 2013 | -- | $23,920 |
| 2012 | -- | $23,920 +3.3% |
| 2011 | -- | $23,155 +56.6% |
| 2010 | -- | $14,790 |
| 2009 | -- | $14,790 |
| 2008 | -- | $14,790 +2% |
| 2007 | -- | $14,500 |
| 2006 | -- | -- |
| 2005 | -- | -- |
| 2004 | -- | -- |
| 2003 | -- | -- |
| 2002 | -- | -- |
| 2001 | -- | -- |
| 2000 | -- | -- |
Find assessor info on the county website
Monthly payment
Est. payment
Payment breakdown
Explore the cost of this home by adjusting the details. Changes won't be saved.Climate risks
Neighborhood: 70072
Similar homes
- $434,5004 bd3 ba2.6k sqft33 Nottoway Dr, Marrero, LA 70072For Sale
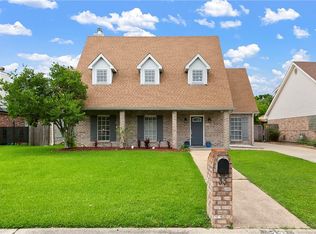
 MLS ID #2558173, Fadra Ussery, Homesmart Realty South. GSREIN
 - $359,9004 bd3 ba2.7k sqft1321 Avenue A, Marrero, LA 70072For Sale
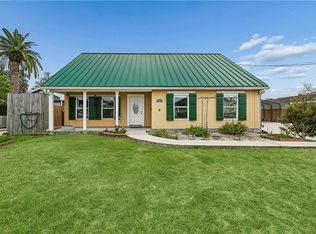 MLS ID #2551327, Sandra Rousselle, 1 Percent Lists. GSREIN
 - $399,9004 bd3 ba3.1k sqft932 Christana Pl, Gretna, LA 70056For Sale
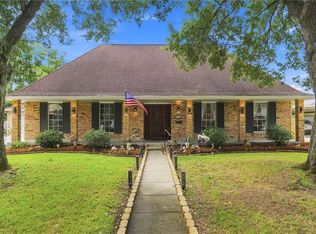 MLS ID #2576098, Tiffany Riddle, TCK Realty LLC. GSREIN
 - $435,0004 bd2 ba2.7k sqft1800 Lake Salvador Dr, Harvey, LA 70058For Sale
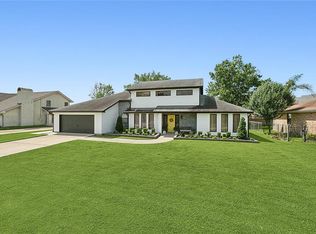 MLS ID #2568294, Cody LeBoeuf, 1 Percent Lists. GSREIN
 - $475,0003 bd3 ba2k sqft2416 Amelia St, New Orleans, LA 70115For SaleMLS ID #2565922, Lana Hunt, Keller Williams Realty New Orleans. GSREIN
- $447,5634 bd2 ba2.4k sqft3020 Burdette St, New Orleans, LA 70125For SaleMLS ID #2554493, Patricia Conaghan, REMAX ALLIANCE. GSREIN
- $510,0005 bd5 ba3.8k sqft70 Carolyn Ct, Arabi, LA 70032For SaleMLS ID #2575797, Michael Fernandez, Arpent Realty and Property Man. GSREIN
- $415,0004 bd3 ba2.2k sqft134 Vogt Dr, Belle Chasse, LA 70037For SaleMLS ID #2525494, Lulu Latham, Epique Realty. GSREIN
- $515,0005 bd4 ba3.2k sqft2948 Bayou Rd, Saint Bernard, LA 70085For SaleMLS ID #2564779, Macy Nation, Nation Realty LLC. GSREIN
- $525,0006 bd5 ba3.4k sqft146 Jefferson Heights Ave, New Orleans, LA 70121For SaleMLS ID #2569784, Blaine Tatje, Forte Realty, LLC. GSREIN
- $462,0004 bd3 ba2.5k sqft2800 Metairie Heights Ave, Metairie, LA 70002For SaleMLS ID #2569336, Joyce Albert, Southern Real Estate Professionals, LLC. GSREIN
- $540,0003 bd3 ba2.7k sqft141 Meadowbrook St, Gretna, LA 70056For SaleMLS ID #2561291, Tiffany Riddle, TCK Realty LLC. GSREIN
- $455,0004 bd2 ba2.2k sqft3417 Metairie Ct, Metairie, LA 70002For SaleMLS ID #2576803, Nicole Waguespack, NOLA Living Realty. GSREIN
- $439,0004 bd3 ba2.8k sqft805 Smith Dr, Metairie, LA 70005For SaleMLS ID #2567299, Amanda Clark, REVE, REALTORS. GSREIN
- $499,0005 bd5 ba3.3k sqft1436 Allen Toussaint Blvd, New Orleans, LA 70122For SaleMLS ID #2566243, Stacie Carubba, Crescent Sotheby's International Realty. GSREIN
- $490,0006 bd4 ba3.2k sqft35 Neron Pl, New Orleans, LA 70118For SaleMLS ID #2569267, Angela Discon, KELLER WILLIAMS REALTY 455-0100. GSREIN
- $525,0003 bd3 ba2.8k sqft820 Fairfield Ave, Terrytown, LA 70056For SaleMLS ID #2577063, Kelly Marbry, Engel & Völkers New Orleans. GSREIN
- $465,0003 bd3 ba2.4k sqft6571 Bellaire Dr, New Orleans, LA 70124For SaleMLS ID #2561724, Sally Brower, McEnery Residential, LLC. GSREIN
- $434,9004 bd3 ba2.5k sqft3126 Saint Bernard Ave, New Orleans, LA 70119For SaleMLS ID #2569598, Jane Hicks, Compass Westbank. GSREIN
