Skip main navigation
Sold for $375,000
  • $375,000

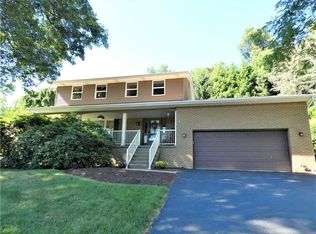
    5104 Bentgrass Dr #A, Greensburg, PA 15601

    3beds
    1,503sqft
    Single Family Residence
    Built in 2025
    8,276 Square Feet Lot
    $396,000 Zestimate®
    $250/sqft
    $2,022 Estimated rent

    Home value

    $396,000

    $356,000 - $440,000

    $2,022/mo

    Zestimate® history
    Loading
    Loading...

    Owner options

    List your home for rent

    $2,022/mo

    Rent Zestimate®

    Find your next renter with Zillow Rental Manager. Plus, with online applications, you can quickly screen prospective tenants – for free.

    Learn more

    $2,022/mo

    Rent Zestimate®

    Refinance and save

    $2,589/mo

    Est. payment

    Refinancing to a lower rate could help reduce your monthly payments and save thousands over the life of the loan.

    See today's rates

    $2,589/mo

    Est. payment

    Explore your selling options

    Work with a Zillow partner agent

    Leverage their expertise and Zillow's premium Showcase listings to get your home seen by more buyers.

    Get started

    List with your own agent

    Get your home in front of millions of buyers by listing it on Zillow.

    Learn how to do it

    Sell it yourself

    Take full control of how buyers see your home on Zillow by listing For Sale by Owner (FSBO).

    List your home

    What's special

    Natural lightWider doors and hallwaysLever-handled doorknobsHigher electrical outletsWalk-in showers with seatsLarge windowsStainless steel appliances
    All the details have been taken care of for you! Designed for an easier lifestyle, each home includes walk-in showers with seats, lever-handled doorknobs, wider doors and hallways, higher electrical outlets, and comfort level toilets and vanities and the laundry room is steps from your owner’s suite. Main-level living has never been so convenient! You’ll find great features available like quartz or granite kitchen countertops, stainless steel appliances, beautiful luxury vinyl plank flooring. Plus, large windows allow natural light to fill the rooms. At Spyglass Trails, you can say goodbye to mowing the lawn or shoveling snow and spend more time doing what you love!

    Zillow last checked:

    Listing updated:

    Listed by:

    Ashley Seibel 412-922-5700,

    RYAN HOMES (NVR INC.)

    Bought with:

    Jason Cooley, RS285934

    HOWARD HANNA REAL ESTATE SERVICES

    Source: WPMLS,MLS#: 1710801MLS LogoOriginating MLS: West Penn Multi-List

    Facts & features

    Interior

    Bedrooms & bathrooms
    • Bedrooms: 3
    • Bathrooms: 2
    • Full bathrooms: 2
    Primary bedroom
    • Level: Main
    • Dimensions: 12x14
    Bedroom 2
    • Level: Main
    • Dimensions: 12x11
    Bedroom 3
    • Level: Main
    • Dimensions: 12x11
    Family room
    • Level: Main
    • Dimensions: 18x14
    Kitchen
    • Level: Main
    • Dimensions: 15x18
    Heating
    • Gas
    Cooling
    • Electric
    Appliances
    • Included: Dishwasher, Disposal, Microwave, Refrigerator
    Features
    • Kitchen Island, Pantry
    • Flooring: Other, Vinyl
    • Windows: Multi Pane
    • Has basement: No
    Interior area
    • Total structure area: 1,503
    • Total interior livable area: 1,503 sqft

    Property

    Parking
    • Parking features: Attached, Garage, Off Street, On Street, Garage Door Opener
    • Has attached garage: Yes
    • Has uncovered spaces: Yes
    Features
    • Levels: One
    • Stories: 1
    • Pool features: None
    Lot
    • Size: 8,276 Square Feet
    • Dimensions: 508

    Construction

    Type & style
    • Home type: SingleFamily
    • Architectural style: Other,Ranch
    • Property subtype: Single Family Residence
    Materials
    • Stone, Vinyl Siding
    Condition
    • New Construction
    • New construction: Yes
    • Year built: 2025
    Details
    • Warranty included: Yes

    Utilities & green energy

    • Sewer: Public Sewer
    • Water: Public

    Community & HOA

    Community
    • Subdivision: Spyglass Trails
    HOA
    • Has HOA: Yes
    • HOA fee: $195 monthly
    Location
    • Region: Greensburg

    Financial & listing details

    • Price per square foot: $250/sqft
    • Tax assessed value: $374,990
    • Date on market: 7/9/2025

    Price history

    DateEventPrice
    9/26/2025Pending sale$374,9900%$249/sqft
    Source: WPMLS #1710801 Report a problem
    8/18/2025Sold$375,000+0%$250/sqft
    Source: WPMLS #1710801 Report a problem
    7/9/2025Listed for sale$374,990+1.1%$249/sqft
    Source: WPMLS #1710801 Report a problem
    5/27/2025Listing removed$370,990$247/sqft
    Source: WPMLS #1701958 Report a problem
    5/19/2025Listed for sale$370,990$247/sqft
    Source: WPMLS #1701958 Report a problem

    Public tax history

    Tax history is unavailable.

    Neighborhood: 15601

    Nearby schools

    GreatSchools rating
    Schools provided by the listing agent
    • District: Hempfield Area

    Source: WPMLS. This data may not be complete. We recommend contacting the local school district to confirm school assignments for this home.

    Sell for more on Zillow
    Get a Zillow Showcase℠ listing at no additional cost and you could sell for .
    $396,000
    2% more
    +$7,920
    With Zillow Showcase(estimated)
    $403,920
    Sell for more on Zillow
    Get a Zillow Showcase℠ listing at no additional cost and you could sell for .
    $396,000
    2% more
    +$7,920
    With Zillow Showcase(estimated)
    $403,920