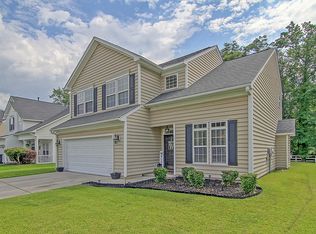
Seller to contribute up to $10,000 toward buyer's closing costs to be applied to a temporary 2/1 Buydown. This Wescott stunning boasts updates galore, 2022 new roof, 2021 HVAC, 2023 LPV floors on 1st level, plus Home Choice Warranty, making it a true gem in this neighborhood. SS appliances in the kitchen w/ dining area. The open floor plan leads to the family room and gas fireplace. The fenced yard can be enjoyed from the screen porch and patio which includes a fire pit. The huge Primary features a lg closet, on suite bath, separate shower and tube. A $1,700 Lender Credit is available and will be applied towards the buyer's closing costs and pre-paids if the buyer chooses to use the seller's preferred lender. This credit is in addition to any negotiated seller concessions
Closed
$435,000
5104 Birdie Ln, Summerville, SC 29485
4beds
2,564sqft
Single Family Residence
Built in 2004
6,534 Square Feet Lot
$445,900 Zestimate®
$170/sqft
$2,659 Estimated rent
Home value
$445,900
$424,000 - $468,000
$2,659/mo
Zestimate® history
Owner options
List your home for rent
$2,659/mo
Rent Zestimate®
Find your next renter with Zillow Rental Manager. Plus, with online applications, you can quickly screen prospective tenants – for free.
$2,659/mo
Rent Zestimate®
Refinance and save
$2,586/mo
Est. payment
Refinancing to a lower rate could help reduce your monthly payments and save thousands over the life of the loan.
$2,586/mo
Est. payment
Explore your selling options
Work with a Zillow partner agent
Leverage their expertise and Zillow's premium Showcase listings to get your home seen by more buyers.
Get startedList with your own agent
Get your home in front of millions of buyers by listing it on Zillow.
Learn how to do itSell it yourself
Take full control of how buyers see your home on Zillow by listing For Sale by Owner (FSBO).
List your homeWhat's special
Gas fireplaceFenced yardSuite bathSs appliancesScreen porchOpen floor planUpdates galore
Zillow last checked:
Listing updated:
Listed by:
Carolina One Real Estate 843-779-8660
Bought with:
ChuckTown Homes Powered by Keller Williams
Source: CTMLS,MLS#: 23023877
Facts & features
Interior
Bedrooms & bathrooms
- Bedrooms: 4
- Bathrooms: 3
- Full bathrooms: 2
- 1/2 bathrooms: 1
Rooms
- Room types: Family Room, Dining Room, Eat-In-Kitchen, Family, Formal Living, Foyer, Laundry, Pantry, Separate Dining
Cooling
- Central Air
Appliances
- Laundry: Electric Dryer Hookup, Washer Hookup, Laundry Room
Features
- Garden Tub/Shower, Walk-In Closet(s), Ceiling Fan(s), Eat-in Kitchen, Formal Living, Entrance Foyer, Pantry
- Flooring: Carpet, Luxury Vinyl
- Has fireplace: Yes
- Fireplace features: Family Room, Gas Log
Interior area
- Total structure area: 2,564
- Total interior livable area: 2,564 sqft
Property
Parking
- Total spaces: 2
- Parking features: Garage
- Garage spaces: 2
Features
- Levels: Two
- Stories: 2
- Patio & porch: Patio, Front Porch, Screened
- Exterior features: Rain Gutters
- Fencing: Privacy
Lot
- Size: 6,534 Square Feet
- Features: 0 - .5 Acre
Details
- Parcel number: 1621402003000
Construction
Type & style
- Home type: SingleFamily
- Architectural style: Traditional
- Property subtype: Single Family Residence
Materials
- Vinyl Siding
- Foundation: Slab
Condition
- New construction: No
- Year built: 2004
Utilities & green energy
- Sewer: Public Sewer
- Water: Public
- Utilities for property: Dominion Energy, Dorchester Cnty Water and Sewer Dept
Community & HOA
Community
- Features: Clubhouse, Golf, Pool, Trash
- Subdivision: Wescott Plantation
Location
- Region: Summerville
Financial & listing details
- Price per square foot: $170/sqft
- Tax assessed value: $430,650
- Date on market: 10/19/2023
- Listing terms: Cash,Conventional,FHA,VA Loan
Price history
| Date | Event | Price |
|---|---|---|
| 11/27/2023 | Sold | $435,000-1.1%$170/sqft |
Source:  CTMLS #23023877 Report a problem CTMLS #23023877 Report a problem | ||
| 10/30/2023 | Contingent | $440,000$172/sqft |
Source: CTMLS #23023877 Report a problem | ||
| 10/19/2023 | Listed for sale | $440,000+63.3%$172/sqft |
Source: CTMLS #23023877 Report a problem | ||
| 5/1/2020 | Sold | $269,500-0.2%$105/sqft |
Source: CTMLS #20005124 Report a problem | ||
| 3/31/2020 | Pending sale | $269,999$105/sqft |
Source: Oak Trust Properties #20005124 Report a problem | ||
| 3/21/2020 | Price change | $269,999-3.6%$105/sqft |
Source: Oak Trust Properties #20005124 Report a problem | ||
| 3/7/2020 | Price change | $279,975-1.8%$109/sqft |
Source: Oak Trust Properties #20005124 Report a problem | ||
| 2/21/2020 | Listed for sale | $285,000+50%$111/sqft |
Source: Oak Trust Properties #20005124 Report a problem | ||
| 6/19/2015 | Listing removed | $1,600$1/sqft |
Source: Fields Team, LLC Report a problem | ||
| 6/16/2015 | Listed for rent | $1,600+14.3%$1/sqft |
Source: Fields Team, LLC Report a problem | ||
| 7/18/2012 | Listing removed | $1,400$1/sqft |
Source: Jade Property Management Inc Report a problem | ||
| 7/14/2012 | Listed for rent | $1,400$1/sqft |
Source: RentalHunt.com #245798 Report a problem | ||
| 10/5/2004 | Sold | $189,990$74/sqft |
Source: Public Record Report a problem | ||
Public tax history
| Year | Property taxes | Tax assessment |
|---|---|---|
| 2024 | -- | $17,226 +59.1% |
| 2023 | -- | $10,830 |
| 2022 | -- | $10,830 |
| 2021 | $2,777 | $10,830 +2.3% |
| 2020 | -- | $10,590 -33.3% |
| 2019 | $6,132 | $15,886 +28.8% |
| 2018 | $6,132 +18.3% | $12,330 |
| 2017 | $5,182 | $12,330 |
| 2016 | $5,182 | $12,330 |
| 2015 | -- | $12,330 -94.3% |
| 2014 | -- | $214,820 +1566.6% |
| 2013 | $5,282 | $12,890 |
| 2012 | -- | $12,890 +72.6% |
| 2008 | -- | $7,470 |
Find assessor info on the county website
Neighborhood: 29485
Nearby homes
- $355,9004 bd3 ba1.9k sqft5108 Birdie Ln, Summerville, SC 29485Sold
- $345,7003 bd2 ba1.4k sqft5100 Birdie Ln, Summerville, SC 29485Off Market
- $348,0004 bd3 ba1.8k sqft5112 Birdie Ln, Summerville, SC 29485Sold
- $367,4004 bd3 ba1.8k sqft5109 Birdie Ln, Summerville, SC 29485Off Market

- $373,1004 bd2 ba1.9k sqft5105 Birdie Ln, Summerville, SC 29485Off Market
- $398,7004 bd3 ba2.5k sqft5116 Birdie Ln, Summerville, SC 29485Off Market
- $410,3004 bd3 ba2.3k sqft5101 Birdie Ln, Summerville, SC 29485Off Market
- $332,1003 bd2 ba1.7k sqft5113 Birdie Ln, Summerville, SC 29485Off Market
Nearby schools
GreatSchools rating
- 7/10Fort Dorchester Elementary SchoolGrades: PK-5Distance: 0.4 mi
- 7/10Oakbrook Middle SchoolGrades: 6-8Distance: 1.2 mi
- 8/10Fort Dorchester High SchoolGrades: 9-12Distance: 2.1 mi
Schools provided by the listing agent
- Elementary: Fort Dorchester
- Middle: Oakbrook
- High: Ft. Dorchester
Source: CTMLS. This data may not be complete. We recommend contacting the local school district to confirm school assignments for this home.
Get a cash offer in 3 minutes
Find out how much your home could sell for in as little as 3 minutes with a no-obligation cash offer.
Estimated market value
$445,900
Get a cash offer in 3 minutes
Find out how much your home could sell for in as little as 3 minutes with a no-obligation cash offer.
Estimated market value
$445,900
- South Carolina
- Dorchester County
- Summerville
- 29485
- 5104 Birdie Ln
Nearby cities
Nearby zip codes
Other Summerville Topics
