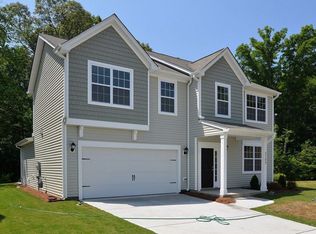
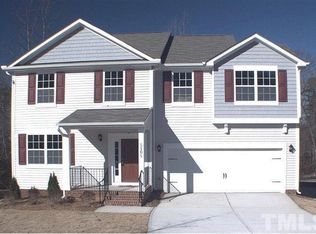
The one you've been waiting for! Private culdesac lot backing to nature and woods. Very well-maintained 3 BR, Bonus/Media rm & 2.5 BA home in prime location with shopping minutes away. As you walkup to the home, notice the gorgeous natural stone beds the owners have added. Step inside, this inviting and open main level, greeted with a 2 story foyer with plenty of room for an accent table. Beautiful hardwood floors that expand throughout the first floor & natural light give the Dining rm the perfect setting for year round dining occasions. Family rm boasts cozy gas fireplace, creating a warm & inviting atmosphere. It seamlessly flows into kitchen & breakfast area, where you'll find abundant granite counters, white cabinets with custom hood vent, custom tile backsplash, grand center island with bar area & SS appliances, including a convection double gas oven & upgraded dishwasher, both installed in 2020. Upstairs, discover 3 spacious BRs each offering a comfortable retreat. Owner's suite is complete w/ oversized walk-in closet & private bath featuring dual vanity. Owners have converted 4th bedroom to the primary suites closet. This can be converted back to a 4th bedroom with relative ease. Interior painted & touched up 2024. Giving the entire home a fresh updated look. Brand new Ruud HVAC dual zone system installed 2023. The hall bath up and half bath were both total remodeled in 2023, they look fresh and stylish. For additional entertainment space and man cave, in 2017 the garage has been total finished and insulated, window installed for more natural light & LVP flooring installed, this combined beauty and function so that it can still be used as a living area & garage. WAIT UNTIL YOU SEE THE BACKYARD! Step outside to the back yard private oasis & you'll find an oversized stamped patio perfect for outdoor gatherings & relaxation. Nice Pergola set up for a cozy hammock, paints the scene for total relaxation in the warmer months.
Sold for $427,000
$427,000
5104 Busted Rock Trl, Raleigh, NC 27610
3beds
2,460sqft
Single Family Residence, Residential
Built in 2011
10,018.8 Square Feet Lot
$409,900 Zestimate®
$174/sqft
$2,309 Estimated rent
Home value
$409,900
$389,000 - $430,000
$2,309/mo
Zestimate® history
Owner options
List your home for rent
$2,309/mo
Rent Zestimate®
Find your next renter with Zillow Rental Manager. Plus, with online applications, you can quickly screen prospective tenants – for free.
$2,309/mo
Rent Zestimate®
Refinance and save
$2,912/mo
Est. payment
Refinancing to a lower rate could help reduce your monthly payments and save thousands over the life of the loan.
$2,912/mo
Est. payment
Explore your selling options
Work with a Zillow partner agent
Leverage their expertise and Zillow's premium Showcase listings to get your home seen by more buyers.
Get startedList with your own agent
Get your home in front of millions of buyers by listing it on Zillow.
Learn how to do itSell it yourself
Take full control of how buyers see your home on Zillow by listing For Sale by Owner (FSBO).
List your homeWhat's special
Natural lightCozy gas fireplaceBeautiful hardwood floorsGrand center islandBar areaConvection double gas ovenGorgeous natural stone beds
Zillow last checked:
Listing updated:
Listed by:
Rick Mangrum 919-255-8663,
RE/MAX United
Bought with:
Sudhir Talwar, 332641
Navigate Realty
Source: Doorify MLS,MLS#: 10008273
Facts & features
Interior
Bedrooms & bathrooms
- Bedrooms: 3
- Bathrooms: 3
- Full bathrooms: 2
- 1/2 bathrooms: 1
Heating
- Electric, Forced Air, Zoned
Cooling
- Central Air, Electric, Zoned
Appliances
- Included: Convection Oven, Dishwasher, Disposal, Double Oven, Exhaust Fan, Free-Standing Gas Oven, Free-Standing Gas Range, Gas Water Heater, Microwave, Plumbed For Ice Maker, Range Hood
- Laundry: Laundry Room, Upper Level
Features
- Bathtub/Shower Combination, Breakfast Bar, Double Vanity, Entrance Foyer, Granite Counters, Kitchen Island, Open Floorplan, Smooth Ceilings, Soaking Tub, Tray Ceiling(s)
- Flooring: Carpet, Hardwood, Vinyl, Tile
- Windows: Double Pane Windows
- Number of fireplaces: 1
- Fireplace features: Family Room, Gas, Gas Log
Interior area
- Total structure area: 2,460
- Total interior livable area: 2,460 sqft
- Finished area above ground: 2,460
- Finished area below ground: 0
Property
Parking
- Total spaces: 4
- Parking features: Attached, Concrete, Driveway, Garage Door Opener, Garage Faces Front
- Attached garage spaces: 2
- Uncovered spaces: 2
Features
- Levels: Two
- Stories: 2
- Patio & porch: Front Porch, Patio
- Exterior features: Lighting, Private Yard, Rain Gutters
- Pool features: None
- Spa features: None
- Fencing: None
- Has view: Yes
- View description: Forest, Trees/Woods
Lot
- Size: 10,018 sqft
- Features: Back Yard, Landscaped, Level, Open Lot, Private, Secluded
Details
- Additional structures: Pergola
- Parcel number: 1733387705
- Zoning: PD
- Special conditions: Standard
Construction
Type & style
- Home type: SingleFamily
- Architectural style: Charleston, Transitional
- Property subtype: Single Family Residence, Residential
Materials
- Vinyl Siding
- Foundation: Slab
- Roof: Shingle
Condition
- New construction: No
- Year built: 2011
Utilities & green energy
- Sewer: Public Sewer
- Water: Public
- Utilities for property: Cable Connected, Electricity Connected, Natural Gas Connected, Sewer Connected, Water Connected
Community & neighborhood
Community
- Community features: Sidewalks, Street Lights
Location
- Region: Raleigh
- Subdivision: Anderson Pointe
HOA & financial
HOA
- Has HOA: Yes
- HOA fee: $390 annually
- Amenities included: Maintenance Grounds, Management
- Services included: None
Other
Other facts
- Road surface type: Asphalt
Price history
| Date | Event | Price |
|---|---|---|
| 3/1/2024 | Sold | $427,000+2.9%$174/sqft |
Source:  Doorify MLS #10008273 Report a problem Doorify MLS #10008273 Report a problem | ||
| 1/29/2024 | Pending sale | $414,990$169/sqft |
Source: Doorify MLS #10008273 Report a problem | ||
| 1/26/2024 | Listed for sale | $414,990+123.7%$169/sqft |
Source: Doorify MLS #10008273 Report a problem | ||
| 6/21/2011 | Sold | $185,500$75/sqft |
Source: Public Record Report a problem | ||
Public tax history
| Year | Property taxes | Tax assessment |
|---|---|---|
| 2025 | $3,519 +0.4% | $401,159 |
| 2024 | $3,504 +24.1% | $401,159 +55.9% |
| 2023 | $2,824 +7.6% | $257,241 |
| 2022 | $2,625 +4% | $257,241 |
| 2021 | $2,523 +1.8% | $257,241 |
| 2020 | $2,477 +7.8% | $257,241 +30.9% |
| 2019 | $2,298 | $196,587 |
| 2018 | $2,298 +11.3% | $196,587 |
| 2017 | $2,065 +2.1% | $196,587 |
| 2016 | $2,023 -15.4% | $196,587 -14.1% |
| 2015 | $2,391 +5.4% | $228,953 |
| 2014 | $2,268 | $228,953 |
| 2013 | -- | $228,953 |
| 2012 | -- | $228,953 |
Find assessor info on the county website
Neighborhood: Southeast Raleigh
Nearby schools
GreatSchools rating
- 2/10Rogers Lane ElementaryGrades: PK-5Distance: 0.1 mi
- 2/10River Bend MiddleGrades: 6-8Distance: 5.8 mi
- 4/10Southeast Raleigh HighGrades: 9-12Distance: 3.8 mi
Schools provided by the listing agent
- Elementary: Wake - Rogers Lane
- Middle: Wake - River Bend
- High: Wake - S E Raleigh
Source: Doorify MLS. This data may not be complete. We recommend contacting the local school district to confirm school assignments for this home.
Get a cash offer in 3 minutes
Find out how much your home could sell for in as little as 3 minutes with a no-obligation cash offer.
Estimated market value
$409,900
Get a cash offer in 3 minutes
Find out how much your home could sell for in as little as 3 minutes with a no-obligation cash offer.
Estimated market value
$409,900
- North Carolina
- Wake County
- Raleigh
- 27610
- Southeast Raleigh
- 5104 Busted Rock Trl
Nearby cities
Nearby neighborhoods
Nearby zip codes
Other Raleigh Topics
