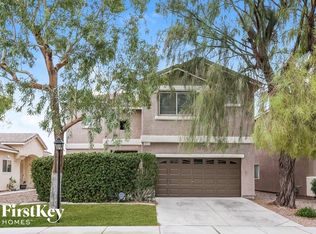
Located in the highly coveted Lynbrook subdivision, this beautifully updated 4-bedroom, 3-bath residence offers an exceptional blend of style, comfort, and sophistication. The newly renovated kitchen is a true showpiece, featuring stainless steel appliances, quartz countertops with a striking waterfall edge, and a seamless connection to the main living spaces. Plantation shutters throughout lend timeless elegance, while the interior was freshly repainted last year, creating a crisp, refined aesthetic. A spacious loft offers versatility for a media room, executive office, or private lounge. Outdoors, stunning mountain views set the stage for a resort inspired backyard complete with a heated swimming pool and hot tub, ideal for both relaxing and entertaining. Additional highlights include PAID OFF SOLAR, permanent exterior lighting for holidays, ambiance, or added security, and an enviable location within one of the area’s most sought-after communities and exceptional comfort.
Closed
$522,500
5104 Cascade Pools Ave, Las Vegas, NV 89131
4beds
2,578sqft
Single Family Residence
Built in 2000
4,356 Square Feet Lot
$522,100 Zestimate®
$203/sqft
$3,135 Estimated rent
Home value
$522,100
$475,000 - $569,000
$3,135/mo
Zestimate® history
Owner options
List your home for rent
$3,135/mo
Rent Zestimate®
Find your next renter with Zillow Rental Manager. Plus, with online applications, you can quickly screen prospective tenants – for free.
$3,135/mo
Rent Zestimate®
Refinance and save
$3,110/mo
Est. payment
Refinancing to a lower rate could help reduce your monthly payments and save thousands over the life of the loan.
$3,110/mo
Est. payment
Explore your selling options
Work with a Zillow partner agent
Leverage their expertise and Zillow's premium Showcase listings to get your home seen by more buyers.
Get startedList with your own agent
Get your home in front of millions of buyers by listing it on Zillow.
Learn how to do itSell it yourself
Take full control of how buyers see your home on Zillow by listing For Sale by Owner (FSBO).
List your homeWhat's special
Heated swimming poolStunning mountain viewsHot tubPlantation shutters throughoutStainless steel appliancesResort inspired backyardNewly renovated kitchen
Zillow last checked:
Listing updated:
Listed by:
Dawn M. Balmer BS.0144294 702-217-1742,
Virtue Real Estate Group
Bought with:
Gina A. Biscailuz, S.0026900
Luxury Homes of Las Vegas
Source: LVR,MLS#: 2764897 Originating MLS: Greater Las Vegas Association of Realtors Inc
Originating MLS: Greater Las Vegas Association of Realtors IncFacts & features
Interior
Bedrooms & bathrooms
- Bedrooms: 4
- Bathrooms: 3
- Full bathrooms: 2
- 3/4 bathrooms: 1
Primary bedroom
- Description: Ceiling Fan,Pbr Separate From Other,Upstairs,Walk-In Closet(s)
- Dimensions: 16x13
Bedroom 2
- Description: Ceiling Fan,Upstairs,Walk-In Closet(s)
- Dimensions: 14x13
Bedroom 3
- Description: Ceiling Fan,Upstairs,Walk-In Closet(s)
- Dimensions: 13x10
Bedroom 4
- Description: Closet,Downstairs
- Dimensions: 10x10
Primary bathroom
- Description: Double Sink,Separate Shower,Separate Tub
Family room
- Description: Downstairs,Separate Family Room
- Dimensions: 15x13
Kitchen
- Description: Breakfast Bar/Counter,Breakfast Nook/Eating Area,Laminate Countertops,Stainless Steel Appliances,Tile Flooring
Living room
- Description: Entry Foyer,Formal
- Dimensions: 18x15
Loft
- Description: Other
- Dimensions: 22x15
Heating
- Central, Gas
Cooling
- Central Air, Electric
Appliances
- Included: Dishwasher, Disposal, Gas Range, Microwave, Refrigerator
- Laundry: Gas Dryer Hookup, Main Level
Features
- Bedroom on Main Level
- Flooring: Carpet, Laminate, Tile
- Windows: Double Pane Windows
- Number of fireplaces: 1
- Fireplace features: Family Room, Gas
Interior area
- Total structure area: 2,578
- Total interior livable area: 2,578 sqft
Property
Parking
- Total spaces: 2
- Parking features: Attached, Garage, Garage Door Opener, Inside Entrance, Private, Storage
- Attached garage spaces: 2
Features
- Stories: 2
- Patio & porch: Covered, Patio
- Exterior features: Patio, Private Yard, Sprinkler/Irrigation
- Has private pool: Yes
- Pool features: Gas Heat, In Ground, Private, Solar Heat
- Has spa: Yes
- Spa features: Above Ground
- Fencing: Block,Back Yard
- Has view: Yes
- View description: Mountain(s)
Lot
- Size: 4,356 sqft
- Features: Drip Irrigation/Bubblers, Desert Landscaping, Landscaped, Synthetic Grass, < 1/4 Acre
Details
- Parcel number: 12513611002
- Zoning description: Single Family
- Horse amenities: None
Construction
Type & style
- Home type: SingleFamily
- Architectural style: Two Story
- Property subtype: Single Family Residence
Materials
- Frame, Stucco, Drywall
- Roof: Tile
Condition
- Good Condition,Resale
- Year built: 2000
Utilities & green energy
- Electric: Photovoltaics Seller Owned
- Sewer: Public Sewer
- Water: Public
- Utilities for property: Underground Utilities
Green energy
- Energy efficient items: Solar Screens, Windows
Community & neighborhood
Location
- Region: Las Vegas
- Subdivision: Lynbrook
HOA & financial
HOA
- Has HOA: Yes
- HOA fee: $90 monthly
- Amenities included: Gated, Park
- Services included: Association Management
- Association name: Lynbrook
- Association phone: 702-851-7660
Other
Other facts
- Listing agreement: Exclusive Right To Sell
- Listing terms: Cash,Conventional,FHA,VA Loan
- Ownership: Single Family Residential
Price history
| Date | Event | Price |
|---|---|---|
| 6/9/2026 | Sold | $522,500-2.3%$203/sqft |
Source:  LVR #2764897 Report a problem LVR #2764897 Report a problem | ||
| 5/7/2026 | Pending sale | $535,000$208/sqft |
Source: LVR #2764897 Report a problem | ||
| 5/1/2026 | Price change | $535,000-2.7%$208/sqft |
Source: LVR #2764897 Report a problem | ||
| 3/18/2026 | Listed for sale | $550,000+7.8%$213/sqft |
Source: LVR #2764897 Report a problem | ||
| 10/28/2023 | Listing removed | -- |
Source: LVR #2536265 Report a problem | ||
| 10/21/2023 | Listed for sale | $509,990+5.2%$198/sqft |
Source: LVR #2536265 Report a problem | ||
| 9/28/2022 | Sold | $485,000-1%$188/sqft |
Source: LVR #2411534 Report a problem | ||
| 9/12/2022 | Pending sale | $489,900$190/sqft |
Source: LVR #2411534 Report a problem | ||
| 9/10/2022 | Price change | $489,900-2%$190/sqft |
Source: LVR #2411534 Report a problem | ||
| 8/29/2022 | Listed for sale | $499,900$194/sqft |
Source: LVR #2411534 Report a problem | ||
| 8/18/2022 | Contingent | $499,900$194/sqft |
Source: LVR #2411534 Report a problem | ||
| 8/12/2022 | Price change | $499,900-2%$194/sqft |
Source: LVR #2411534 Report a problem | ||
| 8/5/2022 | Price change | $509,900-1.9%$198/sqft |
Source: LVR #2411534 Report a problem | ||
| 7/22/2022 | Price change | $519,900-2.8%$202/sqft |
Source: LVR #2411534 Report a problem | ||
| 7/15/2022 | Listed for sale | $534,900+205.8%$207/sqft |
Source: LVR #2411534 Report a problem | ||
| 11/21/2000 | Sold | $174,939$68/sqft |
Source: Public Record Report a problem | ||
Public tax history
| Year | Property taxes | Tax assessment |
|---|---|---|
| 2026 | $2,519 +8% | $124,385 -1.5% |
| 2025 | $2,332 +8% | $126,287 +3.6% |
| 2024 | $2,160 +8% | $121,949 +11.8% |
| 2023 | $2,000 +3% | $109,109 +7% |
| 2022 | $1,942 +3% | $101,960 +2.1% |
| 2021 | $1,885 +1.3% | $99,910 +3.3% |
| 2020 | $1,861 +4.8% | $96,752 +8.4% |
| 2019 | $1,776 +6.9% | $89,222 |
| 2018 | $1,662 | $89,222 +0.8% |
| 2017 | $1,662 | $88,488 +16% |
| 2016 | $1,662 +0.2% | $76,271 +20.1% |
| 2015 | $1,658 +3% | $63,494 +19.2% |
| 2014 | $1,609 | $53,268 |
| 2013 | -- | $53,268 +15.2% |
| 2012 | -- | $46,241 -16% |
| 2011 | -- | $55,068 -13.4% |
| 2010 | -- | $63,560 -26.5% |
| 2009 | -- | $86,518 |
| 2008 | -- | $86,518 -30.5% |
| 2007 | -- | $124,530 +2.9% |
| 2006 | -- | $121,067 +20% |
| 2005 | -- | $100,912 +42.7% |
| 2004 | -- | $70,714 +13.4% |
| 2003 | -- | $62,360 +3% |
| 2002 | -- | $60,550 -1.7% |
| 2001 | -- | $61,610 |
Find assessor info on the county website
Neighborhood: Sheep Mountain

Nearby schools
GreatSchools rating
- 6/10Howard E Heckethorn Elementary SchoolGrades: PK-5Distance: 0.1 mi
- 6/10Anthony Saville Middle SchoolGrades: 6-8Distance: 1.3 mi
- 6/10Shadow Ridge High SchoolGrades: 9-12Distance: 1.2 mi
Schools provided by the listing agent
- Elementary: Heckethorn, Howard E.,Heckethorn, Howard E.
- Middle: Saville Anthony
- High: Shadow Ridge
Source: LVR. This data may not be complete. We recommend contacting the local school district to confirm school assignments for this home.
Get a cash offer in 3 minutes
Find out how much your home could sell for in as little as 3 minutes with a no-obligation cash offer.
Estimated market value
$522,100
Get a cash offer in 3 minutes
Find out how much your home could sell for in as little as 3 minutes with a no-obligation cash offer.
Estimated market value
$522,100
- Nevada
- Clark County
- Las Vegas
- 89131
- Sheep Mountain
- 5104 Cascade Pools Ave
Nearby cities
Nearby neighborhoods
Nearby zip codes
Other Las Vegas Topics
