Beautiful 5 bed/3 bath stunner in the highly desirable Wescott Plantation and DD2 schools. NEW Roof 2022. This home was renovated and updated in 2020. Large .27 acre lot on a cul-de-sac with a large fenced in backyard backed to woods. Home has a downstairs bedroom and full bath perfect for guests or family. Spacious, eat-in kitchen boasts granite countertops and stainless steel appliances. All solid surface flooring downstairs, except for the bedroom, that consists of laminate wood and tile. Oversized owner's suite upstairs features a tray ceiling, walk-in closet and a separate sitting area. The owner's bath features dual vanities, and a large garden tub and separate shower. Large loft space upstairs perfect for play area, or media. 3 additional bedrooms and full bath complete upstairs.Large sunroom on the back of this home opens to recently added decking and huge fenced backyard. Private backyard with gate to access woods behind this beautiful home.
Closed
$450,000
5104 Cercial Ct, Summerville, SC 29485
5beds
2,986sqft
Single Family Residence
Built in 2005
0.27 Acres Lot
$472,700 Zestimate®
$151/sqft
$3,057 Estimated rent
Home value
$472,700
$449,000 - $496,000
$3,057/mo
Zestimate® history
Owner options
List your home for rent
$3,057/mo
Rent Zestimate®
Find your next renter with Zillow Rental Manager. Plus, with online applications, you can quickly screen prospective tenants – for free.
$3,057/mo
Rent Zestimate®
Refinance and save
$2,675/mo
Est. payment
Refinancing to a lower rate could help reduce your monthly payments and save thousands over the life of the loan.
$2,675/mo
Est. payment
Explore your selling options
Work with a Zillow partner agent
Leverage their expertise and Zillow's premium Showcase listings to get your home seen by more buyers.
Get startedList with your own agent
Get your home in front of millions of buyers by listing it on Zillow.
Learn how to do itSell it yourself
Take full control of how buyers see your home on Zillow by listing For Sale by Owner (FSBO).
List your homeWhat's special
Walk-in closetLarge loft spaceHuge fenced backyardSolid surface flooring downstairsLarge sunroomLarge garden tubTray ceiling
Zillow last checked:
Listing updated:
Listed by:
Coldwell Banker Realty
Bought with:
ChuckTown Homes Powered by Keller Williams
Source: CTMLS,MLS#: 23028599
Facts & features
Interior
Bedrooms & bathrooms
- Bedrooms: 5
- Bathrooms: 3
- Full bathrooms: 3
Rooms
- Room types: Bonus Room, Family Room, Great Room, Living/Dining Combo, Media Room, Office, Dining Room, Sun Room, Bonus, Eat-In-Kitchen, Family, Formal Living, Great, Laundry, Media, Pantry, Separate Dining, Study, Sun
Heating
- Heat Pump
Cooling
- Central Air
Appliances
- Laundry: Electric Dryer Hookup, Washer Hookup, Laundry Room
Features
- Tray Ceiling(s), High Ceilings, Walk-In Closet(s), Ceiling Fan(s), Eat-in Kitchen, Formal Living, Pantry
- Flooring: Carpet, Ceramic Tile, Laminate
- Windows: Window Treatments
- Number of fireplaces: 1
- Fireplace features: Family Room, Gas Log, One
Interior area
- Total structure area: 2,986
- Total interior livable area: 2,986 sqft
Property
Parking
- Total spaces: 2
- Parking features: Garage, Garage Door Opener
- Garage spaces: 2
Features
- Levels: Two
- Stories: 2
- Entry location: Ground Level
- Patio & porch: Deck, Front Porch
- Exterior features: Other, Rain Gutters
- Fencing: Privacy,Wood
Lot
- Size: 0.27 Acres
- Features: 0 - .5 Acre, Cul-De-Sac, Level, Wooded
Details
- Parcel number: 1621104020000
Construction
Type & style
- Home type: SingleFamily
- Architectural style: Traditional
- Property subtype: Single Family Residence
Materials
- Vinyl Siding
- Foundation: Slab
- Roof: Architectural
Condition
- New construction: No
- Year built: 2005
Utilities & green energy
- Sewer: Public Sewer
- Water: Public
- Utilities for property: Dominion Energy, Dorchester Cnty Water and Sewer Dept, Dorchester Cnty Water Auth
Community & HOA
Community
- Features: Walk/Jog Trails
- Subdivision: Wescott Plantation
Location
- Region: Summerville
Financial & listing details
- Price per square foot: $151/sqft
- Tax assessed value: $476,608
- Date on market: 12/30/2023
- Listing terms: Cash,Conventional,FHA,VA Loan
Price history
| Date | Event | Price |
|---|---|---|
| 3/1/2024 | Sold | $450,000$151/sqft |
Source:  CTMLS #23028599 Report a problem CTMLS #23028599 Report a problem | ||
| 1/1/2024 | Contingent | $450,000$151/sqft |
Source: CTMLS #23028599 Report a problem | ||
| 12/30/2023 | Listed for sale | $450,000+36.4%$151/sqft |
Source: CTMLS #23028599 Report a problem | ||
| 2/1/2021 | Sold | $330,000-5.7%$111/sqft |
Source: CTMLS #20029812 Report a problem | ||
| 1/6/2021 | Contingent | $350,000$117/sqft |
Source: Local MLS #20029812 Report a problem | ||
| 12/22/2020 | Pending sale | $350,000$117/sqft |
Source: AgentOwned Premiere Group #20029812 Report a problem | ||
| 12/21/2020 | Contingent | $350,000$117/sqft |
Source: CTMLS #20029812 Report a problem | ||
| 11/10/2020 | Price change | $350,000-2.8%$117/sqft |
Source: AgentOwned Premiere Group #20029812 Report a problem | ||
| 10/31/2020 | Listed for sale | $360,000+44%$121/sqft |
Source: AgentOwned Premiere Group #20029812 Report a problem | ||
| 11/17/2011 | Listing removed | $250,000$84/sqft |
Source: Agentowned Realty Report a problem | ||
| 2/25/2011 | Listed for sale | $250,000-16.8%$84/sqft |
Source: Agentowned Realty Report a problem | ||
| 4/28/2010 | Sold | $300,594-1.4%$101/sqft |
Source: Public Record Report a problem | ||
| 7/17/2006 | Sold | $305,000+31.9%$102/sqft |
Source: Public Record Report a problem | ||
| 3/22/2005 | Sold | $231,275$77/sqft |
Source: Public Record Report a problem | ||
Public tax history
| Year | Property taxes | Tax assessment |
|---|---|---|
| 2024 | -- | $19,064 +41.4% |
| 2023 | -- | $13,484 |
| 2022 | -- | $13,484 -33.3% |
| 2021 | $7,273 | $20,226 +16.4% |
| 2020 | -- | $17,369 0% |
| 2019 | $7,057 | $17,370 +22.1% |
| 2018 | $7,057 +18.3% | $14,230 |
| 2017 | $5,964 | $14,230 |
| 2016 | $5,964 | $14,230 |
| 2015 | -- | $14,230 -94% |
| 2014 | -- | $236,600 +2401.1% |
| 2013 | $5,808 | $9,460 |
| 2012 | -- | $9,460 |
Find assessor info on the county website
Neighborhood: 29485
Nearby homes
- $456,3005 bd3 ba2.9k sqft5100 Cercial Ct, Summerville, SC 29485Off Market

- $308,400-- bd-- ba-- sqft9272 Cercial Ct, Summerville, SC 29485Off Market
- $495,7005 bd3 ba2.9k sqft5108 Cercial Ct, Summerville, SC 29485Off Market
- $385,0004 bd3 ba2.5k sqft9264 N Moreto Cir, Summerville, SC 29485Sold
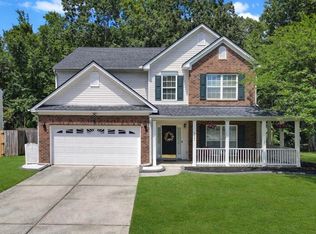
- $418,1003 bd2 ba2.4k sqft5105 Cercial Ct, Summerville, SC 29485Off Market
- $466,1004 bd2 ba2.7k sqft9260 N Moreto Cir, Summerville, SC 29485Off Market
- $458,2005 bd2 ba3k sqft5101 Cercial Ct, Summerville, SC 29485Off Market
- $415,0004 bd3 ba2.1k sqft5022 Basnett Dr, Summerville, SC 29485Sold
Nearby schools
GreatSchools rating
- 7/10Fort Dorchester Elementary SchoolGrades: PK-5Distance: 1 mi
- 7/10Oakbrook Middle SchoolGrades: 6-8Distance: 0.5 mi
- 8/10Fort Dorchester High SchoolGrades: 9-12Distance: 2.3 mi
Schools provided by the listing agent
- Elementary: Fort Dorchester
- Middle: Oakbrook
- High: Ft. Dorchester
Source: CTMLS. This data may not be complete. We recommend contacting the local school district to confirm school assignments for this home.
Get a cash offer in 3 minutes
Find out how much your home could sell for in as little as 3 minutes with a no-obligation cash offer.
Estimated market value
$472,700
Get a cash offer in 3 minutes
Find out how much your home could sell for in as little as 3 minutes with a no-obligation cash offer.
Estimated market value
$472,700
- South Carolina
- Dorchester County
- Summerville
- 29485
- 5104 Cercial Ct
Nearby cities
Nearby zip codes
Other Summerville Topics
