Skip main navigation
Off market
Street View
  • $604,000

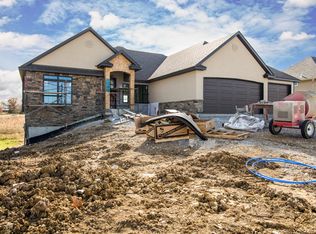
    5104 Columbia Gorge Pkwy, Columbia, MO 65201

    4beds
    2,994sqft
    Single Family Residence
    Built in 2017
    0.28 Acres Lot
    $604,000 Zestimate®
    $202/sqft
    $3,253 Estimated rent

    Home value

    $604,000

    $550,000 - $664,000

    $3,253/mo

    Zestimate® history
    Loading
    Loading...

    Owner options

    List your home for rent

    $3,253/mo

    Rent Zestimate®

    Find your next renter with Zillow Rental Manager. Plus, with online applications, you can quickly screen prospective tenants – for free.

    Learn more

    $3,253/mo

    Rent Zestimate®

    Refinance and save

    $4,131/mo

    Est. payment

    Refinancing to a lower rate could help reduce your monthly payments and save thousands over the life of the loan.

    See today's rates

    $4,131/mo

    Est. payment

    Explore your selling options

    Work with a Zillow partner agent

    Leverage their expertise and Zillow's premium Showcase listings to get your home seen by more buyers.

    Get started

    List with your own agent

    Get your home in front of millions of buyers by listing it on Zillow.

    Learn how to do it

    Sell it yourself

    Take full control of how buyers see your home on Zillow by listing For Sale by Owner (FSBO).

    List your home

    What's special

    Located in the Vineyards subdivision, this home is like new! You will enter the home through gorgeous double doors into a living room with intricate beam work. The living room looks into the white kitchen complete with gas stove, vent hood, tile backsplash, stainless appliances, walk-in food pantry and large center island! Formal dining room with access to large back deck. Master Bedroom with new custom closet and built-in full length mirror. Stunning master bathroom with stand alone tub, tile shower and dual bowl vanity. Split bedroom design with 2nd bedroom including a private bathroom and 3rd bedroom with private access to the deck. Walk down to the lower level where you will find a large family room with dual sliding doors & wet bar and an additional 4th bedroom and bathroom. A large unfinished area and second unfinished space with exterior access would be perfect for a future workshop. Features not visible to the eye include thermostat and garage doors that can be controlled by your phone, wired for surround sound, motion detected lighting in mud room and stairwell, and lawn sprinkler system. Buyer to verify all info including but not limited to measurements and schools.

    This property is not currently displayed as for sale or rent on Zillow. This may be different from what's on other websites or public sources.

    Zillow last checked:

    Listing updated:

    Listed by:

    Bev Curtis 573-864-5054,

    Weichert, Realtors - House of Brokers 573-446-6767,

    Cheryl Maupin 573-239-1087,

    Weichert, Realtors - House of Brokers

    Bought with:

    Lucas Little, 2019047616

    Century 21 Community

    Source: CBORMLS,MLS#: 391469MLS Logo

    Facts & features

    Interior

    Bedrooms & bathrooms
    • Bedrooms: 4
    • Bathrooms: 4
    • Full bathrooms: 4
    Primary bedroom
    • Description: WIC, tray ceiling w/rope lighting, tile shower,tub
    • Level: Main
    • Area: 182.25
    • Dimensions: 13.5 x 13.5
    Bedroom 2
    • Description: Private bathroom
    • Level: Main
    • Area: 146.25
    • Dimensions: 11.25 x 13
    Bedroom 3
    • Description: Door to deck
    • Level: Main
    • Area: 158.76
    • Dimensions: 11.83 x 13.42
    Bedroom 4
    • Level: Lower
    • Area: 154.48
    • Dimensions: 13.83 x 11.17
    Dining room
    • Description: Access to deck
    • Level: Main
    • Area: 147
    • Dimensions: 14 x 10.5
    Family room
    • Description: Wet bar
    • Level: Lower
    • Area: 451.16
    • Dimensions: 28.5 x 15.83
    Foyer
    • Description: Wood floors
    • Level: Main
    • Area: 49.09
    • Dimensions: 5.83 x 8.42
    Garage
    • Level: Main
    • Area: 431.17
    • Dimensions: 21.92 x 19.67
    Kitchen
    • Description: Gas range
    • Level: Main
    • Area: 190.97
    • Dimensions: 13.17 x 14.5
    Living room
    • Description: Ceiling beams
    • Level: Main
    • Area: 310.35
    • Dimensions: 19.92 x 15.58
    Utility room
    • Description: Mud Room with drop zone
    • Level: Main
    • Area: 271.91
    • Dimensions: 17.08 x 15.92
    Heating
    • Forced Air, Natural Gas
    Cooling
    • Central Electric
    Appliances
    • Included: Water Softener Owned
    • Laundry: Washer/Dryer Hookup
    Features
    • High Speed Internet, Tub/Shower, Stand AloneShwr/MBR, Split Bedroom Design, Soaking Tub, Wired for Sound, Walk-In Closet(s), Wet Bar, Smart Thermostat, Eat-in Kitchen, Formal Dining, Wood Cabinets, Kitchen Island, Pantry, Quartz Counters
    • Flooring: Wood, Carpet, Tile
    • Windows: Some Window Treatments
    • Basement: Walk-Out Access
    • Has fireplace: Yes
    • Fireplace features: Living Room, Gas, Screen
    Interior area
    • Total structure area: 2,994
    • Total interior livable area: 2,994 sqft
    • Finished area below ground: 1,050

    Property

    Parking
    • Total spaces: 2
    • Parking features: Attached, Paved
    • Attached garage spaces: 2
    Features
    • Patio & porch: Concrete, Back, Deck
    • Has private pool: Yes
    Lot
    • Size: 0.28 Acres
    • Dimensions: 87.68 x 140.97
    • Features: Cleared, Level
    Details
    • Parcel number: 1750400010610001
    • Zoning description: R-1 One- Family Dwelling*

    Construction

    Type & style
    • Home type: SingleFamily
    • Architectural style: Ranch
    • Property subtype: Single Family Residence
    Materials
    • Foundation: Concrete Perimeter
    Condition
    • Year built: 2017
    Details
    • Builder name: Girard

    Utilities & green energy

    • Electric: County
    • Gas: Gas-Natural
    • Sewer: City
    • Water: Public
    • Utilities for property: Natural Gas Connected, Trash-City

    Community & HOA

    Community
    • Security: Smoke Detector(s)
    • Subdivision: Vineyards
    HOA
    • Has HOA: Yes
    • HOA fee: $450 annually
    Location
    • Region: Columbia

    Financial & listing details

    • Price per square foot: $202/sqft
    • Annual tax amount: $4,688
    • Date on market: 3/18/2020
    • Road surface type: Paved

    Price history

    DateEventPrice
    5/28/2020Sold--
    Source: CBORMLS #391469 Report a problem

    Public tax history

    Tax history is unavailable.

    Neighborhood: 65201

    Nearby schools

    GreatSchools rating
    Schools provided by the listing agent
    • Middle: Oakland
    • High: Battle

    Source: CBORMLS. This data may not be complete. We recommend contacting the local school district to confirm school assignments for this home.

    Get pre-qualified for a loan
    At Zillow Home Loans, we can pre-qualify you in as little as 5 minutes with no impact to your credit score.

    An equal housing lender. NMLS #10287.

    Sell for more on Zillow
    Get a Zillow Showcase℠ listing at no additional cost and you could sell for .
    $604,000
    2% more
    +$12,080
    With Zillow Showcase(estimated)
    $616,080