Charming 2-Story Home in Frisco, TX – Perfect for Families!
Welcome to your dream home! This beautifully maintained and recently renovated 2-story residence offers the perfect blend of comfort, functionality, and outdoor space — all nestled in one of Frisco’s most desirable neighborhoods.
Step inside to discover 3 spacious bedrooms, 2.5 modern bathrooms, a game room, a dining room and a 2-car garage, ideal for growing families or those who love to entertain. Features include custom herringbone patterned tile floors, wood laminate flooring, and a custom-stained wooden staircase. The main level features a neutral color palette, creating a warm and inviting atmosphere, along with tile flooring that’s both stylish and easy to maintain. The open-concept layout includes a cozy dining area and a modern kitchen with lovely granite countertops, ample cabinetry, and a functional layout that makes cooking a joy.
Enjoy natural light pouring in through the tall back windows in the family room, inviting natural light, creating a bright and cheerful space perfect for everyday living or entertaining guests. Upstairs, a generous common room awaits — a flexible space ideal for a game room, home office, movie room, or family lounge tailored to your needs. Generous sized bedroom with large walk-in closets. The primary suite boasts dual sinks, full en-suite bath, a linen closet and a walk-in closet while the additional bedrooms offer plenty of space for kids, guests, or a hobby room.
Step outside to expansive backyard oasis, dedicated play area for kids — perfect spot for weekend fun, family BBQs, or relaxing under Texas sky. Move in ready home with 2025 Water heater, 2024 microwave, 2022 roof, new sod in front yard.
Located in a safe, family-friendly community with top-rated Frisco ISD schools, parks, shopping, dining and recreational activities. Minutes away from HWY121, DNT and Lake Lewisville, Move-in ready. This is more than a house — it’s a place to call home.
Sold
Price Unknown
5104 Coney Island Dr, Frisco, TX 75036
3beds
2,352sqft
Single Family Residence
Built in 2006
7,927 Square Feet Lot
$407,900 Zestimate®
$--/sqft
$2,519 Estimated rent
Home value
$407,900
$383,000 - $432,000
$2,519/mo
Zestimate® history
Owner options
List your home for rent
$2,519/mo
Rent Zestimate®
Find your next renter with Zillow Rental Manager. Plus, with online applications, you can quickly screen prospective tenants – for free.
$2,519/mo
Rent Zestimate®
Refinance and save
$184/mo
Est. payment
Refinancing to a lower rate could help reduce your monthly payments and save thousands over the life of the loan.
$184/mo
Est. payment
Explore your selling options
Work with a Zillow partner agent
Leverage their expertise and Zillow's premium Showcase listings to get your home seen by more buyers.
Get startedList with your own agent
Get your home in front of millions of buyers by listing it on Zillow.
Learn how to do itSell it yourself
Take full control of how buyers see your home on Zillow by listing For Sale by Owner (FSBO).
List your homeWhat's special
Family bbqsCustom-stained wooden staircaseGenerous common roomWood laminate flooringExpansive backyard oasisCozy dining areaLovely granite countertops
Zillow last checked:
Listing updated:
Listed by:
Harish Nehate 0738631 972-390-0000,
RE/MAX Four Corners 972-396-9100
Bought with:
Noah Ruhl
Keller Williams Realty DPR
Source: NTREIS,MLS#: 21106438
Facts & features
Interior
Bedrooms & bathrooms
- Bedrooms: 3
- Bathrooms: 3
- Full bathrooms: 2
- 1/2 bathrooms: 1
Primary bedroom
- Features: En Suite Bathroom, Separate Shower, Walk-In Closet(s)
- Level: Second
- Dimensions: 15 x 17
Bedroom
- Level: Second
- Dimensions: 10 x 11
Bedroom
- Level: Second
- Dimensions: 11 x 11
Primary bathroom
- Features: En Suite Bathroom, Separate Shower
- Level: Second
- Dimensions: 10 x 10
Dining room
- Level: First
- Dimensions: 10 x 10
Other
- Level: Second
- Dimensions: 10 x 6
Half bath
- Level: First
- Dimensions: 7 x 5
Kitchen
- Features: Granite Counters, Kitchen Island, Walk-In Pantry
- Level: First
- Dimensions: 15 x 10
Laundry
- Level: First
- Dimensions: 7 x 5
Living room
- Level: First
- Dimensions: 15 x 15
Appliances
- Included: Dishwasher, Electric Oven, Gas Cooktop, Gas Water Heater, Microwave
Features
- Eat-in Kitchen, Granite Counters, High Speed Internet
- Has basement: No
- Has fireplace: No
Interior area
- Total interior livable area: 2,352 sqft
Property
Parking
- Total spaces: 2
- Parking features: Door-Single, Garage Faces Front
- Attached garage spaces: 2
Features
- Levels: Two
- Stories: 2
- Pool features: None
Lot
- Size: 7,927 Square Feet
Details
- Parcel number: R298428
Construction
Type & style
- Home type: SingleFamily
- Architectural style: Detached
- Property subtype: Single Family Residence
Condition
- Year built: 2006
Utilities & green energy
- Sewer: Public Sewer
- Water: Public
- Utilities for property: Sewer Available, Water Available
Community & HOA
Community
- Subdivision: Hidden Cove Ph One
HOA
- Has HOA: Yes
- Services included: Association Management
- HOA fee: $184 quarterly
- HOA name: Spectrum Association Management of Texas, LLC
- HOA phone: 000-000-0000
Location
- Region: Frisco
Financial & listing details
- Annual tax amount: $6,992
- Date on market: 11/6/2025
- Cumulative days on market: 131 days
- Listing terms: Cash,Conventional
- Exclusions: Refrigerator, washer, dryer
Price history
| Date | Event | Price |
|---|---|---|
| 12/29/2025 | Sold | -- |
Source: NTREIS #21106438 Report a problem | ||
| 12/18/2025 | Pending sale | $419,900$179/sqft |
Source: NTREIS #21106438 Report a problem | ||
| 12/12/2025 | Listing removed | $2,500$1/sqft |
Source: Zillow Rentals Report a problem | ||
| 12/3/2025 | Contingent | $419,900$179/sqft |
Source: NTREIS #21106438 Report a problem | ||
| 11/25/2025 | Price change | $419,900-4.4%$179/sqft |
Source: NTREIS #21106438 Report a problem | ||
| 11/20/2025 | Listed for rent | $2,500$1/sqft |
Source: Zillow Rentals Report a problem | ||
| 11/15/2025 | Price change | $439,000-3.3%$187/sqft |
Source: NTREIS #21106438 Report a problem | ||
| 11/6/2025 | Listed for sale | $453,900$193/sqft |
Source: NTREIS #21106438 Report a problem | ||
| 10/23/2025 | Listing removed | $453,900$193/sqft |
Source: NTREIS #21057697 Report a problem | ||
| 10/16/2025 | Price change | $453,900-1.3%$193/sqft |
Source: NTREIS #21057697 Report a problem | ||
| 9/11/2025 | Listed for sale | $460,000-5.1%$196/sqft |
Source: NTREIS #21057697 Report a problem | ||
| 7/5/2025 | Listing removed | $484,500$206/sqft |
Source: NTREIS #20917611 Report a problem | ||
| 6/19/2025 | Price change | $484,500-1.4%$206/sqft |
Source: NTREIS #20917611 Report a problem | ||
| 5/21/2025 | Price change | $491,500-0.6%$209/sqft |
Source: NTREIS #20917611 Report a problem | ||
| 5/1/2025 | Listed for sale | $494,500+8.4%$210/sqft |
Source: NTREIS #20917611 Report a problem | ||
| 7/7/2023 | Sold | -- |
Source: NTREIS #20303041 Report a problem | ||
| 6/16/2023 | Pending sale | $455,999$194/sqft |
Source: NTREIS #20303041 Report a problem | ||
| 6/5/2023 | Contingent | $455,999$194/sqft |
Source: NTREIS #20303041 Report a problem | ||
| 6/1/2023 | Price change | $455,999-0.9%$194/sqft |
Source: NTREIS #20303041 Report a problem | ||
| 5/26/2023 | Price change | $460,000+2.4%$196/sqft |
Source: NTREIS #20303041 Report a problem | ||
| 4/24/2023 | Pending sale | $449,000$191/sqft |
Source: NTREIS #20303041 Report a problem | ||
| 4/17/2023 | Contingent | $449,000$191/sqft |
Source: NTREIS #20303041 Report a problem | ||
| 4/14/2023 | Listed for sale | $449,000$191/sqft |
Source: NTREIS #20303041 Report a problem | ||
Public tax history
Tax history is unavailable.
Neighborhood: 75036
Nearby homes
- $434,6003 bd3 ba2.3k sqft5104 Coney Island Dr, Frisco, TX 75034Off Market
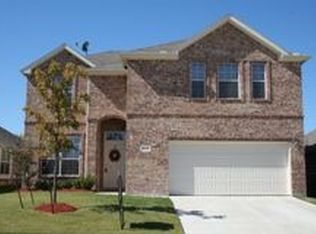
- $406,3004 bd2 ba2.1k sqft5108 Coney Island Dr, Frisco, TX 75034Off Market

- $398,2004 bd2 ba2.1k sqft5108 Coney Island Dr, Frisco, TX 75036Off Market
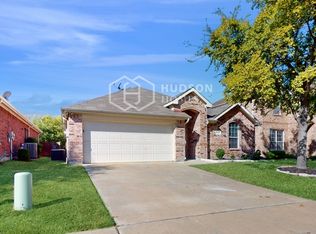
- $350,9003 bd2 ba1.4k sqft5100 Coney Island Dr, Frisco, TX 75034Off Market
- $--4 bd2 ba1.9k sqft5112 Coney Island Dr, Frisco, TX 75036Sold
- $409,5004 bd2 ba1.9k sqft5112 Coney Island Dr, Frisco, TX 75034Off Market
- $482,2004 bd3 ba2.7k sqft5024 Coney Island Dr, Frisco, TX 75034Off Market
- $416,3003 bd2 ba2.4k sqft5116 Coney Island Dr, Frisco, TX 75034Off Market
Nearby schools
GreatSchools rating
- 5/10Hackberry Elementary SchoolGrades: PK-5Distance: 0.8 mi
- 6/10Lowell H Strike MiddleGrades: 6-8Distance: 1.7 mi
- 5/10Little Elm High SchoolGrades: 9-12Distance: 2.9 mi
Schools provided by the listing agent
- Elementary: Hackberry
- Middle: Lakeside
- High: Little Elm
- District: Little Elm ISD
Source: NTREIS. This data may not be complete. We recommend contacting the local school district to confirm school assignments for this home.
Get a cash offer in 3 minutes
Find out how much your home could sell for in as little as 3 minutes with a no-obligation cash offer.
Estimated market value
$407,900
Get a cash offer in 3 minutes
Find out how much your home could sell for in as little as 3 minutes with a no-obligation cash offer.
Estimated market value
$407,900
- Texas
- Denton County
- Frisco
- 75036
- 5104 Coney Island Dr
Nearby cities
Nearby neighborhoods
Nearby zip codes
Other Frisco Topics
