Sun Meadow is a south Tulsa crown jewel neighborhood featuring Jenks Schools. Stroll the tree lined streets enjoying a park-like place to call home. This corner lot is just under 1/2 acre and anchored by towering oaks. The backyard features a sparkling pool and deck for entertaining as well as a storage building for lawn equipment, double gates leading to a concrete RV Pad and dog run. The recently added irrigation system covers both front and back yards. The home’s exterior has been recently painted and the widows replaced. Interior renovations are well in excess of $100k and include a complete high-end Rossi Brothers remodel of the kitchen and 3 bathrooms. Rich custom wood cabinetry is paired with travertine tile to create a warm and inviting space. Thoughtful design includes the addition of an induction cooktop as well as a wetbar with an under counter temperature controlled beverage cooler, frosted glass pocket door, and many other features. French doors open to the perfect office or second living area and a formal dining room enhances entertaining or affords flex space. The main living area is vaulted, beamed, features a custom picture window and has a gas wood burning fireplace with doors from Jack Wills. One of the owner’s favorite spaces is the sunroom which has double sliding glass doors and a separate hvac. The bathroom remodels are first class. Three bedrooms enjoy walk-in closets for superior storage. The game-room is separate, has its own bathroom and could easily double as a mother-in-law suite. The recently painted interior is neutral and perfect for any style. This well cared for home is in excellent condition and being sold as is subject to appraisal requirements.
Sold for $450,000
$450,000
5104 E 97th Ct, Tulsa, OK 74137
3beds
2,751sqft
Single Family Residence
Built in 1979
0.45 Acres Lot
$456,900 Zestimate®
$164/sqft
$2,935 Estimated rent
Home value
$456,900
$425,000 - $489,000
$2,935/mo
Zestimate® history
Owner options
List your home for rent
$2,935/mo
Rent Zestimate®
Find your next renter with Zillow Rental Manager. Plus, with online applications, you can quickly screen prospective tenants – for free.
$2,935/mo
Rent Zestimate®
Refinance and save
$3,076/mo
Est. payment
Refinancing to a lower rate could help reduce your monthly payments and save thousands over the life of the loan.
$3,076/mo
Est. payment
Explore your selling options
Work with a Zillow partner agent
Leverage their expertise and Zillow's premium Showcase listings to get your home seen by more buyers.
Get startedList with your own agent
Get your home in front of millions of buyers by listing it on Zillow.
Learn how to do itSell it yourself
Take full control of how buyers see your home on Zillow by listing For Sale by Owner (FSBO).
List your homeWhat's special
Sparkling poolStorage buildingFrosted glass pocket doorCorner lotBathroom remodelsRecently added irrigation systemFrench doors
Zillow last checked:
Listing updated:
Listed by:
Tracy Ellis 918-809-0112,
Ellis Real Estate Brokerage
Bought with:
Guy Ann Miller, 36619
Dennis Hall Realtors
Source: MLS Technology, Inc.,MLS#: 2540599 Originating MLS: MLS Technology
Originating MLS: MLS TechnologyFacts & features
Interior
Bedrooms & bathrooms
- Bedrooms: 3
- Bathrooms: 3
- Full bathrooms: 3
Primary bedroom
- Description: Master Bedroom,Private Bath,Walk-in Closet
- Level: First
Bedroom
- Description: Bedroom,Walk-in Closet
- Level: First
Bedroom
- Description: Bedroom,Walk-in Closet
- Level: First
Primary bathroom
- Description: Master Bath,Full Bath,Shower Only,Vent
- Level: First
Bathroom
- Description: Hall Bath,Bathtub,Full Bath
- Level: First
Den
- Description: Den/Family Room,Separate
- Level: First
Dining room
- Description: Dining Room,
- Level: First
Kitchen
- Description: Kitchen,Pantry
- Level: First
Living room
- Description: Living Room,Fireplace
- Level: First
Office
- Description: Office,
- Level: First
Utility room
- Description: Utility Room,Separate
- Level: First
Heating
- Central, Gas
Cooling
- Central Air
Appliances
- Included: Dishwasher, Gas Water Heater, Microwave, Oven, Range, Refrigerator, Wine Refrigerator
- Laundry: Washer Hookup, Electric Dryer Hookup
Features
- Attic, Wet Bar, Granite Counters, High Ceilings, High Speed Internet, Cable TV, Vaulted Ceiling(s), Ceiling Fan(s), Electric Range Connection, Programmable Thermostat
- Flooring: Carpet, Tile, Wood
- Doors: Insulated Doors
- Windows: Vinyl, Insulated Windows
- Basement: None
- Number of fireplaces: 1
- Fireplace features: Gas Starter, Wood Burning Stove
Interior area
- Total structure area: 2,751
- Total interior livable area: 2,751 sqft
Property
Parking
- Total spaces: 3
- Parking features: Attached, Boat, Garage, RV Access/Parking
- Attached garage spaces: 3
Features
- Levels: One
- Stories: 1
- Patio & porch: Other, Patio, Porch
- Exterior features: Concrete Driveway, Landscaping, Rain Gutters
- Pool features: Gunite, In Ground
- Fencing: Decorative,Full,Privacy
Lot
- Size: 0.45 Acres
- Features: Corner Lot, Mature Trees, Other
Details
- Additional structures: Shed(s)
- Parcel number: 73470832244930
Construction
Type & style
- Home type: SingleFamily
- Architectural style: Ranch
- Property subtype: Single Family Residence
Materials
- Brick, Wood Siding, Wood Frame
- Foundation: Slab
- Roof: Asphalt,Fiberglass
Condition
- Year built: 1979
Utilities & green energy
- Sewer: Public Sewer
- Water: Public
- Utilities for property: Cable Available, Electricity Available, Natural Gas Available, Phone Available, Water Available
Green energy
- Energy efficient items: Doors, Windows
Community & HOA
Community
- Features: Gutter(s), Sidewalks
- Security: No Safety Shelter, Security System Owned, Smoke Detector(s)
- Subdivision: Sun Meadow Iii
HOA
- Has HOA: No
- Amenities included: Other
- HOA fee: $75 annually
Location
- Region: Tulsa
Financial & listing details
- Price per square foot: $164/sqft
- Tax assessed value: $259,993
- Annual tax amount: $3,734
- Date on market: 9/26/2025
- Cumulative days on market: 10 days
- Listing terms: Conventional,FHA,VA Loan
Price history
| Date | Event | Price |
|---|---|---|
| 11/12/2025 | Sold | $450,000$164/sqft |
Source:  MLS Technology, Inc. #2540599 Report a problem MLS Technology, Inc. #2540599 Report a problem | ||
| 10/6/2025 | Pending sale | $450,000$164/sqft |
Source: MLS Technology, Inc. #2540599 Report a problem | ||
| 9/26/2025 | Listed for sale | $450,000+133.2%$164/sqft |
Source: MLS Technology, Inc. #2540599 Report a problem | ||
| 3/20/2008 | Sold | $193,000$70/sqft |
Source: Public Record Report a problem | ||
Public tax history
| Year | Property taxes | Tax assessment |
|---|---|---|
| 2025 | $3,902 +7.4% | $27,599 +3.1% |
| 2024 | $3,633 +5.1% | $26,766 +3.1% |
| 2023 | $3,456 0% | $25,958 +3.1% |
| 2022 | $3,456 +1.7% | $25,173 -0.9% |
| 2021 | $3,398 +2.4% | $25,410 +0.2% |
| 2020 | $3,318 -0.3% | $25,350 +3% |
| 2019 | $3,327 0% | $24,611 +7.5% |
| 2018 | $3,327 +3.2% | $22,894 -1.3% |
| 2017 | $3,223 +8.5% | $23,199 +3% |
| 2016 | $2,970 | $22,523 -6.9% |
| 2015 | $2,970 +1.2% | $24,200 +14% |
| 2014 | $2,934 | $21,230 |
| 2013 | -- | $21,230 |
| 2012 | -- | $21,230 |
| 2011 | -- | $21,230 |
| 2010 | -- | $21,230 |
| 2009 | -- | $21,230 +1.5% |
| 2008 | -- | $20,922 |
| 2007 | -- | $20,922 +3.1% |
| 2006 | -- | $20,284 |
| 2005 | -- | $20,284 +1% |
| 2004 | $2,409 | $20,086 +2.2% |
| 2003 | -- | $19,654 +5% |
| 2002 | -- | $18,718 +5% |
| 2001 | -- | $17,827 |
| 2000 | -- | $17,827 |
Find assessor info on the county website
Neighborhood: Sun Meadow
Nearby homes
- $301,300-- bd2 ba2.2k sqft5105 E 98th St, Tulsa, OK 74137Off Market
- $395,0005 bd5 ba2.9k sqft5116 E 97th Ct, Tulsa, OK 74137Sold

- $363,100-- bd2 ba2.8k sqft5103 E 97th Ct, Tulsa, OK 74137Off Market
- $340,2003 bd2 ba2.3k sqft9736 S Braden Ave, Tulsa, OK 74137Off Market
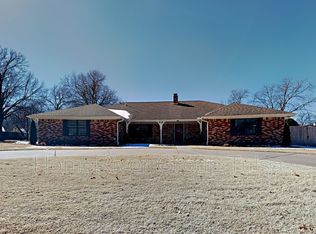
- $317,600-- bd2 ba2.1k sqft5115 E 98th St, Tulsa, OK 74137Off Market
- $367,900-- bd2 ba2.6k sqft5128 E 97th Ct, Tulsa, OK 74137Off Market
- $462,6005 bd4 ba3.7k sqft5028 E 98th St, Tulsa, OK 74137Off Market
- $335,700-- bd2 ba2.7k sqft5115 E 97th Ct, Tulsa, OK 74137Off Market
Nearby schools
GreatSchools rating
- 8/10Jenks East Intermediate Elementary SchoolGrades: 5-6Distance: 1 mi
- 7/10Jenks Middle SchoolGrades: 7-8Distance: 1.3 mi
- 9/10Jenks High SchoolGrades: 9-12Distance: 2.9 mi
Schools provided by the listing agent
- Elementary: East
- High: Jenks
- District: Jenks - Sch Dist (5)
Source: MLS Technology, Inc.. This data may not be complete. We recommend contacting the local school district to confirm school assignments for this home.
Sell for more on Zillow
Get a Zillow Showcase℠ listing at no additional cost and you could sell for .
$456,900
2% more
+$9,138
With Zillow Showcase(estimated)
$466,038
Sell for more on Zillow
Get a Zillow Showcase℠ listing at no additional cost and you could sell for .
$456,900
2% more
+$9,138
With Zillow Showcase(estimated)
$466,038
- Oklahoma
- Tulsa County
- Tulsa
- 74137
- Sun Meadow
- 5104 E 97th Ct
