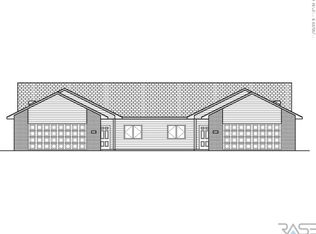
East side living in Briarwood Estates Addition. Open floor plan with 9 ft ceilings and 1649 sq ft. Custom birch cabinets, Quartz countertops in kitchen, both bathrooms and laundry. Dining area has slider to 12x12 covered deck with additional 12x10 concrete patio. Living room has electric fireplace with trayed ceiling stepping up to 10 ft. Master bedroom has master bath with his and hers sinks, makeup station, tiled shower, walk in closet and trayed ceilings. Laminate floors in Living, Kitchen, Dining and Hallways. Tile in bathrooms and laundry. Basement has room for 2 bedrooms, bathroom, family room (wetbar roughed in) and bonus room for office, gym or storage. Garage has floor drain and is ready for a future gas fired furnace. Sod and sprinkler included. Seller is builder/agent.
This property is off market, which means it's not currently listed for sale or rent on Zillow. This may be different from what's available on other websites or public sources.