BRIGHT AND COMFORTABLE 1528 sq/ft TWO-STORY PROPERTY NESTLED IN ONE OF MIDTOWN'S MOST DESIRABLE GATED NEIGHBORHOODS COMBINING PRIVACY W/ LOW-MAINTENANCE DESERT LIFESTYLE! THIS BEAUTIFUL 2BR/3BA HOME PLACES YOU MINUTES FROM PREMIER SHOPPING, DINING, UA, DAVIS-MONTHAN, ENTERTAINMENT AND HOSPITALS. OPEN FLOORPLAN W/ LARGE GREAT ROOM & BEAUTIFUL CORNER GAS FIREPLACE. SPACIOUS KITCHEN W/ ALL APPLIANCES & NEW DISHWASHER OFFERING ENDLESS SPACE FOR MEAL PREP, COOKING & HOSTING! TILE FLOOR THROUGHOUT MAIN LEVEL FOR EFFORTLESS CLEANUP & A 1/2 BA DOWNSTAIRS OFF OF KITCHEN FOR YOUR GUESTS. BOTH UPSTAIRS BEDROOMS HAVE ENSUIITE BATHROOMS. FLEXIBLE UPSTAIRS LOFT. FULLY ENCLOSED BLOCK-WALL YARD FEATURING COVERED FLAGSTONE PATIO & LUSH TREES. A TRUE OASIS W/ NEIGHBORHOOD SPARKING POOL & SPA!
For sale
Price cut: $10K (8/4)
$315,000
5104 E Calle Vista De Colores, Tucson, AZ 85711
2beds
1,528sqft
Single Family Residence
Built in 2000
2,613 Square Feet Lot
$310,200 Zestimate®
$206/sqft
$150/mo HOA
What's special
Beautiful corner gas fireplaceFlexible upstairs loftLush treesCovered flagstone patioFully enclosed block-wall yardNew dishwasher
- 67 days
- 376
- 29
Likely to sell faster than
Zillow last checked:
Listing updated:
Listed by:
Marcia H Wong,
Long Realty,
Kenneth W Wong,
Long Realty
Source: MLS of Southern Arizona,MLS#: 22616079
Facts & features
Interior
Bedrooms & bathrooms
- Bedrooms: 2
- Bathrooms: 3
- Full bathrooms: 2
- 1/2 bathrooms: 1
Heating
- Forced Air
Cooling
- Central Air, Ceiling Fan(s)
Appliances
- Included: Dishwasher, Disposal, Refrigerator, Electric Range, Microwave
- Laundry: In Garage
Features
- Walk-In Closet(s), High Ceilings, Built-in Features
- Flooring: Carpet, Ceramic Tile
- Number of fireplaces: 1
- Fireplace features: Gas, Family Room, Living Room, Great Room
Interior area
- Total structure area: 1,528
- Total interior livable area: 1,528 sqft
Video & virtual tour
Property
Parking
- Total spaces: 2
- Parking features: Garage - Attached
- Attached garage spaces: 2
Accessibility
- Accessibility features: None
Features
- Levels: Two
- Stories: 2
- Entry location: 2
- Patio & porch: Covered
- Has spa: Yes
- Spa features: None
- Fencing: Block
- Has view: Yes
- View description: Mountain(s), Residential
Lot
- Size: 2,613 Square Feet
- Features: Decorative Gravel, Borders Common Area, North/South Exposure
Details
- Parcel number: 128101720
- Zoning: Tucson - PAD
- Special conditions: None
Construction
Type & style
- Home type: SingleFamily
- Architectural style: Contemporary
- Property subtype: Single Family Residence
Materials
- Frame - Stucco
- Roof: Built-Up - Reflect
Condition
- Year built: 2000
Utilities & green energy
- Sewer: Sewer Connected
- Water: Public
Community & HOA
Community
- Features: Pool, Spa, Paved Street, Sidewalks, Street Lights
- Security: Smoke Detector(s)
- Subdivision: Presidio at Williams Centre (1-153)
HOA
- Has HOA: Yes
- Amenities included: Maintenance, Pool, Spa/Hot Tub
- Services included: Common Area Maint, Front Yard Maint, Gated Community, Street Maint
- HOA fee: $150 monthly
Location
- Region: Tucson
Financial & listing details
- Price per square foot: $206/sqft
- Tax assessed value: $273,553
- Annual tax amount: $2,503
- Date on market: 6/27/2026
- Cumulative days on market: 68 days
- Listing terms: FHA,VA Loan,Conventional,Cash
- Road surface type: Paved
Estimated market value
$310,200
$295,000 - $326,000
$1,702/mo
Price history
| Date | Event | Price |
|---|---|---|
| 8/4/2026 | Price change | $315,000-3.1%$206/sqft |
Source:  MLS of Southern Arizona #22616079 Report a problem MLS of Southern Arizona #22616079 Report a problem | ||
| 6/27/2026 | Listed for sale | $325,000+8.3%$213/sqft |
Source: MLS of Southern Arizona #22616079 Report a problem | ||
| 12/23/2023 | Listing removed | -- |
Source: MLS of Southern Arizona #22127465 Report a problem | ||
| 12/22/2021 | Sold | $300,000+0.3%$196/sqft |
Source: MLS of Southern Arizona #22127465 Report a problem | ||
| 12/13/2021 | Pending sale | $299,000$196/sqft |
Source: MLS of Southern Arizona #22127465 Report a problem | ||
| 11/23/2021 | Contingent | $299,000$196/sqft |
Source: MLS of Southern Arizona #22127465 Report a problem | ||
| 11/22/2021 | Listed for sale | $299,000$196/sqft |
Source: MLS of Southern Arizona #22127465 Report a problem | ||
| 11/18/2021 | Contingent | $299,000$196/sqft |
Source: MLS of Southern Arizona #22127465 Report a problem | ||
| 11/8/2021 | Price change | $299,000-3.5%$196/sqft |
Source: MLS of Southern Arizona #22127465 Report a problem | ||
| 10/25/2021 | Listed for sale | $310,000+79.2%$203/sqft |
Source: MLS of Southern Arizona #22127465 Report a problem | ||
| 7/29/2016 | Sold | $173,000-3.8%$113/sqft |
Source: MLS of Southern Arizona #21614322 Report a problem | ||
| 6/27/2016 | Pending sale | $179,900$118/sqft |
Source: Long Realty Company #21614322 Report a problem | ||
| 5/21/2016 | Listed for sale | $179,900+5.9%$118/sqft |
Source: Long Realty Company #21614322 Report a problem | ||
| 2/22/2013 | Sold | $169,900$111/sqft |
Source: MLS of Southern Arizona #21300711 Report a problem | ||
| 1/9/2013 | Listed for sale | $169,900+24%$111/sqft |
Source: Tierra Antigua Realty #21300711 Report a problem | ||
| 1/4/2013 | Sold | $137,000-7.4%$90/sqft |
Source: Public Record Report a problem | ||
| 12/6/2002 | Sold | $148,000$97/sqft |
Source: Public Record Report a problem | ||
Public tax history
| Year | Property taxes | Tax assessment |
|---|---|---|
| 2026 | $2,503 +4.4% | $27,355 +3.6% |
| 2025 | $2,397 +6.7% | $26,402 +7.4% |
| 2024 | $2,246 -0.8% | $24,582 +15.5% |
| 2023 | $2,264 -2.6% | $21,274 +14.8% |
| 2022 | $2,324 +3.9% | $18,532 +2.6% |
| 2021 | $2,238 -0.2% | $18,062 +4.7% |
| 2020 | $2,243 | $17,253 +1.7% |
| 2019 | $2,243 +4.4% | $16,958 +5.8% |
| 2018 | $2,149 +1% | $16,027 |
| 2017 | $2,128 +2.6% | $16,027 +5% |
| 2016 | $2,075 +6% | $15,264 +0.5% |
| 2015 | $1,957 | $15,191 |
| 2014 | -- | -- |
| 2013 | -- | $148,282 |
| 2012 | -- | -- |
| 2011 | -- | -- |
| 2010 | -- | -- |
| 2009 | -- | -- |
| 2007 | -- | -- |
| 2006 | -- | -- |
| 2005 | -- | -- |
| 2004 | -- | -- |
| 2003 | -- | -- |
| 2002 | -- | -- |
| 2001 | $1,638 +238.5% | -- |
| 2000 | $484 | -- |
Find assessor info on the county website
Monthly payment
Est. payment
Payment breakdown
Explore the cost of this home by adjusting the details. Changes won't be saved.Climate risks
Neighborhood: Rosemont East
Nearby schools
Schools provided by the listing agent
- Elementary: Bonillas
- Middle: Vail
- High: Rincon
Source: MLS of Southern Arizona. This data may not be complete. We recommend contacting the local school district to confirm school assignments for this home.
- $329,8002 bd3 ba1.5k sqft5110 E Calle Vista De Colores, Tucson, AZ 85711Off Market
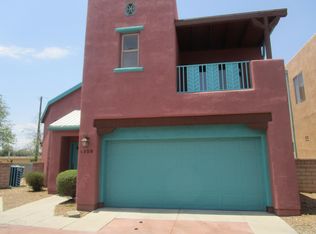
- $327,300-- bd3 ba1.4k sqft5128 E Calle Vista De Colores, Tucson, AZ 85711Off Market
- $6,240-- bd1 ba1.1k sqft127 S Hillcrest Ave, Tucson, AZ 85711Off Market
- $6,439-- bd1 ba1.4k sqft119 S Hillcrest Ave, Tucson, AZ 85711Off Market
Similar homes
- $320,0003 bd2 ba1.2k sqft2833 N Palo Verde Ave, Tucson, AZ 85716For Sale
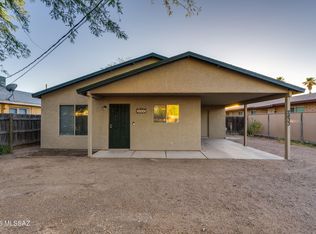
 MLS ID #22615561, Will William Patr Dingeldein, Russ Lyon Sotheby's International Realty. MLS of Southern Arizona
 - $299,0003 bd2 ba1.6k sqft8090 E Sundew Dr, Tucson, AZ 85710For Sale
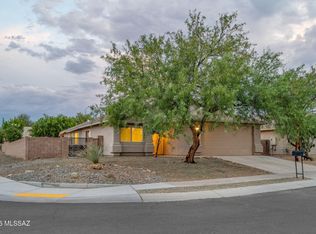 MLS ID #22617003, Rebecca A Schulte, Realty Executives Arizona Territory. MLS of Southern Arizona
 - $355,0003 bd2 ba1.7k sqft7993 E Blindweed Dr, Tucson, AZ 85710For Sale
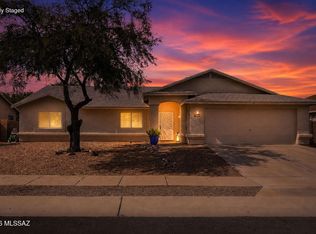 MLS ID #22619934, Julie Agraz, Realty One Group Integrity. MLS of Southern Arizona
 - $315,0003 bd3 ba1.9k sqft7793 S Cobble Hill Ct, Tucson, AZ 85756For Sale
 MLS ID #22619826, Lynette Bruster, Long Realty. MLS of Southern Arizona
 - $320,0004 bd2 ba1.8k sqft1370 W Calle Rio Lobo, Tucson, AZ 85714For SaleMLS ID #22619837, Jamie Rodriguez, Realty Executives Arizona Territory. MLS of Southern Arizona
- $374,9003 bd3 ba1.8k sqft2724 N Saramano Ln, Tucson, AZ 85712For SaleMLS ID #22618360, Roberto Moreno, CASAS Real Estate. MLS of Southern Arizona
- $360,0003 bd2 ba1.4k sqft4266 E Wading Pond Dr, Tucson, AZ 85712For SaleMLS ID #22604933, Veronica Anne Lawson, Coldwell Banker Realty. MLS of Southern Arizona
- $379,5003 bd3 ba1.6k sqft4154 E Wading Pond Dr, Tucson, AZ 85712For SaleMLS ID #22618578, Thomas J Krieger, Realty Executives Arizona Territory. MLS of Southern Arizona
- $300,0002 bd2 ba1.3k sqft9012 E Marci Lynne Way, Tucson, AZ 85747For SaleMLS ID #22620738, Lori C Mares, Long Realty. MLS of Southern Arizona
- $339,0003 bd2 ba1.7k sqft3560 S Jester Ct, Tucson, AZ 85730For SaleMLS ID #22619343, Joshua Francis, SimpliHom, Inc.. MLS of Southern Arizona
- $420,0005 bd3 ba2.1k sqft5927 E Fairmount St, Tucson, AZ 85712For SaleMLS ID #22619833, Maggie Callies, Keller Williams Southern Arizona. MLS of Southern Arizona
- $315,0003 bd2 ba1.4k sqft3673 W Camino De Talia, Tucson, AZ 85741For SaleMLS ID #22620695, Gary B Roberts, Long Realty. MLS of Southern Arizona
- $325,0003 bd3 ba1.6k sqft2663 W Fanbrook Rd, Tucson, AZ 85741For SaleMLS ID #22615354, Andrew J Wolf, Long Realty. MLS of Southern Arizona
- $308,0003 bd2 ba1.3k sqft2876 N Xochipilli Dr, Tucson, AZ 85745For SaleMLS ID #22619709, Eduardo Enrique Rosano, Indie Realty, LLC. MLS of Southern Arizona
- $310,0003 bd2 ba1.4k sqft3625 W Sunbonnet Pl, Tucson, AZ 85742For SaleMLS ID #22620842, Dale R Slaughter, HomeSmart Advantage Group. MLS of Southern Arizona
- $369,0004 bd3 ba1.9k sqft2565 W Brogan St, Tucson, AZ 85745For SaleMLS ID #22621196, David Joseph Ramirez, OMNI Homes International. MLS of Southern Arizona
- $290,0002 bd2 ba1.3k sqft1193 N Corinthian Pl, Tucson, AZ 85715For SaleMLS ID #22609900, Meagan Estees, eXp Realty. MLS of Southern Arizona
- $300,0003 bd2 ba1.3k sqft2129 W Splitwood Pl, Tucson, AZ 85745For SaleMLS ID #22618560, Bridgett J.A. Baldwin, Berkshire Hathaway HomeServices Arizona Properties. MLS of Southern Arizona
- $220,0003 bd2 ba1.3k sqft904 N Desert Ave APT C, Tucson, AZ 85711For SaleMLS ID #22620267, Charles A Helmke, Tierra Antigua Realty. MLS of Southern Arizona
- $279,9003 bd2 ba1.3k sqft8966 E Alderpoint Way, Tucson, AZ 85730For SaleMLS ID #22619700, Marcus Adam Hinojosa, United Real Estate Specialists. MLS of Southern Arizona
