****BEAUTIFUL TOWNHOME WITH GREAT POOL LOCATION IN THE BLUFFS AT BELMONT****Cozy living room features wood flooring, plantation shutters and gas fireplace creating the best ambiance for family gatherings. Adjacent dining room overlooks the patio area and is ideal for hosting family and friends. Kitchen offers handsome wood cabinetry, tiled black splash and stainless-steel appliances. Indoor laundry room just off the kitchen and garage offers plenty of storage cabinets. Main level powder room with granite counters is perfect for your guests. Second level primary bedroom is generously sized with pool views and plantation shutters. Primary bath has a large, mirrored wardrobe closet, walk-in shower and dual sinks. Two additional bedrooms, one with pool views, each share a secondary bath featuring granite countertops and a tub/shower combo. The private patio area is meticulously maintained with artificial turf and beautiful landscaping for wonderful outdoor living! LOCATION is everything with this home as it sits across from the pool for easy access.
Sold for $875,000
Listed by: North Hills Realty • Susan LaPeter • Contact: 714-369-4689
Bought with: Wanzer Real Estate
Tax assessed value
$875,000
5104 E Henley Pl Unit B, Villa Park, CA 92867
3beds
1,447sqft
Townhouse
Built in 1996
8.89 Acres Lot
$882,900 Zestimate®
$605/sqft
$4,398 Estimated rent
Home value
$882,900
$812,000 - $962,000
$4,398/mo
Zestimate® history
Owner options
List your home for rent
$4,398/mo
Rent Zestimate®
Find your next renter with Zillow Rental Manager. Plus, with online applications, you can quickly screen prospective tenants – for free.
$4,398/mo
Rent Zestimate®
Refinance and save
$5,860/mo
Est. payment
Refinancing to a lower rate could help reduce your monthly payments and save thousands over the life of the loan.
$5,860/mo
Est. payment
Explore your selling options
Work with a Zillow partner agent
Leverage their expertise and Zillow's premium Showcase listings to get your home seen by more buyers.
Get startedList with your own agent
Get your home in front of millions of buyers by listing it on Zillow.
Learn how to do itSell it yourself
Take full control of how buyers see your home on Zillow by listing For Sale by Owner (FSBO).
List your homeWhat's special
Gas fireplaceBeautiful landscapingTiled black splashPrivate patio areaStainless-steel appliancesWalk-in showerArtificial turf
Zillow last checked:
Listing updated:
Listed by:
Susan LaPeter DRE #01407225 714-369-4689,
North Hills Realty
Bought with:
Christopher Wanzer, DRE #01409382
Wanzer Real Estate
Source: CRMLS,MLS#: PW25160545 Originating MLS: California Regional MLS
Originating MLS: California Regional MLSFacts & features
Interior
Bedrooms & bathrooms
- Bedrooms: 3
- Bathrooms: 3
- Full bathrooms: 2
- 1/2 bathrooms: 1
- Main level bathrooms: 1
Rooms
- Room types: Bedroom, Kitchen, Laundry, Living Room, Primary Bathroom, Primary Bedroom, Dining Room
Bedroom
- Features: All Bedrooms Up
Bathroom
- Features: Dual Sinks, Separate Shower, Tub Shower, Walk-In Shower
Kitchen
- Features: Stone Counters
Heating
- Central
Cooling
- Central Air
Appliances
- Included: Dishwasher, Gas Range, Microwave
- Laundry: Inside, Laundry Room
Features
- Ceiling Fan(s), Separate/Formal Dining Room, Granite Counters, Open Floorplan, All Bedrooms Up
- Flooring: Wood
- Doors: Sliding Doors
- Windows: Blinds, Plantation Shutters
- Has fireplace: Yes
- Fireplace features: Living Room
- Common walls with other units/homes: 1 Common Wall,End Unit
Interior area
- Total interior livable area: 1,447 sqft
Property
Parking
- Total spaces: 2
- Parking features: Garage, Garage Faces Rear
- Attached garage spaces: 2
Features
- Levels: Two
- Stories: 2
- Entry location: 1
- Patio & porch: Wood
- Pool features: Association
- Has spa: Yes
- Spa features: Association
- Fencing: Vinyl
- Has view: Yes
- View description: Pool
Lot
- Size: 8.89 Acres
- Features: 0-1 Unit/Acre
Details
- Parcel number: 93928238
- Special conditions: Standard
Construction
Type & style
- Home type: Townhouse
- Property subtype: Townhouse
- Attached to another structure: Yes
Materials
- Stucco
- Roof: Concrete,Tile
Condition
- New construction: No
- Year built: 1996
Utilities & green energy
- Sewer: Public Sewer
- Water: Public
- Utilities for property: Electricity Connected, Natural Gas Connected, Water Connected
Community & HOA
Community
- Features: Curbs, Park, Street Lights
- Security: Carbon Monoxide Detector(s), Smoke Detector(s)
- Subdivision: The Bluffs At Belmont
HOA
- Has HOA: Yes
- Amenities included: Maintenance Grounds, Barbecue, Pool, Spa/Hot Tub, Trash, Water
- HOA fee: $372 monthly
- HOA name: The Bluffs at Belmont
- HOA phone: 714-779-1300
Location
- Region: Villa Park
Financial & listing details
- Price per square foot: $605/sqft
- Tax assessed value: $875,000
- Date on market: 7/24/2025
- Cumulative days on market: 4 days
- Listing terms: Cash to New Loan
Price history
| Date | Event | Price |
|---|---|---|
| 9/11/2025 | Sold | $875,000$605/sqft |
Source:  CRMLS #PW25160545 Report a problem CRMLS #PW25160545 Report a problem | ||
| 8/8/2025 | Pending sale | $875,000$605/sqft |
Source: CRMLS #PW25160545 Report a problem | ||
| 7/30/2025 | Contingent | $875,000$605/sqft |
Source: CRMLS #PW25160545 Report a problem | ||
| 7/25/2025 | Listed for sale | $875,000+41.1%$605/sqft |
Source: CRMLS #PW25160545 Report a problem | ||
| 7/13/2021 | Listing removed | -- |
Source: Zillow Rental Manager Report a problem | ||
| 7/10/2021 | Listed for rent | $3,100$2/sqft |
Source: Zillow Rental Manager Report a problem | ||
| 9/14/2020 | Sold | $620,000+0.8%$428/sqft |
Source: Public Record Report a problem | ||
| 8/14/2020 | Pending sale | $614,900$425/sqft |
Source: Keller Williams Coastal Prop. #PW20159571 Report a problem | ||
| 8/7/2020 | Listed for sale | $614,900+6%$425/sqft |
Source: Keller Williams Coastal Prop. #PW20159571 Report a problem | ||
| 7/11/2018 | Sold | $580,000+0%$401/sqft |
Source:  CRMLS #PW18108346 Report a problem CRMLS #PW18108346 Report a problem | ||
| 6/11/2018 | Pending sale | $579,999$401/sqft |
Source: Rise Mortgage & Real Estate #PW18108346 Report a problem | ||
| 6/2/2018 | Price change | $579,999-1.7%$401/sqft |
Source: Rise Mortgage & Real Estate #PW18108346 Report a problem | ||
| 5/9/2018 | Listed for sale | $589,999+133.7%$408/sqft |
Source: Rise Mortgage & Real Estate #PW18108346 Report a problem | ||
| 7/26/2000 | Sold | $252,500+50.3%$174/sqft |
Source: Public Record Report a problem | ||
| 1/24/1997 | Sold | $168,000$116/sqft |
Source: Public Record Report a problem | ||
Public tax history
| Year | Property taxes | Tax assessment |
|---|---|---|
| 2026 | -- | $875,000 +30.4% |
| 2025 | $7,508 +2.2% | $671,106 +2% |
| 2024 | $7,344 +2.3% | $657,948 +2% |
| 2023 | $7,182 +2% | $645,048 +2% |
| 2022 | $7,044 -0.9% | $632,400 +2% |
| 2021 | $7,105 +8.4% | $620,000 +4.8% |
| 2020 | $6,553 | $591,598 +2% |
| 2019 | $6,553 +1.3% | $579,999 +73.8% |
| 2018 | $6,471 +73.6% | $333,721 +2% |
| 2017 | $3,728 | $327,178 +2% |
| 2016 | $3,728 +1.9% | $320,763 +1.5% |
| 2015 | $3,657 +3.7% | $315,945 +2% |
| 2014 | $3,527 | $309,757 +0.5% |
| 2013 | -- | $308,358 +2% |
| 2012 | -- | $302,312 +2% |
| 2011 | -- | $296,385 +0.8% |
| 2010 | -- | $294,170 |
Find assessor info on the county website
Neighborhood: 92867
Nearby homes
- $820,3003 bd3 ba1.5k sqft5125 E Paddington Ct UNIT B, Orange, CA 92867Off Market
- $836,9003 bd3 ba1.4k sqft5125 E Paddington Ct UNIT C, Orange, CA 92867Off Market
- $860,0003 bd3 ba1.4k sqft5125 E Paddington Ct UNIT D, Orange, CA 92867Sold
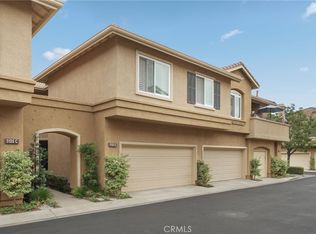
- $904,4003 bd3 ba1.5k sqft5125 E Paddington Ct UNIT F, Orange, CA 92867Off Market
- $723,4002 bd2 ba1.1k sqft5125 E Paddington Ct UNIT A, Orange, CA 92867Off Market
- $727,1002 bd2 ba1.1k sqft5125 E Paddington Ct, Orange, CA 92867Off Market
- $800,9003 bd3 ba1.5k sqft5126 E Paddington Ct UNIT B, Orange, CA 92867Off Market
- $868,5003 bd3 ba1.4k sqft5126 E Paddington Ct UNIT C, Orange, CA 92867Off Market
- $858,9003 bd3 ba1.4k sqft5126 E Paddington Ct UNIT D, Orange, CA 92867Off Market
Nearby schools
GreatSchools rating
- 10/10Nohl Canyon Elementary SchoolGrades: K-6Distance: 1.6 mi
- 5/10Cerro Villa Middle SchoolGrades: 7-8Distance: 1.5 mi
- 8/10Villa Park High SchoolGrades: 9-12Distance: 1.7 mi
Get a cash offer in 3 minutes
Find out how much your home could sell for in as little as 3 minutes with a no-obligation cash offer.
Estimated market value
$882,900
Get a cash offer in 3 minutes
Find out how much your home could sell for in as little as 3 minutes with a no-obligation cash offer.
Estimated market value
$882,900
- California
- Orange County
- Orange
- 92867
- 5104 E Henley Pl Unit B
Nearby cities
Nearby zip codes
Other Orange Topics
