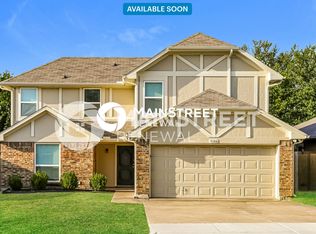
Welcome to this charming home featuring a cozy fireplace in the living room, complemented by a natural color palette throughout. The master bedroom boasts a walk-in closet for ample storage and flexible living space for your needs. The primary bathroom offers a separate tub and shower, double sinks, and good under sink storage. Step outside to a fenced backyard with a covered sitting area, perfect for relaxing outdoors. With fresh interior and exterior paint, new flooring, and appliances, this home is move-in ready! Don't miss out on the opportunity to make this your dream home
Sold
Price Unknown
5104 Foley Dr, Arlington, TX 76013
3beds
1,524sqft
Single Family Residence
Built in 1986
5,209 Square Feet Lot
$299,100 Zestimate®
$--/sqft
$1,951 Estimated rent
Home value
$299,100
$284,000 - $314,000
$1,951/mo
Zestimate® history
Owner options
List your home for rent
$1,951/mo
Rent Zestimate®
Find your next renter with Zillow Rental Manager. Plus, with online applications, you can quickly screen prospective tenants – for free.
$1,951/mo
Rent Zestimate®
Refinance and save
Refinancing to a lower rate could help reduce your monthly payments and save thousands over the life of the loan.
Explore your selling options
Work with a Zillow partner agent
Leverage their expertise and Zillow's premium Showcase listings to get your home seen by more buyers.
Get startedList with your own agent
Get your home in front of millions of buyers by listing it on Zillow.
Learn how to do itSell it yourself
Take full control of how buyers see your home on Zillow by listing For Sale by Owner (FSBO).
List your homeWhat's special
Zillow last checked:
Listing updated:
Listed by:
Anyiesa Johnson 0731561 480-462-5392,
Opendoor Brokerage, LLC 480-462-5392,
Jeana Reyes 0704990 972-645-4257,
Opendoor Brokerage, LLC
Bought with:
Edith Velasquez
Decorative Real Estate
Source: NTREIS,MLS#: 20590235
Facts & features
Interior
Bedrooms & bathrooms
- Bedrooms: 3
- Bathrooms: 2
- Full bathrooms: 2
Primary bedroom
- Level: First
Living room
- Level: First
Heating
- Central
Cooling
- Electric
Appliances
- Included: Dishwasher, Microwave
Features
- Granite Counters
- Flooring: Ceramic Tile, Laminate, Parquet, Vinyl
- Has basement: No
- Number of fireplaces: 1
- Fireplace features: Living Room
Interior area
- Total interior livable area: 1,524 sqft
Property
Parking
- Total spaces: 2
- Parking features: Garage, None
- Attached garage spaces: 2
Features
- Levels: One
- Stories: 1
- Pool features: None
- Fencing: Wood
Lot
- Size: 5,209 Square Feet
Details
- Parcel number: 05583489
Construction
Type & style
- Home type: SingleFamily
- Architectural style: Detached
- Property subtype: Single Family Residence
Materials
- Brick
- Foundation: Slab
Condition
- Year built: 1986
Utilities & green energy
- Water: Public
- Utilities for property: Water Available
Community & HOA
Community
- Subdivision: Shady Oaks Garden Home Add
HOA
- Has HOA: No
Location
- Region: Arlington
Financial & listing details
- Tax assessed value: $289,500
- Annual tax amount: $4,940
- Date on market: 5/1/2024
- Cumulative days on market: 4 days
- Listing terms: Cash,Conventional,FHA,VA Loan
- Exclusions: Security system does not convey. Kwikset lock replaced at close.
Price history
| Date | Event | Price |
|---|---|---|
| 5/21/2024 | Sold | -- |
Source: NTREIS #20590235 Report a problem | ||
| 5/15/2024 | Pending sale | $320,000$210/sqft |
Source: NTREIS #20590235 Report a problem | ||
| 4/21/2024 | Contingent | $320,000$210/sqft |
Source: NTREIS #20590235 Report a problem | ||
| 4/16/2024 | Listed for sale | $320,000$210/sqft |
Source: My State MLS #11269715 Report a problem | ||
| 11/7/2003 | Sold | -- |
Source: Public Record Report a problem | ||
| 11/12/2002 | Sold | -- |
Source: Public Record Report a problem | ||
| 10/22/1998 | Sold | -- |
Source: Public Record Report a problem | ||
| 5/14/1998 | Sold | -- |
Source: Public Record Report a problem | ||
Public tax history
| Year | Property taxes | Tax assessment |
|---|---|---|
| 2025 | $4,225 -28% | $289,500 |
| 2024 | $5,872 +18.9% | $289,500 +29.3% |
| 2023 | $4,940 +47.1% | $223,886 +65.8% |
| 2022 | $3,358 | $135,000 |
| 2021 | -- | $135,000 |
| 2020 | $3,508 -3.7% | $135,000 -6.9% |
| 2019 | $3,641 -4.2% | $145,000 -0.9% |
| 2018 | $3,800 +12.4% | $146,255 +13.2% |
| 2017 | $3,380 +1.1% | $129,174 +2.8% |
| 2016 | $3,344 +10.4% | $125,645 +9.4% |
| 2015 | $3,028 | $114,800 |
| 2014 | $3,028 | $114,800 +19.5% |
| 2013 | -- | $96,100 +0.6% |
| 2012 | -- | $95,500 |
| 2011 | -- | $95,500 -0.3% |
| 2010 | -- | $95,800 -5.6% |
| 2009 | -- | $101,500 |
| 2008 | -- | $101,500 -4.6% |
| 2007 | -- | $106,400 |
| 2006 | -- | $106,400 |
| 2005 | -- | $106,400 |
| 2004 | -- | $106,400 +4.8% |
| 2003 | -- | $101,500 +6.7% |
| 2002 | -- | $95,100 +7.8% |
| 2001 | -- | $88,200 +7.7% |
| 2000 | -- | $81,900 |
Find assessor info on the county website
Neighborhood: West
Nearby homes
- $276,2004 bd3 ba1.6k sqft5106 Foley Dr, Arlington, TX 76013Off Market
- $285,4003 bd3 ba1.8k sqft5102 Foley Dr, Arlington, TX 76013Off Market

- $264,6003 bd2 ba1.6k sqft5108 Foley Dr, Arlington, TX 76013Off Market

- $202,8003 bd1 ba1k sqft2208 Lakewood Dr, Arlington, TX 76013Off Market
- $304,2004 bd2 ba1.8k sqft5200 Foley Dr, Arlington, TX 76013Off Market
- $262,1003 bd2 ba1.4k sqft2110 Foley Dr, Arlington, TX 76013Off Market
- $292,7003 bd2 ba1.6k sqft5100 Foley Dr, Arlington, TX 76013Off Market
- $--4 bd3 ba1.8k sqft5105 Foley Dr, Arlington, TX 76013Sold
Nearby schools
GreatSchools rating
- 3/10Dunn Elementary SchoolGrades: PK-6Distance: 0.6 mi
- 5/10Bailey Junior High SchoolGrades: 7-8Distance: 2.4 mi
- 3/10Arlington High SchoolGrades: 9-12Distance: 4.2 mi
Schools provided by the listing agent
- Elementary: Dunn
- High: Arlington
- District: Arlington ISD
Source: NTREIS. This data may not be complete. We recommend contacting the local school district to confirm school assignments for this home.
Get a cash offer in 3 minutes
Find out how much your home could sell for in as little as 3 minutes with a no-obligation cash offer.
Estimated market value
$299,100
Get a cash offer in 3 minutes
Find out how much your home could sell for in as little as 3 minutes with a no-obligation cash offer.
Estimated market value
$299,100
- Texas
- Tarrant County
- Arlington
- 76013
- West
- 5104 Foley Dr
