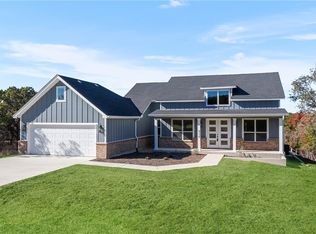
NEW CONSTRUCTION - NO CITY TAXES - NEAR LAKE BELTON. With a captivating limestone exterior, a welcoming patio, and a spacious covered porch for embracing nature, this home is conveniently located just a short stroll from the lake. Revel in the open floor plan flooded with natural light through abundant windows and adorned with low-maintenance LVP floors. The kitchen boasts quality features, including all-wood cabinets, granite countertops, large island, a pantry, stainless appliances, and awesome farm sink. The well-designed split floor plan offers two bedrooms with a shared jack-n-jill bathroom and separate vanities, while the primary bedroom on the opposite side features a large walk-in shower, soaking tub, linen cabinet and double sink vanity with granite. Enhancing convenience, the primary closet offers direct access to the laundry room, streamlining your chores. Additional highlights include a guest 1/2 bath, a mudroom, 2-car garage, mature trees, energy-efficient insulation, and the advantageous location in the Tanglewood Subdivision, free from city taxes, with a community pool and playground. Don't miss out on the house that has been on your wish list! SELLER PAYS FOR TITLE, SURVEY AND $3000 TOWARDS CLOSING COSTS.
Closed
Price Unknown
5104 Goliad Dr, Temple, TX 76502
3beds
1,957sqft
Single Family Residence
Built in 2023
0.76 Acres Lot
$439,400 Zestimate®
$--/sqft
$2,149 Estimated rent
Home value
$439,400
$417,000 - $466,000
$2,149/mo
Zestimate® history
Owner options
List your home for rent
$2,149/mo
Rent Zestimate®
Find your next renter with Zillow Rental Manager. Plus, with online applications, you can quickly screen prospective tenants – for free.
$2,149/mo
Rent Zestimate®
Refinance and save
$336/mo
Est. payment
Refinancing to a lower rate could help reduce your monthly payments and save thousands over the life of the loan.
$336/mo
Est. payment
Explore your selling options
Work with a Zillow partner agent
Leverage their expertise and Zillow's premium Showcase listings to get your home seen by more buyers.
Get startedList with your own agent
Get your home in front of millions of buyers by listing it on Zillow.
Learn how to do itSell it yourself
Take full control of how buyers see your home on Zillow by listing For Sale by Owner (FSBO).
List your homeWhat's special
Zillow last checked:
Listing updated:
Listed by:
Marion Grayson 254-231-5191,
Bryan Properties
Bought with:
Bailey Niblock, TREC #0791033
Texas Luxe Realty
Source: Central Texas MLS,MLS#: 527215 Originating MLS: Temple Belton Board of REALTORS
Originating MLS: Temple Belton Board of REALTORSFacts & features
Interior
Bedrooms & bathrooms
- Bedrooms: 3
- Bathrooms: 3
- Full bathrooms: 2
- 1/2 bathrooms: 1
Primary bedroom
- Dimensions: 15 x 15
Bedroom 2
- Dimensions: 12 x 12
Bedroom 3
- Dimensions: 12 x 12
Bathroom
- Features: Jack and Jill Bath
Dining room
- Dimensions: 11.2 x 15
Family room
- Dimensions: 18.5 x 19.9
Kitchen
- Dimensions: 10 x 15
Heating
- Central, Electric
Cooling
- Central Air, 1 Unit
Appliances
- Included: Dishwasher, Electric Range, Water Heater, Some Electric Appliances, Microwave, Range
- Laundry: Washer Hookup, Electric Dryer Hookup, Laundry Room
Features
- Ceiling Fan(s), Double Vanity, Granite Counters, Garden Tub/Roman Tub, High Ceilings, Kitchen/Dining Combo, Living/Dining Room, Pull Down Attic Stairs, Recessed Lighting, Split Bedrooms, Soaking Tub, Separate Shower, Walk-In Closet(s), Kitchen Island, Pantry
- Flooring: Concrete, Painted/Stained
- Attic: Pull Down Stairs
- Has fireplace: No
- Fireplace features: None
Interior area
- Total interior livable area: 1,957 sqft
Property
Parking
- Total spaces: 2
- Parking features: Garage
- Garage spaces: 2
Features
- Levels: One
- Stories: 1
- Patio & porch: Covered, Patio, Porch
- Exterior features: Covered Patio, Porch
- Pool features: Community, In Ground, Outdoor Pool, Other, See Remarks
- Fencing: None
- Has view: Yes
- View description: Other
- Body of water: Other-See Remarks
Lot
- Size: 0.76 Acres
- Topography: Sloping
- Residential vegetation: Partially Wooded
Details
- Parcel number: 98766
- Special conditions: Builder Owned
Construction
Type & style
- Home type: SingleFamily
- Architectural style: Contemporary/Modern
- Property subtype: Single Family Residence
Materials
- Masonry, Other, See Remarks
- Foundation: Slab
- Roof: Composition,Shingle
Condition
- Under Construction
- New construction: Yes
- Year built: 2023
Details
- Builder name: Hollywood Homes LLC
Utilities & green energy
- Sewer: Aerobic Septic
- Water: Community/Coop
- Utilities for property: Electricity Available, Trash Collection Private
Community & HOA
Community
- Features: Clubhouse, Playground, Trails/Paths, Community Pool, Gated
- Security: Gated Community, Smoke Detector(s)
- Subdivision: Tanglewood
HOA
- Has HOA: Yes
- HOA fee: $336 annually
- HOA name: Tanglewood POA
- HOA phone: 210-494-0656
Location
- Region: Temple
Financial & listing details
- Tax assessed value: $454,690
- Annual tax amount: $5,140
- Date on market: 11/21/2023
- Cumulative days on market: 265 days
- Listing agreement: Exclusive Right To Sell
- Listing terms: Cash,Conventional,FHA,VA Loan
- Electric utility on property: Yes
- Road surface type: Paved
Price history
| Date | Event | Price |
|---|---|---|
| 9/13/2024 | Sold | -- |
Source:  Central Texas MLS #527215 Report a problem Central Texas MLS #527215 Report a problem | ||
| 8/19/2024 | Pending sale | $434,900$222/sqft |
Source: Central Texas MLS #527215 Report a problem | ||
| 6/14/2024 | Price change | $434,9000%$222/sqft |
Source: Central Texas MLS #527215 Report a problem | ||
| 11/21/2023 | Listed for sale | $435,000$222/sqft |
Source: Central Texas MLS #527215 Report a problem | ||
| 7/25/2018 | Sold | -- |
Source: Public Record Report a problem | ||
Public tax history
| Year | Property taxes | Tax assessment |
|---|---|---|
| 2025 | $5,140 -8.4% | $454,690 +21.3% |
| 2024 | $5,610 +864.9% | $375,000 +467.5% |
| 2023 | $581 +765.7% | $66,080 +100% |
| 2022 | $67 | $33,040 +726% |
| 2021 | -- | $4,000 |
| 2020 | $72 -6.5% | $4,000 |
| 2019 | $77 +1.2% | $4,000 |
| 2018 | $76 | $4,000 |
| 2017 | $76 | $4,000 |
| 2016 | $76 | $4,000 |
| 2015 | $76 | $4,000 |
| 2014 | $76 | $4,000 |
| 2013 | -- | $4,000 |
| 2012 | -- | $4,000 -50% |
| 2011 | -- | $8,000 |
| 2010 | -- | $8,000 |
| 2009 | -- | $8,000 |
| 2008 | -- | $8,000 |
| 2007 | -- | $8,000 -0.8% |
| 2006 | -- | $8,064 +60% |
| 2005 | -- | $5,040 -4.5% |
| 2004 | -- | $5,280 |
| 2003 | -- | $5,280 +10% |
| 2002 | -- | $4,800 +20% |
| 2001 | -- | $4,000 |
| 2000 | -- | $4,000 |
Find assessor info on the county website
Neighborhood: 76502
Nearby homes
- $--4 bd3 ba2.3k sqft4998 Goliad Dr, Temple, TX 76502Sold

- $59,680-- bd-- ba-- sqft5110 Goliad Dr, Temple, TX 76502Off Market
- $--3 bd2 ba2.6k sqft5116 Goliad Dr, Temple, TX 76502Sold
- $46,880-- bd-- ba-- sqft5122 Goliad Dr, Temple, TX 76502Off Market
- $41,0330.444 Acres5128 Goliad Dr, Temple, TX 76502Off Market
- $529,9270.68 Acres5105 Comanche Dr, Temple, TX 76502Off Market
- $--0.667 Acres5111 Comanche Dr, Temple, TX 76502Sold
- $117,0681.25 Acres15837 Loveta Lane Ct, Temple, TX 76502Off Market
Nearby schools
GreatSchools rating
- 4/10High Point ElementaryGrades: K-5Distance: 4.8 mi
- 6/10North Belton Middle SchoolGrades: 6-8Distance: 5.9 mi
- 7/10Lake Belton High SchoolGrades: 9-12Distance: 4.6 mi
Schools provided by the listing agent
- District: Belton ISD
Source: Central Texas MLS. This data may not be complete. We recommend contacting the local school district to confirm school assignments for this home.
Get a cash offer in 3 minutes
Find out how much your home could sell for in as little as 3 minutes with a no-obligation cash offer.
Estimated market value
$439,400
Get a cash offer in 3 minutes
Find out how much your home could sell for in as little as 3 minutes with a no-obligation cash offer.
Estimated market value
$439,400
- Texas
- Bell County
- Temple
- 76502
- 5104 Goliad Dr
Nearby cities
Nearby zip codes
Other Temple Topics
