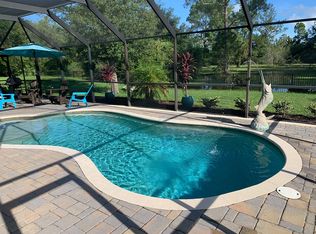
Something for everyone in this half acre mini estate. Big open great room for easy entertaining for a crowd. Huge, covered patio with Mexican tile floors overlooking the saltwater pool and spa. Main bedroom close to the kitchen and laundry. Main bathroom has a jacuzzi tub and separate shower. Kitchen has custom cabinets and plenty of them - storage galore! The Five Star stove features both electric and gas ovens. One bedroom has an outside entrance and makes a perfect home office, currently it has no closet but room to add one. Bedroom 3 is a perfect guest room with a sliding glass door to the pool deck. Outside there is an accessory dwelling unit and bath that can be used as a pool cabana, guest house or maybe even a short-term rental. Every gardener would love the raised garden beds with a shade cover and a potting room with a mister. Muscadine grape vines, a flower bed and a swing complete the back yard.which is enclosed in a privacy fence. There is a detached workshop with benches Something for everyone in this half acre mini estate. Big open great room for easy entertaining for a crowd or a cozy setting by the fireplace. Huge, covered patio with Mexican tile floors overlooking the saltwater pool and spa. Main bedroom close to the kitchen and laundry. Main bathroom has a jacuzzi tub and separate shower. Kitchen has custom cabinets and plenty of them - storage galore! The Five Star stove features both electric and gas ovens. One bedroom has an outside entrance and makes a perfect home office, currently it has no closet but room to add one. Bedroom 3 is a perfect guest room with a sliding glass door to the pool deck. Outside there is an accessory dwelling unit and bath that can be used as a pool cabana, guest house or maybe even a short-term rental. Every gardener would love the raised garden beds with a shade cover and a potting room with a mister and a fan to take out the excess heat. Muscadine grape vines, a flower bed and a swing complete the back yard which is enclosed in a privacy fence. There is a detached workshop with a work bench all around the inside just waiting for someone to be creative.
Closed
$550,000
5104 GRACEWOOD Lane, St. Augustine, FL 32092
4beds
1,722sqft
Single Family Residence
Built in 2005
0.5 Acres Lot
$529,700 Zestimate®
$319/sqft
$3,235 Estimated rent
Home value
$529,700
$503,000 - $561,000
$3,235/mo
Zestimate® history
Owner options
List your home for rent
$3,235/mo
Rent Zestimate®
Find your next renter with Zillow Rental Manager. Plus, with online applications, you can quickly screen prospective tenants – for free.
$3,235/mo
Rent Zestimate®
Refinance and save
$3,575/mo
Est. payment
Refinancing to a lower rate could help reduce your monthly payments and save thousands over the life of the loan.
$3,575/mo
Est. payment
Explore your selling options
Work with a Zillow partner agent
Leverage their expertise and Zillow's premium Showcase listings to get your home seen by more buyers.
Get startedList with your own agent
Get your home in front of millions of buyers by listing it on Zillow.
Learn how to do itSell it yourself
Take full control of how buyers see your home on Zillow by listing For Sale by Owner (FSBO).
List your homeWhat's special
Outside entranceHome officePrivacy fenceDetached workshopWork benchSaltwater pool and spaRaised garden beds
Zillow last checked:
Listing updated:
Listed by:
KAREN PALMER 904-707-2738,
COLDWELL BANKER PREMIER PROPERTIES 904-342-2345,
LAUREN HARRIS 904-392-1836
Bought with:
COLDWELL BANKER PREMIER PROPERTIES
Source: realMLS,MLS#: 2051947
Facts & features
Interior
Bedrooms & bathrooms
- Bedrooms: 4
- Bathrooms: 3
- Full bathrooms: 3
Bedroom 2
- Description: laminate
- Level: First
- Area: 143.75 Square Feet
- Dimensions: 12.50 x 11.50
Bedroom 3
- Description: exterior door/laminate/no closet
- Level: First
- Area: 172.5 Square Feet
- Dimensions: 15.00 x 11.50
Primary bathroom
- Description: laminate
- Level: First
- Area: 168.75 Square Feet
- Dimensions: 13.50 x 12.50
Bonus room
- Description: Cabana/guest house- tile
- Level: First
- Area: 290.36 Square Feet
- Dimensions: 24.40 x 11.90
Great room
- Description: 18X18 tile
- Level: First
- Area: 350 Square Feet
- Dimensions: 25.00 x 14.00
Kitchen
- Description: 18X18 tile
- Level: First
- Area: 165 Square Feet
- Dimensions: 15.00 x 11.00
Laundry
- Description: 18X18 tile
- Level: First
- Area: 84.5 Square Feet
- Dimensions: 13.00 x 6.50
Other
- Description: Potting shed
- Level: First
- Area: 40 Square Feet
- Dimensions: 10.00 x 4.00
Workshop
- Level: First
Heating
- Central, Electric, Heat Pump
Cooling
- Central Air, Electric, Split System
Appliances
- Included: Dishwasher, Double Oven, Dryer, Electric Oven, Electric Water Heater, Gas Cooktop, Gas Oven, Microwave, Refrigerator, Washer, Water Softener Owned
- Laundry: Gas Dryer Hookup, Sink, Washer Hookup
Features
- Breakfast Bar, Ceiling Fan(s), Entrance Foyer, Guest Suite, In-Law Floorplan, Open Floorplan, Primary Bathroom -Tub with Separate Shower, Master Downstairs, Split Bedrooms, Walk-In Closet(s)
- Flooring: Tile, Vinyl
- Number of fireplaces: 1
- Fireplace features: Gas
Interior area
- Total interior livable area: 1,722 sqft
Property
Parking
- Total spaces: 2
- Parking features: Garage, Off Street, RV Access/Parking
- Garage spaces: 2
Features
- Levels: One
- Stories: 1
- Patio & porch: Awning(s), Covered, Front Porch, Patio, Rear Porch, Terrace
- Exterior features: Outdoor Shower
- Pool features: In Ground, Fenced, Pool Cover, Salt Water
- Fencing: Fenced,Back Yard,Full,Privacy,Wood
Lot
- Size: 0.5 Acres
- Dimensions: 167 x 125
- Features: Cleared, Sprinklers In Front, Sprinklers In Rear
Details
- Additional structures: Greenhouse, Guest House, Shed(s)
- Parcel number: 0293911020
- Zoning description: Residential
Construction
Type & style
- Home type: SingleFamily
- Architectural style: Multi Generational,Traditional
- Property subtype: Single Family Residence
Materials
- Frame, Stucco
- Roof: Shingle
Condition
- New construction: No
- Year built: 2005
Utilities & green energy
- Sewer: Septic Tank
- Water: Private, Well
- Utilities for property: Cable Available, Electricity Connected, Water Connected, Propane
Community & HOA
Community
- Security: Security System Owned, Smoke Detector(s)
- Subdivision: Gracewood Estates
HOA
- Has HOA: No
Location
- Region: Saint Augustine
Financial & listing details
- Price per square foot: $319/sqft
- Tax assessed value: $443,291
- Annual tax amount: $1,799
- Date on market: 10/23/2024
- Listing terms: Cash,Conventional,FHA,USDA Loan,VA Loan
- Road surface type: Asphalt
Price history
| Date | Event | Price |
|---|---|---|
| 12/9/2024 | Sold | $550,000-8.2%$319/sqft |
Source:  realMLS #2051947 Report a problem realMLS #2051947 Report a problem | ||
| 10/23/2024 | Listed for sale | $599,000+302%$348/sqft |
Source: realMLS #2051947 Report a problem | ||
| 9/11/2006 | Sold | $149,000+645%$87/sqft |
Source: Public Record Report a problem | ||
| 9/8/2005 | Sold | $20,000-52.2%$12/sqft |
Source: Public Record Report a problem | ||
| 10/26/2004 | Sold | $41,800+176.8%$24/sqft |
Source: Public Record Report a problem | ||
| 10/15/2002 | Sold | $15,100$9/sqft |
Source: Public Record Report a problem | ||
Public tax history
| Year | Property taxes | Tax assessment |
|---|---|---|
| 2025 | $6,305 +242.6% | $443,291 +167.1% |
| 2024 | $1,840 +2.2% | $165,938 +3% |
| 2023 | $1,800 +3.7% | $161,105 +3% |
| 2022 | $1,735 +1.1% | $156,413 +3% |
| 2021 | $1,716 +0.5% | $151,857 +1.4% |
| 2020 | $1,707 -1.3% | $149,760 +2.3% |
| 2019 | $1,729 | $146,393 +1.9% |
| 2018 | $1,729 +2.2% | $143,663 +2.1% |
| 2017 | $1,692 | $140,708 +2% |
| 2016 | $1,692 +0.2% | $137,964 -1.9% |
| 2015 | $1,688 -1.6% | $140,594 +5.2% |
| 2014 | $1,716 | $133,680 -3.3% |
| 2013 | -- | $138,297 -1.8% |
| 2012 | -- | $140,823 -3.6% |
| 2011 | -- | $146,100 -14.8% |
| 2010 | -- | $171,381 -18.1% |
| 2009 | -- | $209,142 +6.3% |
| 2008 | -- | $196,747 -19.5% |
| 2007 | -- | $244,545 +20.5% |
| 2006 | -- | $202,910 |
Find assessor info on the county website
Neighborhood: 32092
Nearby homes
- $735,3004 bd3 ba2.4k sqft2545 Pacetti Rd, Saint Augustine, FL 32092Off Market
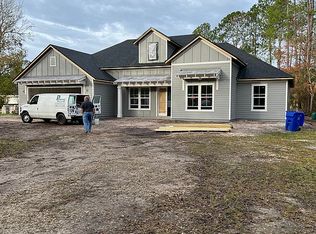
- $438,2003 bd2 ba1.6k sqft5108 Gracewood Ln, Saint Augustine, FL 32092Off Market
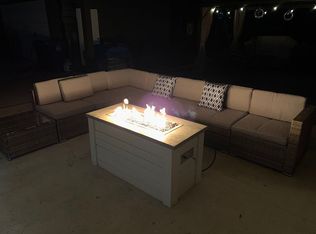
- $461,7003 bd2 ba1.7k sqft5100 Gracewood Ln, Saint Augustine, FL 32092Off Market
- $355,9003 bd3 ba1.4k sqft5105 Gracewood Ln, Saint Augustine, FL 32092Off Market

- $354,1003 bd2 ba1.8k sqft5109 Gracewood Ln, Saint Augustine, FL 32092Off Market
- $550,0004 Acres2555 S Pacetti Rd, Saint Augustine, FL 32092Sold
- $360,3003 bd3 ba1.4k sqft5101 Gracewood Ln, Saint Augustine, FL 32092Off Market
- $442,3003 bd2 ba1.6k sqft5112 Gracewood Ln, Saint Augustine, FL 32092Off Market
Nearby schools
GreatSchools rating
- 7/10Picolata Crossing Elementary SchoolGrades: PK-5Distance: 0.2 mi
- 9/10Pacetti Bay Middle SchoolGrades: 6-8Distance: 1.9 mi
- 6/10Tocoi Creek High SchoolGrades: 9-12Distance: 3.5 mi
Schools provided by the listing agent
- Elementary: Picolata Crossing
- Middle: Pacetti Bay
- High: Tocoi Creek
Source: realMLS. This data may not be complete. We recommend contacting the local school district to confirm school assignments for this home.
Get a cash offer in 3 minutes
Find out how much your home could sell for in as little as 3 minutes with a no-obligation cash offer.
Estimated market value
$529,700
Get a cash offer in 3 minutes
Find out how much your home could sell for in as little as 3 minutes with a no-obligation cash offer.
Estimated market value
$529,700
- Florida
- Saint Johns County
- Saint Augustine
- 32092
- 5104 GRACEWOOD Lane
Nearby cities
Nearby neighborhoods
Nearby zip codes
Other Saint Augustine Topics
