Nestled on over half an acre in one of Vancouver’s most desirable neighborhoods, this beautifully updated home offers city and mountain views from every north-facing window. With a seamless blend of mid-century charm and modern updates, this residence provides both style and comfort in a prime location. Designed for ease of living, everything you need is on the main floor. Kitchen has been redesigned and upgraded highlighted by a 36" professional gas range, quartz countertops, custom cabinetry with smart pullouts, and luxury vinyl plank flooring, plus a spacious butler’s pantry for added convenience. Lower level features a separate living area with its own entrance and newly updated theater room! Other significant upgrades include a new roof, gutters, and skylights in 2022, HVAC and AC systems in 2023, interior/exterior paint and new lighting/fixtures. Don’t forget the oversized, extra-deep garage and spacious backyard with a firepit area to enjoy the views and the perfect spot for your hot tub(with the power ready!) Situated just minutes from the Vancouver Waterfront and Downtown Vancouver, with a quick commute to PDX, this home perfectly combines a sought-after location with inviting, updated living spaces. ***We have a lender that is able to offer a 1-0 buydown to help you lower your interest rate by 1% in the first 12 months of your loan at no cost to you!***
Sold
$1,092,500
5104 Idaho St, Vancouver, WA 98661
4beds
4,573sqft
Residential, Single Family Residence
Built in 1967
0.56 Acres Lot
$1,090,900 Zestimate®
$239/sqft
$4,617 Estimated rent
Home value
$1,090,900
$1.01M - $1.17M
$4,617/mo
Zestimate® history
Owner options
List your home for rent
$4,617/mo
Rent Zestimate®
Find your next renter with Zillow Rental Manager. Plus, with online applications, you can quickly screen prospective tenants – for free.
$4,617/mo
Rent Zestimate®
Refinance and save
$6,592/mo
Est. payment
Refinancing to a lower rate could help reduce your monthly payments and save thousands over the life of the loan.
$6,592/mo
Est. payment
Explore your selling options
Work with a Zillow partner agent
Leverage their expertise and Zillow's premium Showcase listings to get your home seen by more buyers.
Get startedList with your own agent
Get your home in front of millions of buyers by listing it on Zillow.
Learn how to do itSell it yourself
Take full control of how buyers see your home on Zillow by listing For Sale by Owner (FSBO).
List your homeWhat's special
Mid-century charmSpacious backyardModern updatesCity and mountain viewsFirepit areaCustom cabinetryQuartz countertops
Zillow last checked:
Listing updated:
Listed by:
Jacqueline Smith 503-997-8323,
Keller Williams Realty,
Suzanne Probasco 503-997-8323,
Keller Williams Realty
Bought with:
Kevin Schubel, 95052
RE/MAX Equity Group
Source: RMLS (OR),MLS#: 24434575
Facts & features
Interior
Bedrooms & bathrooms
- Bedrooms: 4
- Bathrooms: 5
- Full bathrooms: 4
- Partial bathrooms: 1
- Main level bathrooms: 3
Rooms
- Room types: Bedroom 4, Bedroom 2, Bedroom 3, Dining Room, Family Room, Kitchen, Living Room, Primary Bedroom
Primary bedroom
- Level: Main
Bedroom 2
- Level: Main
Bedroom 3
- Level: Main
Bedroom 4
- Level: Lower
Dining room
- Level: Main
Family room
- Level: Main
Kitchen
- Level: Main
Living room
- Level: Main
Heating
- Forced Air 95 Plus
Cooling
- Central Air
Appliances
- Included: Dishwasher, Disposal, Down Draft, Gas Appliances, Plumbed For Ice Maker, Stainless Steel Appliance(s), Water Purifier, Electric Water Heater
- Laundry: Laundry Room
Features
- High Speed Internet, Sound System, Cook Island
- Flooring: Hardwood, Wall to Wall Carpet
- Windows: Double Pane Windows, Vinyl Frames
- Basement: Finished,Full,Separate Living Quarters Apartment Aux Living Unit
- Number of fireplaces: 3
- Fireplace features: Gas, Wood Burning
Interior area
- Total structure area: 4,573
- Total interior livable area: 4,573 sqft
Property
Parking
- Total spaces: 2
- Parking features: Secured, Attached, Extra Deep Garage, Oversized
- Attached garage spaces: 2
Accessibility
- Accessibility features: Caregiver Quarters, Garage On Main, Main Floor Bedroom Bath, Minimal Steps, Natural Lighting, Utility Room On Main, Walkin Shower, Accessibility
Features
- Stories: 2
- Patio & porch: Covered Patio, Deck, Porch
- Exterior features: Yard
- Fencing: Fenced
- Has view: Yes
- View description: City, Mountain(s)
Lot
- Size: 0.56 Acres
- Features: Bluff, Level, Sprinkler, SqFt 20000 to Acres1
Details
- Additional structures: SeparateLivingQuartersApartmentAuxLivingUnit
- Parcel number: 036359192
- Zoning: R-6
Construction
Type & style
- Home type: SingleFamily
- Architectural style: Daylight Ranch
- Property subtype: Residential, Single Family Residence
Materials
- Brick, Wood Siding
- Foundation: Concrete Perimeter
- Roof: Composition
Condition
- Resale
- New construction: No
- Year built: 1967
Utilities & green energy
- Gas: Gas
- Sewer: Public Sewer
- Water: Public
- Utilities for property: Cable Connected
Community & HOA
Community
- Subdivision: Harney Heights
HOA
- Has HOA: No
Location
- Region: Vancouver
Financial & listing details
- Price per square foot: $239/sqft
- Tax assessed value: $947,701
- Annual tax amount: $9,110
- Date on market: 9/4/2024
- Cumulative days on market: 151 days
- Listing terms: Cash,Conventional,FHA,VA Loan
- Road surface type: Concrete
Price history
| Date | Event | Price |
|---|---|---|
| 3/3/2025 | Sold | $1,092,500-5%$239/sqft |
Source:  RMLS (OR) #24434575 Report a problem RMLS (OR) #24434575 Report a problem | ||
| 2/3/2025 | Pending sale | $1,149,900$251/sqft |
Source: RMLS (OR) #24434575 Report a problem | ||
| 12/4/2024 | Price change | $1,149,900-3.8%$251/sqft |
Source: RMLS (OR) #24434575 Report a problem | ||
| 9/4/2024 | Listed for sale | $1,195,000+75.7%$261/sqft |
Source: RMLS (OR) #24434575 Report a problem | ||
| 5/31/2020 | Listing removed | $680,000$149/sqft |
Source: Knipe Realty ERA Powered #20381333 Report a problem | ||
| 5/30/2020 | Listed for sale | $680,000$149/sqft |
Source: Knipe Realty ERA Powered #20381333 Report a problem | ||
| 5/29/2020 | Sold | $680,000$149/sqft |
Source: RMLS (OR) #20381333 Report a problem | ||
| 5/3/2020 | Pending sale | $680,000$149/sqft |
Source: Knipe Realty ERA Powered #20381333 Report a problem | ||
| 4/23/2020 | Price change | $680,000-2.9%$149/sqft |
Source: Knipe Realty ERA Powered #20381333 Report a problem | ||
| 4/7/2020 | Listed for sale | $700,000+74.6%$153/sqft |
Source: Knipe Realty ERA Powered #20381333 Report a problem | ||
| 11/9/2012 | Sold | $401,000+0.5%$88/sqft |
Source: RMLS (OR) #12336143 Report a problem | ||
| 10/6/2012 | Price change | $399,000-11.3%$87/sqft |
Source: Real Living #12336143 Report a problem | ||
| 7/11/2012 | Price change | $449,950-4.3%$98/sqft |
Source: Real Living #12336143 Report a problem | ||
| 6/7/2012 | Price change | $469,950-5.1%$103/sqft |
Source: Real Living #12336143 Report a problem | ||
| 5/10/2012 | Listed for sale | $495,000-27.6%$108/sqft |
Source: CirclePix #12336143 Report a problem | ||
| 4/30/2007 | Sold | $684,000+77.7%$150/sqft |
Source: Public Record Report a problem | ||
| 10/19/2004 | Sold | $385,000+53.9%$84/sqft |
Source: Public Record Report a problem | ||
| 10/23/1996 | Sold | $250,130$55/sqft |
Source: Public Record Report a problem | ||
Public tax history
| Year | Property taxes | Tax assessment |
|---|---|---|
| 2024 | $9,247 +1.5% | $947,701 -2.8% |
| 2023 | $9,110 +20.9% | $975,275 +2.1% |
| 2022 | $7,537 -3.2% | $954,939 +26.6% |
| 2021 | $7,783 +3.5% | $754,263 +2.8% |
| 2020 | $7,517 | $733,891 -0.1% |
| 2019 | $7,517 +7.4% | $734,358 +3.7% |
| 2018 | $6,997 -4.5% | $708,073 +15% |
| 2017 | $7,329 +11.3% | $615,795 +6.7% |
| 2016 | $6,583 | $577,270 +0.3% |
| 2015 | $6,583 +2.5% | $575,513 +13.1% |
| 2014 | $6,425 | $509,057 +16.6% |
| 2013 | $6,425 +6.1% | $436,419 +0.8% |
| 2012 | $6,055 +0.5% | $432,822 -5.2% |
| 2011 | $6,027 +11.5% | $456,793 -3.5% |
| 2010 | $5,406 +7.5% | $473,479 -1.8% |
| 2009 | $5,028 | $482,040 -11.9% |
| 2008 | -- | $547,200 |
| 2007 | -- | $547,200 +70.4% |
| 2005 | -- | $321,100 |
| 2004 | -- | $321,100 +30.6% |
| 2001 | $3,299 +2.3% | $245,800 +6.9% |
| 2000 | $3,224 | $229,900 |
Find assessor info on the county website
Neighborhood: Hamey Heights
Nearby homes
- $674,4004 bd3 ba2.5k sqft5004 Idaho St, Vancouver, WA 98661Off Market
- $773,2004 bd2 ba2.5k sqft5200 Idaho St, Vancouver, WA 98661Sold
- $508,3003 bd3 ba1.7k sqft5105 Idaho St, Vancouver, WA 98661Off Market
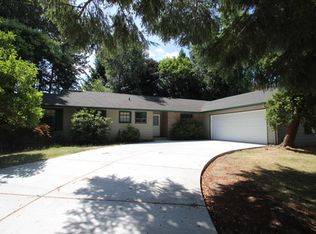
- $505,9003 bd2 ba1.7k sqft5111 Idaho St, Vancouver, WA 98661Off Market
- $527,4003 bd2 ba1.4k sqft5009 Idaho St, Vancouver, WA 98661Off Market
- $756,1004 bd3 ba2.6k sqft4916 Idaho St, Vancouver, WA 98661Off Market
- $559,3003 bd2 ba1.6k sqft5212 Idaho St, Vancouver, WA 98661Off Market
- $498,2003 bd2 ba1.5k sqft5205 Idaho St, Vancouver, WA 98661Off Market
Nearby schools
GreatSchools rating
- 3/10Martin Luther King Elementary SchoolGrades: PK-5Distance: 1.6 mi
- 2/10McLoughlin Middle SchoolGrades: 6-8Distance: 0.6 mi
- 1/10Fort Vancouver High SchoolGrades: 9-12Distance: 0.5 mi
Schools provided by the listing agent
- Elementary: King
- Middle: Mcloughlin
- High: Fort Vancouver
Source: RMLS (OR). This data may not be complete. We recommend contacting the local school district to confirm school assignments for this home.
Get a cash offer in 3 minutes
Find out how much your home could sell for in as little as 3 minutes with a no-obligation cash offer.
Estimated market value
$1,090,900
Get a cash offer in 3 minutes
Find out how much your home could sell for in as little as 3 minutes with a no-obligation cash offer.
Estimated market value
$1,090,900
- Washington
- Clark County
- Vancouver
- 98661
- Hamey Heights
- 5104 Idaho St
Nearby cities
Nearby neighborhoods
Nearby zip codes
Other Vancouver Topics
