Discover Sunrise Estates, Space Coast's newest community featuring single-family residences and spacious townhomes. Located in West Melbourne off 192 and St. Johns Heritage Parkway approximately 1 mile from I-95 offering easy access to Orlando and Brevard County. Enjoy the privacy of a gated community with a resort-style pool and cabana. Positioned in an ideal location with NO CDD fees and minutes to local shopping and dining. You'll love coming home - Now Selling with 2 Models Open Daily! Discover Sunrise Estates, Space Coast's newest community featuring single-family residences and spacious townhomes. Located in West Melbourne off 192 and St. Johns Heritage Parkway approximately 1 mile from I-95 offering easy access to Orlando and Brevard County. Enjoy the privacy of a gated community with a resort-style pool and cabana. Positioned in an ideal location with NO CDD fees and minutes to local shopping and dining. You'll love coming home - Now Selling with 2 Models Open Daily! Discover the perfect blend of convenience and luxury in this move-in ready Springdale two-story townhome by Pulte. Every detail has been thoughtfully crafted to elevate your lifestyle, with designer touches that make your home feel both stylish and sophisticated. This interior-unit townhome offers 3 spacious bedrooms, 2 full bathrooms, a powder room, and a single-car garage, complemented by a covered lanai. The open-concept first floor is perfect for modern living, with a gourmet kitchen featuring Lagoon quartz countertops, Elkins gray cabinetry, a stylish tile backsplash, and stainless-steel Whirlpool appliances, including a refrigerator. The open concept gathering room and café area flow seamlessly into the covered lanai, providing a perfect setting for entertaining or simply relaxing. Upstairs, retreat to your private Owner's Suite, which boasts a generous walk-in closet and a luxurious en suite bathroom complete with a double-sink quartz vanity, a walk-in shower with a glass enclosure, and ample storage space. Two additional bedrooms, a secondary bathroom, and a conveniently located laundry room offer both privacy and functionality. With elegant, professionally curated design selections including Brescia Blanco porcelain tile flooring, soft and stain-resistant Ornamental Gate carpet, and designer window blinds, this home is as beautiful as it is practical. Don't miss the opportunity to make this sophisticated townhome yoursschedule a tour today and experience the luxury and ease of modern living!
Sold for $331,190
$331,190
5104 Inspire Ln, West Melbourne, FL 32904
3beds
1,699sqft
Single Family Residence
Built in 2025
2,178 Square Feet Lot
$325,900 Zestimate®
$195/sqft
$2,352 Estimated rent
Home value
$325,900
$297,000 - $355,000
$2,352/mo
Zestimate® history
Owner options
List your home for rent
$2,352/mo
Rent Zestimate®
Find your next renter with Zillow Rental Manager. Plus, with online applications, you can quickly screen prospective tenants – for free.
$2,352/mo
Rent Zestimate®
Refinance and save
$2,463/mo
Est. payment
Refinancing to a lower rate could help reduce your monthly payments and save thousands over the life of the loan.
$2,463/mo
Est. payment
Explore your selling options
Work with a Zillow partner agent
Leverage their expertise and Zillow's premium Showcase listings to get your home seen by more buyers.
Get startedList with your own agent
Get your home in front of millions of buyers by listing it on Zillow.
Learn how to do itSell it yourself
Take full control of how buyers see your home on Zillow by listing For Sale by Owner (FSBO).
List your homeWhat's special
Zillow last checked:
Listing updated:
Listed by:
Adrienne Escott 407-250-9131,
Pulte Realty of North Florida
Bought with:
Cindy Rhoton, 3408315
Realty World Curri Properties
Source: Space Coast AOR,MLS#: 1049383
Facts & features
Interior
Bedrooms & bathrooms
- Bedrooms: 3
- Bathrooms: 3
- Full bathrooms: 2
- 1/2 bathrooms: 1
Primary bedroom
- Level: Second
- Area: 143
- Dimensions: 11.00 x 13.00
Bedroom 2
- Level: Second
- Area: 121
- Dimensions: 11.00 x 11.00
Bedroom 3
- Level: Second
- Area: 120
- Dimensions: 10.00 x 12.00
Primary bathroom
- Level: Second
- Area: 120
- Dimensions: 10.00 x 12.00
Bathroom 2
- Level: Second
- Area: 50
- Dimensions: 5.00 x 10.00
Great room
- Level: First
- Area: 238
- Dimensions: 17.00 x 14.00
Kitchen
- Level: First
- Area: 224
- Dimensions: 14.00 x 16.00
Laundry
- Level: Second
- Area: 15
- Dimensions: 3.00 x 5.00
Heating
- Central, Electric, Heat Pump
Cooling
- Central Air
Appliances
- Included: Dishwasher, Disposal, Dryer, Electric Range, Microwave, Refrigerator, Tankless Water Heater, Washer
- Laundry: Upper Level
Features
- Eat-in Kitchen, Open Floorplan, Pantry, Primary Bathroom - Shower No Tub, Split Bedrooms, Walk-In Closet(s)
- Flooring: Carpet, Tile
- Has fireplace: No
Interior area
- Total interior livable area: 1,699 sqft
Property
Parking
- Total spaces: 1
- Parking features: Garage, Garage Door Opener
- Garage spaces: 1
Features
- Levels: Two
- Stories: 2
- Patio & porch: Covered, Rear Porch
Lot
- Size: 2,178 Square Feet
- Dimensions: 18 x 115
- Features: Cleared, Few Trees, Sprinklers In Front
Details
- Additional parcels included: 3037571
- Parcel number: 28361025*220
- Special conditions: Standard
Construction
Type & style
- Home type: SingleFamily
- Architectural style: Other
- Property subtype: Single Family Residence
Materials
- Fiber Cement, Frame
- Roof: Shingle
Condition
- New construction: Yes
- Year built: 2025
Utilities & green energy
- Sewer: Public Sewer
- Water: Public
- Utilities for property: Cable Available, Electricity Connected, Sewer Connected, Water Connected
Community & HOA
Community
- Security: Security Gate, Smoke Detector(s)
- Subdivision: Sunrise Estates
HOA
- Has HOA: Yes
- Amenities included: Gated, Pool
- Services included: Insurance, Internet, Maintenance Grounds
- HOA fee: $225 monthly
- HOA name: Castle Group
Location
- Region: West Melbourne
Financial & listing details
- Price per square foot: $195/sqft
- Date on market: 6/18/2025
- Listing terms: Cash,Conventional,FHA,VA Loan
- Road surface type: Paved
Price history
| Date | Event | Price |
|---|---|---|
| 10/31/2025 | Sold | $331,190-1.5%$195/sqft |
Source: Space Coast AOR #1049383 Report a problem | ||
| 10/3/2025 | Pending sale | $336,190$198/sqft |
Source: Space Coast AOR #1057077 Report a problem | ||
| 9/1/2025 | Price change | $336,190-4%$198/sqft |
Source:  Pulte Report a problem Pulte Report a problem | ||
| 7/31/2025 | Price change | $350,190+2.9%$206/sqft |
Source: Space Coast AOR #1049383 Report a problem | ||
| 7/14/2025 | Price change | $340,190-2.9%$200/sqft |
Source:  Stellar MLS #O6309725 Report a problem Stellar MLS #O6309725 Report a problem | ||
| 4/5/2025 | Listed for sale | $350,190$206/sqft |
Source: Pulte Report a problem | ||
Public tax history
Tax history is unavailable.
Neighborhood: 32904
Nearby homes
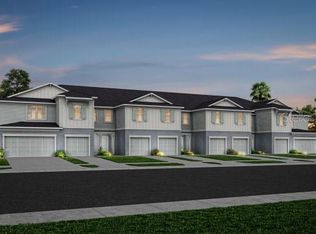
- $307,6903 bd3 ba1.6k sqft5148 Inspire Ln, West Melbourne, FL 32904Sold
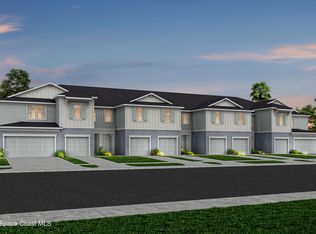
- $300,2903 bd3 ba1.6k sqft5146 Inspire Ln, West Melbourne, FL 32904Sold
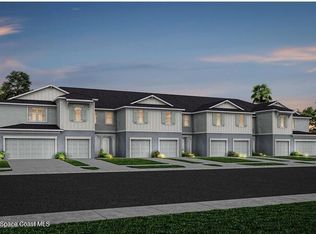
- $340,3903 bd3 ba1.6k sqft5108 Inspire Ln, West Melbourne, FL 32904Sold
- $372,000-- bd-- ba-- sqft5136 Inspire Ln, West Melbourne, FL 32904Sold
- $307,000-- bd-- ba-- sqft5150 Inspire Ln, West Melbourne, FL 32904Sold
- $300,000-- bd-- ba-- sqft5134 Inspire Ln, West Melbourne, FL 32904Sold
- $309,7003 bd3 ba1.6k sqft5132 Inspire Ln, West Melbourne, FL 32904Sold
- $307,0003 bd3 ba1.6k sqft5152 Inspire Ln, West Melbourne, FL 32904Sold
Nearby schools
GreatSchools rating
- 4/10Discovery Elementary SchoolGrades: PK-6Distance: 2.8 mi
- 5/10Central Middle SchoolGrades: 7-8Distance: 3.1 mi
- 4/10Heritage High SchoolGrades: 9-12Distance: 4.9 mi
Schools provided by the listing agent
- Elementary: Meadowlane
- Middle: Central
- High: Heritage
Source: Space Coast AOR. This data may not be complete. We recommend contacting the local school district to confirm school assignments for this home.
Get a cash offer in 3 minutes
Find out how much your home could sell for in as little as 3 minutes with a no-obligation cash offer.
Estimated market value
$325,900
Get a cash offer in 3 minutes
Find out how much your home could sell for in as little as 3 minutes with a no-obligation cash offer.
Estimated market value
$325,900
- Florida
- Brevard County
- Melbourne
- 32904
- 5104 Inspire Ln
Nearby cities
Nearby neighborhoods
Nearby zip codes
Other Melbourne Topics
