Welcome to 5104 Ironwood Court, a spacious 1-story, 4-bedroom, 3-bathroom home located on a cul-de-sac lot within Bridlewood. From the inviting front porch to the refreshing pool, this home was built for those seeking the convenience of single-story living. Whether you're a homebody who loves to relax in comfort or someone who enjoys entertaining, this home offers the perfect balance. The floor plan offers a seamless flow throughout, with a gourmet kitchen featuring stainless steel appliances, a gas stove, and a large island. The game room connects to the breakfast room with views of the sparkling pool, making it an ideal spot for hosting guests or unwinding after a long day. The expansive master suite is a peaceful retreat with a newly renovated bathroom, dual vanities, a garden tub, a separate shower, and a walk-in closet. There's also a dedicated home office with plenty of natural light for video meetings. Recent updates include new carpet in the second family room, new shutters, fresh paint throughout, and energy-efficient doors leading to the pool area. The outdoor living space is a true highlight, featuring a sparkling pool with a new heater and AquaLink system, perfect for relaxing or entertaining. The private backyard also boasts a large patio area, ideal for al fresco dining or simply enjoying the tranquil surroundings. Located in the coveted Bridlewood community, this home provides access to exceptional amenities, including a top-rated golf course, parks, walking trails, and recreational facilities. This home is ideally situated near shopping, dining, and excellent schools. The current owners have made several energy-efficient upgrades, including low-e windows, replaced HVAC units ('24 &'25), and water heater ('23). Additional improvements include four wind turbines installed on the roof & soffit vents added in the fall of 2024 for better attic and garage ventilation. Additional garage upgrades include insulated door, epoxy flooring, & fresh paint.
Sold
Price Unknown
5104 Ironwood Ct, Flower Mound, TX 75028
4beds
3,070sqft
Single Family Residence
Built in 2001
0.26 Acres Lot
$801,000 Zestimate®
$--/sqft
$4,801 Estimated rent
Home value
$801,000
$753,000 - $857,000
$4,801/mo
Zestimate® history
Owner options
List your home for rent
$4,801/mo
Rent Zestimate®
Find your next renter with Zillow Rental Manager. Plus, with online applications, you can quickly screen prospective tenants – for free.
$4,801/mo
Rent Zestimate®
Refinance and save
$1,075/mo
Est. payment
Refinancing to a lower rate could help reduce your monthly payments and save thousands over the life of the loan.
$1,075/mo
Est. payment
Explore your selling options
Work with a Zillow partner agent
Leverage their expertise and Zillow's premium Showcase listings to get your home seen by more buyers.
Get startedList with your own agent
Get your home in front of millions of buyers by listing it on Zillow.
Learn how to do itSell it yourself
Take full control of how buyers see your home on Zillow by listing For Sale by Owner (FSBO).
List your homeWhat's special
Refreshing poolPrivate backyardFresh paintDedicated home officeOutdoor living spaceStainless steel appliancesLarge patio area
Zillow last checked:
Listing updated:
Listed by:
Renee Pellet 0597568 940-367-5090,
HomeSmart 817-992-7871
Bought with:
Ken Sims
Texas Property Brokers, LLC
Source: NTREIS,MLS#: 20974955
Facts & features
Interior
Bedrooms & bathrooms
- Bedrooms: 4
- Bathrooms: 3
- Full bathrooms: 3
Primary bedroom
- Features: Ceiling Fan(s), Dual Sinks, Double Vanity, En Suite Bathroom, Garden Tub/Roman Tub, Linen Closet, Separate Shower, Walk-In Closet(s)
- Level: First
- Dimensions: 14 x 20
Bedroom
- Features: En Suite Bathroom, Split Bedrooms
- Level: First
- Dimensions: 12 x 14
Bedroom
- Features: Ceiling Fan(s), Split Bedrooms
- Level: First
- Dimensions: 11 x 13
Bedroom
- Features: Ceiling Fan(s)
- Level: First
- Dimensions: 11 x 13
Breakfast room nook
- Features: Breakfast Bar
- Level: First
- Dimensions: 14 x 15
Dining room
- Features: Butler's Pantry
- Level: First
- Dimensions: 12 x 14
Game room
- Features: Ceiling Fan(s)
- Level: First
- Dimensions: 15 x 20
Kitchen
- Features: Breakfast Bar, Butler's Pantry, Eat-in Kitchen, Kitchen Island, Solid Surface Counters, Walk-In Pantry
- Level: First
- Dimensions: 12 x 15
Living room
- Features: Fireplace
- Level: First
- Dimensions: 20 x 20
Office
- Features: Ceiling Fan(s)
- Level: First
- Dimensions: 13 x 14
Utility room
- Features: Utility Room, Utility Sink
- Level: First
- Dimensions: 8 x 8
Heating
- Natural Gas
Cooling
- Central Air
Appliances
- Included: Some Gas Appliances, Convection Oven, Dishwasher, Electric Oven, Gas Cooktop, Disposal, Gas Water Heater, Microwave, Plumbed For Gas, Vented Exhaust Fan, Water Purifier, Wine Cooler
- Laundry: Washer Hookup, Laundry in Utility Room
Features
- Built-in Features, Cathedral Ceiling(s), Decorative/Designer Lighting Fixtures, Double Vanity, Eat-in Kitchen, Granite Counters, High Speed Internet, Kitchen Island, Open Floorplan, Pantry, Cable TV, Vaulted Ceiling(s), Wired for Data, Walk-In Closet(s), Wired for Sound
- Flooring: Carpet, Ceramic Tile, Hardwood
- Windows: Bay Window(s), Window Coverings
- Has basement: No
- Number of fireplaces: 1
- Fireplace features: Glass Doors, Gas Log, Living Room, Masonry
Interior area
- Total interior livable area: 3,070 sqft
Property
Parking
- Total spaces: 3
- Parking features: Door-Single, Driveway, Garage Faces Front, Garage, Garage Door Opener, Kitchen Level, Lighted, Oversized, Storage, Tandem
- Attached garage spaces: 3
- Has uncovered spaces: Yes
Features
- Levels: One
- Stories: 1
- Patio & porch: Deck, Front Porch, Patio, Covered
- Exterior features: Private Yard, Rain Gutters
- Has private pool: Yes
- Pool features: Gunite, Heated, In Ground, Pool, Private, Pool Sweep, Pool/Spa Combo, Salt Water, Water Feature
- Fencing: Wood
Lot
- Size: 0.26 Acres
- Features: Native Plants
Details
- Parcel number: R203392
Construction
Type & style
- Home type: SingleFamily
- Architectural style: Traditional,Detached
- Property subtype: Single Family Residence
Materials
- Brick
- Foundation: Slab
- Roof: Composition
Condition
- Year built: 2001
Utilities & green energy
- Sewer: Public Sewer
- Water: Public
- Utilities for property: Sewer Available, Water Available, Cable Available
Green energy
- Energy efficient items: Doors, Insulation, Thermostat
- Water conservation: Low-Flow Fixtures, Water-Smart Landscaping
Community & HOA
Community
- Features: Curbs, Fitness Center, Playground, Sidewalks, Tennis Court(s)
- Security: Security System Owned, Security System, Fire Alarm, Smoke Detector(s)
- Subdivision: Bristol Place At Bridlewood
HOA
- Has HOA: Yes
- Services included: Association Management, Maintenance Grounds
- HOA fee: $1,075 annually
- HOA name: CCMC - Elizabeth Turner
- HOA phone: 972-899-5678
Location
- Region: Flower Mound
Financial & listing details
- Tax assessed value: $762,378
- Annual tax amount: $11,267
- Date on market: 6/27/2025
- Listing terms: Cash,Conventional,FHA,VA Loan
Price history
| Date | Event | Price |
|---|---|---|
| 7/29/2025 | Sold | -- |
Source: NTREIS #20974955 Report a problem | ||
| 7/3/2025 | Pending sale | $837,000$273/sqft |
Source: NTREIS #20974955 Report a problem | ||
| 7/1/2025 | Contingent | $837,000$273/sqft |
Source: NTREIS #20974955 Report a problem | ||
| 6/27/2025 | Listed for sale | $837,000+15.4%$273/sqft |
Source: NTREIS #20974955 Report a problem | ||
| 7/22/2022 | Sold | -- |
Source: NTREIS #20094122 Report a problem | ||
| 7/14/2022 | Pending sale | $725,000$236/sqft |
Source: NTREIS #20094122 Report a problem | ||
| 7/11/2022 | Contingent | $725,000$236/sqft |
Source: NTREIS #20094122 Report a problem | ||
| 7/7/2022 | Listed for sale | $725,000$236/sqft |
Source: NTREIS #20094122 Report a problem | ||
Public tax history
| Year | Property taxes | Tax assessment |
|---|---|---|
| 2025 | $6,341 -13.4% | $732,050 +10% |
| 2024 | $7,320 -42.6% | $665,500 -10.9% |
| 2023 | $12,754 +34.6% | $747,207 +35.9% |
| 2022 | $9,479 +6.9% | $550,000 +7.5% |
| 2021 | $8,868 -0.8% | $511,500 +10% |
| 2020 | $8,942 +3.6% | $465,000 +3.1% |
| 2019 | $8,633 -4.1% | $451,000 -0.1% |
| 2018 | $9,000 +19.9% | $451,330 +10% |
| 2017 | $7,506 | $410,300 +1.1% |
| 2016 | $7,506 -7.3% | $406,000 +8.8% |
| 2015 | $8,094 | $373,000 -1.8% |
| 2014 | $8,094 | $380,000 +5.8% |
| 2013 | $8,094 | $359,000 +7.1% |
| 2012 | -- | $335,103 -8.8% |
| 2011 | -- | $367,397 +4.6% |
| 2010 | -- | $351,191 -2.5% |
| 2009 | -- | $360,366 +4.2% |
| 2007 | $7,786 +10.6% | $345,967 +17.2% |
| 2005 | $7,040 | $295,244 -3.7% |
| 2004 | -- | $306,481 -3% |
| 2003 | -- | $315,937 +1.4% |
| 2002 | -- | $311,610 |
Find assessor info on the county website
Neighborhood: Bridlewood
Nearby homes
- $--5 bd4 ba3.7k sqft5100 Ironwood Ct, Flower Mound, TX 75028Sold

- $--3 bd3 ba2.7k sqft5108 Ironwood Ct, Flower Mound, TX 75028Sold
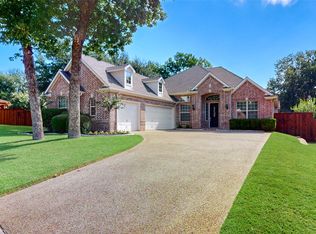
- $661,9004 bd3 ba2.8k sqft5109 Marshall Crk, Flower Mound, TX 75028Off Market
- $834,4004 bd4 ba3.4k sqft5113 Marshall Crk, Flower Mound, TX 75028Off Market
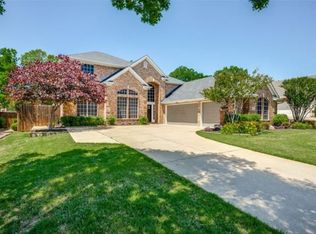
- $765,0004 bd3 ba3.6k sqft5105 Marshall Crk, Flower Mound, TX 75028Off Market
- $1,038,3004 bd4 ba3.7k sqft5112 Ironwood Ct, Flower Mound, TX 75028Off Market
- $649,6004 bd3 ba2.6k sqft5117 Marshall Crk, Flower Mound, TX 75028Off Market
- $636,3004 bd3 ba2.6k sqft5105 Ironwood Ct, Flower Mound, TX 75028Off Market
Nearby schools
GreatSchools rating
- 10/10Bridlewood Elementary SchoolGrades: PK-5Distance: 0.3 mi
- 10/10Clayton Downing Middle SchoolGrades: 6-8Distance: 0.4 mi
- 8/10Marcus High SchoolGrades: 9-12Distance: 2.1 mi
Schools provided by the listing agent
- Elementary: Bridlewood
- Middle: Clayton Downing
- High: Marcus
- District: Lewisville ISD
Source: NTREIS. This data may not be complete. We recommend contacting the local school district to confirm school assignments for this home.
Get a cash offer in 3 minutes
Find out how much your home could sell for in as little as 3 minutes with a no-obligation cash offer.
Estimated market value
$801,000
Get a cash offer in 3 minutes
Find out how much your home could sell for in as little as 3 minutes with a no-obligation cash offer.
Estimated market value
$801,000
- Texas
- Denton County
- Flower Mound
- 75028
- Bridlewood
- 5104 Ironwood Ct
Nearby cities
Nearby neighborhoods
Nearby zip codes
Other Flower Mound Topics
