Step inside this attractive 3-bedroom, 2-bath tri-level home and enjoy its inviting, open floor plan. The main level features a vaulted ceiling in the great room, very open to an updated kitchen—perfect for entertaining. Upstairs, you’ll find three cozy bedrooms and a beautifully updated full bath. The spacious lower level boasts a large family room with a bonus area perfect for a home office, plus another full bath. Step outside from the main level through the sliding glass door to a deck overlooking a fully fenced backyard, ideal for privacy and relaxation. Additional highlights include a newer high-efficiency gas furnace, AC plus new energy efficient windows! All appliances are included! Great location! Low traffic street very close to lots of shopping, restaurants, and other attractions! Also very close to Notre Dame University! The association takes care of snow removal, road maintenance, sewer, and neighborhood entrance landscaping with a low monthly fee of $50. This home is a perfect blend of comfort and practicality—schedule your showing today! Sq feet and measurements are approximate. Buyer to verify schools.
Closed
$225,000
5104 Jenny Ln, Mishawaka, IN 46545
3beds
1,620sqft
Single Family Residence
Built in 1988
5,140 Square Feet Lot
$249,400 Zestimate®
$--/sqft
$2,117 Estimated rent
Home value
$249,400
$237,000 - $262,000
$2,117/mo
Zestimate® history
Owner options
List your home for rent
$2,117/mo
Rent Zestimate®
Find your next renter with Zillow Rental Manager. Plus, with online applications, you can quickly screen prospective tenants – for free.
$2,117/mo
Rent Zestimate®
Refinance and save
$1,548/mo
Est. payment
Refinancing to a lower rate could help reduce your monthly payments and save thousands over the life of the loan.
$1,548/mo
Est. payment
Explore your selling options
Work with a Zillow partner agent
Leverage their expertise and Zillow's premium Showcase listings to get your home seen by more buyers.
Get startedList with your own agent
Get your home in front of millions of buyers by listing it on Zillow.
Learn how to do itSell it yourself
Take full control of how buyers see your home on Zillow by listing For Sale by Owner (FSBO).
List your homeWhat's special
Zillow last checked:
Listing updated:
Listed by:
Steve Weldy 574-286-3210,
Weichert Rltrs-J.Dunfee&Assoc.
Bought with:
Sonita Kham, RB22002004
Cressy & Everett - South Bend
Source: IRMLS,MLS#: 202434439
Facts & features
Interior
Bedrooms & bathrooms
- Bedrooms: 3
- Bathrooms: 2
- Full bathrooms: 2
Bedroom 1
- Level: Upper
Bedroom 2
- Level: Upper
Family room
- Level: Lower
Kitchen
- Level: Main
Living room
- Level: Main
Heating
- Natural Gas, Forced Air, High Efficiency Furnace
Cooling
- Central Air
Appliances
- Included: Range/Oven Hook Up Elec, Dishwasher, Microwave, Refrigerator, Washer, Dryer-Electric, Electric Range
- Laundry: Electric Dryer Hookup, Washer Hookup
Features
- 1st Bdrm En Suite, Ceiling Fan(s), Vaulted Ceiling(s), Laminate Counters, Open Floorplan, Stand Up Shower, Tub/Shower Combination, Great Room
- Flooring: Carpet, Laminate, Vinyl
- Windows: Insulated Windows
- Basement: Crawl Space,Concrete
- Has fireplace: No
- Fireplace features: None
Interior area
- Total structure area: 1,620
- Total interior livable area: 1,620 sqft
- Finished area above ground: 1,620
- Finished area below ground: 0
Property
Parking
- Total spaces: 2
- Parking features: Attached, Garage Door Opener, Concrete
- Attached garage spaces: 2
- Has uncovered spaces: Yes
Features
- Levels: Tri-Level
- Patio & porch: Deck
- Fencing: Privacy
Lot
- Size: 5,140 Square Feet
- Dimensions: 50 x 103
- Features: Level, 0-2.9999, City/Town/Suburb
Details
- Parcel number: 710433127018.000005
- Zoning: S2
Construction
Type & style
- Home type: SingleFamily
- Property subtype: Single Family Residence
Materials
- Brick, Vinyl Siding
- Roof: Shingle
Condition
- New construction: No
- Year built: 1988
Utilities & green energy
- Gas: NIPSCO
- Sewer: City
- Water: City, Mishawaka Utility
Green energy
- Energy efficient items: HVAC, Windows
Community & HOA
Community
- Subdivision: Summerfield
HOA
- Has HOA: Yes
- HOA fee: $50 monthly
Location
- Region: Mishawaka
Financial & listing details
- Tax assessed value: $227,300
- Annual tax amount: $2,090
- Date on market: 9/6/2024
- Listing terms: Cash,Conventional,FHA,VA Loan
- Road surface type: Paved
Price history
| Date | Event | Price |
|---|---|---|
| 11/4/2024 | Sold | $225,000+2.3% |
Source:  IRMLS #202434439 Report a problem IRMLS #202434439 Report a problem | ||
| 10/21/2024 | Pending sale | $220,000 |
Source: IRMLS #202434439 Report a problem | ||
| 9/6/2024 | Listed for sale | $220,000+29.5% |
Source: IRMLS #202434439 Report a problem | ||
| 3/31/2021 | Listing removed | -- |
Source:  RE/MAX International Report a problem RE/MAX International Report a problem | ||
| 2/8/2021 | Pending sale | $169,900 |
Source: IRMLS #202103819 Report a problem | ||
| 2/5/2021 | Listed for sale | $169,900+126.8% |
Source: IRMLS #202103819 Report a problem | ||
| 12/23/2014 | Sold | --0 |
Source: Agent Provided Report a problem | ||
| 9/19/2014 | Price change | $74,900-6.3%$46/sqft |
Source: Berkshire Hathaway HomeServices Northern Indiana Real Estate #201430735 Report a problem | ||
| 8/14/2014 | Price change | $79,900-5.9%$49/sqft |
Source: Berkshire Hathaway HomeServices Northern Indiana Real Estate #201430735 Report a problem | ||
| 7/18/2014 | Listed for sale | $84,900$52/sqft |
Source: Berkshire Hathaway HomeServices Northern Indiana Real Estate #201430735 Report a problem | ||
| 5/15/2014 | Sold | --0 |
Source: Agent Provided Report a problem | ||
Public tax history
| Year | Property taxes | Tax assessment |
|---|---|---|
| 2025 | $2,034 -2.7% | $227,300 +29.9% |
| 2024 | $2,091 -1.6% | $175,000 -2.2% |
| 2023 | $2,125 +31.7% | $178,900 |
| 2022 | $1,614 +0% | $178,900 +29.4% |
| 2021 | $1,613 +16.6% | $138,300 |
| 2020 | $1,384 +3.4% | $138,300 -0.1% |
| 2019 | $1,339 +37.4% | $138,400 +18.4% |
| 2018 | $974 -0.5% | $116,900 +31.5% |
| 2017 | $979 +4.5% | $88,900 |
| 2016 | $936 +19% | $88,900 +15.8% |
| 2014 | $787 +6.1% | $76,800 -2.7% |
| 2013 | $742 +2.4% | $78,900 +0.1% |
| 2012 | $724 -47.7% | $78,800 -30% |
| 2011 | $1,386 +2.5% | $112,600 |
| 2010 | $1,353 +12.6% | $112,600 |
| 2009 | $1,201 | $112,600 |
| 2007 | -- | $112,600 -31.8% |
| 2006 | $1,074 -2.8% | $165,200 |
| 2004 | $1,105 +0.7% | $165,200 -22.6% |
| 2003 | $1,097 | $213,500 +1226.1% |
| 2001 | -- | $16,100 |
Find assessor info on the county website
Neighborhood: 46545
Nearby homes
- $234,1003 bd1 ba1.6k sqft5106 Jenny Ln, Mishawaka, IN 46545Off Market
- $232,8004 bd2 ba1.5k sqft608 Chauncey Ct, Mishawaka, IN 46545Off Market
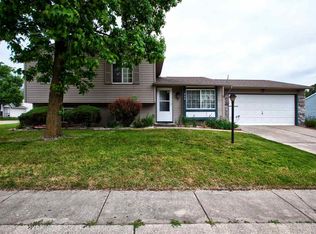
- $205,9003 bd1 ba1.2k sqft607 Anders Ct, Mishawaka, IN 46545Off Market
- $184,9003 bd2 ba1.4k sqft5103 Jenny Ln, Mishawaka, IN 46545Sold
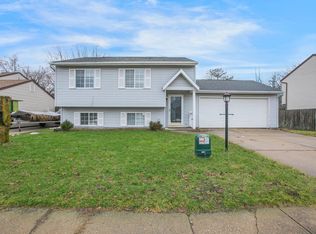
- $218,3002 bd1 ba1.1k sqft606 Chauncey Ct, Mishawaka, IN 46545Off Market
- $255,0003 bd2 ba1.4k sqft5101 Jenny Ln, Mishawaka, IN 46545Sold
- $248,0003 bd2 ba1.1k sqft604 Chauncey Ct, Mishawaka, IN 46545Sold
- $228,5003 bd1 ba1.4k sqft605 Anders Ct, Mishawaka, IN 46545Off Market
Nearby schools
GreatSchools rating
- 3/10Edison Intermediate CenterGrades: K-8Distance: 1.5 mi
- 1/10Rise Up Academy At EgglestonGrades: 9-12Distance: 2.7 mi
- 7/10Swanson Traditional SchoolGrades: PK-5Distance: 1.6 mi
Schools provided by the listing agent
- Elementary: Tarkington
- Middle: Edison
- High: Adams
- District: South Bend Community School Corp.
Source: IRMLS. This data may not be complete. We recommend contacting the local school district to confirm school assignments for this home.


Get pre-qualified for a loan
At Zillow Home Loans, we can pre-qualify you in as little as 5 minutes with no impact to your credit score.An equal housing lender. NMLS #10287.
- Indiana
- Saint Joseph County
- Mishawaka
- 46545
- 5104 Jenny Ln
Nearby cities
Nearby zip codes
Other Mishawaka Topics
