Skip main navigation
Closed
  • $950,000

    5104 Johnson Ave, Western Springs, IL 60558

    3beds
    2,042sqft
    Single Family Residence
    Built in 1967
    8,772 Square Feet Lot
    $1,003,900 Zestimate®
    $465/sqft
    $3,903 Estimated rent

    Home value

    $1,003,900

    $904,000 - $1.12M

    $3,903/mo

    Zestimate® history
    Loading
    Loading...

    Owner options

    List your home for rent

    $3,903/mo

    Rent Zestimate®

    Find your next renter with Zillow Rental Manager. Plus, with online applications, you can quickly screen prospective tenants – for free.

    Learn more

    $3,903/mo

    Rent Zestimate®

    Refinance and save

    $5,592/mo

    Est. payment

    Refinancing to a lower rate could help reduce your monthly payments and save thousands over the life of the loan.

    See today's rates

    $5,592/mo

    Est. payment

    Explore your selling options

    Work with a Zillow partner agent

    Leverage their expertise and Zillow's premium Showcase listings to get your home seen by more buyers.

    Get started

    List with your own agent

    Get your home in front of millions of buyers by listing it on Zillow.

    Learn how to do it

    Sell it yourself

    Take full control of how buyers see your home on Zillow by listing For Sale by Owner (FSBO).

    List your home

    What's special

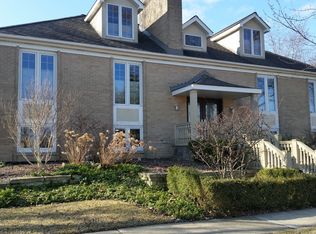
    Welcome to the beautifully updated 5104 Johnson Avenue in Western Spring's Springdale neighborhood. This home has been renovated from top to bottom by these sellers. A complete kitchen transformation features stainless steel appliances including double oven, quartz countertops, and striking light fixtures adjacent to the spacious dining area. This home features two large living areas including a bright living room and a cozy sunken family room. The addition of a main floor office, convenient laundry room and full bath finish out the main level. The complete overhaul of the basement includes a large recreation room, abundant storage, and a charming lower level bedroom. On the second level, three beautiful bedrooms share a reimagined full bathroom which provides privacy and two points of entry. The list of improvements is endless in this home. Inside, sellers completed an extensive kitchen remodel, added new windows and hardwood floors throughout, replaced many mechanicals, finished the basement, added the office, converted a half bath to a full, and epoxied the attached garage. Outside, sellers replaced the Hardie board, painted, reconstructed the chimney, and rebuilt the patio. Buyers will appreciate the work that has gone into modernizing this beautiful home. Enjoy this stunning home, meticulous yard, and incredible location. The convenience of downtown Western Springs and all of the local schools makes this Springdale gem a winner!

    Zillow last checked:

    Listing updated:

    Listed by:

    Sarah Swanson 630-861-1800,

    Compass,

    Michael Swanson,

    Compass

    Bought with:

    Maggie Diedrick

    Keller Williams ONEChicago

    Source: MRED as distributed by MLS GRID,MLS#: 12378279MLS Logo

    Facts & features

    Interior

    Bedrooms & bathrooms
    • Bedrooms: 3
    • Bathrooms: 2
    • Full bathrooms: 2
    Rooms
    • Room types: Office, Foyer
    Primary bedroom
    • Features: Flooring (Hardwood), Window Treatments (Curtains/Drapes)
    • Level: Second
    • Area: 198 Square Feet
    • Dimensions: 11X18
    Bedroom 2
    • Features: Flooring (Hardwood), Window Treatments (Curtains/Drapes)
    • Level: Second
    • Area: 156 Square Feet
    • Dimensions: 12X13
    Bedroom 3
    • Features: Flooring (Hardwood), Window Treatments (Curtains/Drapes)
    • Level: Second
    • Area: 120 Square Feet
    • Dimensions: 10X12
    Dining room
    • Features: Flooring (Hardwood), Window Treatments (Curtains/Drapes)
    • Level: Main
    • Area: 182 Square Feet
    • Dimensions: 14X13
    Family room
    • Features: Flooring (Carpet), Window Treatments (Curtains/Drapes)
    • Level: Lower
    • Area: 378 Square Feet
    • Dimensions: 27X14
    Foyer
    • Level: Main
    • Area: 104 Square Feet
    • Dimensions: 8X13
    Kitchen
    • Features: Kitchen (Eating Area-Table Space), Flooring (Hardwood), Window Treatments (Window Treatments)
    • Level: Main
    • Area: 238 Square Feet
    • Dimensions: 17X14
    Laundry
    • Features: Flooring (Ceramic Tile)
    • Level: Lower
    • Area: 80 Square Feet
    • Dimensions: 10X8
    Living room
    • Features: Flooring (Hardwood), Window Treatments (Curtains/Drapes)
    • Level: Main
    • Area: 260 Square Feet
    • Dimensions: 20X13
    Office
    • Features: Flooring (Carpet)
    • Level: Lower
    • Area: 100 Square Feet
    • Dimensions: 10X10
    Heating
    • Natural Gas
    Cooling
    • Central Air
    Appliances
    • Included: Double Oven, Range, Microwave, Dishwasher, Refrigerator, Freezer, Disposal, Stainless Steel Appliance(s)
    Features
    • Flooring: Hardwood
    • Windows: Screens
    • Basement: Unfinished,Sub-Basement,Full
    • Attic: Unfinished
    • Number of fireplaces: 1
    • Fireplace features: Wood Burning, Gas Starter, Family Room
    Interior area
    • Total structure area: 0
    • Total interior livable area: 2,042 sqft

    Property

    Parking
    • Total spaces: 2
    • Parking features: Asphalt, Garage Door Opener, On Site, Garage Owned, Attached, Garage
    • Attached garage spaces: 2
    • Has uncovered spaces: Yes
    Accessibility
    • Accessibility features: No Disability Access
    Features
    • Levels: Tri-Level
    • Stories: 2
    • Patio & porch: Patio, Porch
    Lot
    • Size: 8,772 Square Feet
    • Dimensions: 65 X 134 X65 134
    • Features: Landscaped
    Details
    • Parcel number: 18083190020000
    • Special conditions: None
    • Other equipment: TV-Cable, Ceiling Fan(s), Sump Pump

    Construction

    Type & style
    • Home type: SingleFamily
    • Property subtype: Single Family Residence
    Materials
    • Brick, Fiber Cement
    • Foundation: Concrete Perimeter
    • Roof: Asphalt
    Condition
    • New construction: No
    • Year built: 1967
    • Major remodel year: 2019

    Utilities & green energy

    • Electric: Circuit Breakers
    • Sewer: Public Sewer
    • Water: Shared Well

    Community & HOA

    Community
    • Features: Curbs, Sidewalks, Street Lights, Street Paved
    HOA
    • Services included: None
    Location
    • Region: Western Springs

    Financial & listing details

    • Price per square foot: $465/sqft
    • Tax assessed value: $510,010
    • Annual tax amount: $10,292
    • Date on market: 5/29/2025
    • Listing terms: Conventional
    • Ownership: Fee Simple

    Price history

    DateEventPrice
    6/25/2025Sold$950,000+11.8%$465/sqft
    Source: MRED as distributed by MLS GRID #12378279 Report a problem
    6/2/2025Contingent$850,000$416/sqft
    Source: MRED as distributed by MLS GRID #12378279 Report a problem
    5/29/2025Listed for sale$850,000+126.7%$416/sqft
    Source: MRED as distributed by MLS GRID #12378279 Report a problem
    10/19/2018Sold$375,000-6%$184/sqft
    Source: MRED as distributed by MLS GRID #09972625 Report a problem
    9/28/2018Pending sale$399,000$195/sqft
    Source: Charles Rutenberg Realty #09972625 Report a problem
    9/3/2018Price change$399,000-16.7%$195/sqft
    Source: Charles Rutenberg Realty #09972625 Report a problem
    7/5/2018Listed for sale$479,000$235/sqft
    Source: Charles Rutenberg Realty #09972625 Report a problem

    Public tax history

    YearProperty taxesTax assessment
    2024-- $51,001 +0%
    2023$10,292 +25%$50,999 +43.6%
    2022$8,236 +5%$35,522
    2021$7,845 -7.2%$35,522
    2020$8,456 -0.5%$35,522 -0.4%
    2019$8,498 +80.3%$35,682
    2018$4,714 +5%$35,682
    2017$4,490 -22%$35,682 +16.8%
    2016$5,760 -3.3%$30,546
    2015$5,955 +3.7%$30,546
    2014$5,741 -0.1%$30,546 +5.6%
    2013$5,750 -9.9%$28,929 -10.5%
    2012$6,382 +0.5%$32,337
    2011$6,353 +28.6%$32,337 -16.8%
    2010$4,940 -22.2%$38,865 -7.4%
    2009$6,350 +34%$41,976 -7%
    2008$4,740 -1.9%$45,136 +36.7%
    2007$4,829 +4.5%$33,023
    2006$4,623 +3.9%$33,023 -3.6%
    2005$4,451 -10.3%$34,259 +24.3%
    2004$4,964 -9.3%$27,555 -10.6%
    2003$5,474 +2.4%$30,818
    2002$5,348 +13.8%$30,818 +16.6%
    2001$4,699 +5.4%$26,435
    2000$4,458 +10.9%$26,435
    1999$4,019 $26,435
    Find assessor info on the county website

    Neighborhood: 60558

    Nearby schools

    GreatSchools rating
    Schools provided by the listing agent
    • Elementary: Highlands Elementary School
    • Middle: Highlands Middle School
    • High: Lyons Twp High School
    • District: 106

    Source: MRED as distributed by MLS GRID. This data may not be complete. We recommend contacting the local school district to confirm school assignments for this home.

    Get a cash offer in 3 minutes
    Find out how much your home could sell for in as little as 3 minutes with a no-obligation cash offer.
    Estimated market value
    $1,003,900
    Get a cash offer in 3 minutes
    Find out how much your home could sell for in as little as 3 minutes with a no-obligation cash offer.
    Estimated market value
    $1,003,900