Skip main navigation
Sold for $390,000
  • $390,000

    5104 Just St NE, Washington, DC 20019

    3beds
    1,215sqft
    Single Family Residence
    Built in 1944
    2,420 Square Feet Lot
    $388,200 Zestimate®
    $321/sqft
    $2,974 Estimated rent

    Home value

    $388,200

    $361,000 - $419,000

    $2,974/mo

    Zestimate® history
    Loading
    Loading...

    Owner options

    List your home for rent

    $2,974/mo

    Rent Zestimate®

    Find your next renter with Zillow Rental Manager. Plus, with online applications, you can quickly screen prospective tenants – for free.

    Learn more

    $2,974/mo

    Rent Zestimate®

    Refinance and save

    $1,860/mo

    Est. payment

    Refinancing to a lower rate could help reduce your monthly payments and save thousands over the life of the loan.

    See today's rates

    $1,860/mo

    Est. payment

    Explore your selling options

    Work with a Zillow partner agent

    Leverage their expertise and Zillow's premium Showcase listings to get your home seen by more buyers.

    Get started

    List with your own agent

    Get your home in front of millions of buyers by listing it on Zillow.

    Learn how to do it

    Sell it yourself

    Take full control of how buyers see your home on Zillow by listing For Sale by Owner (FSBO).

    List your home

    What's special

    Off street parkingQuiet tree-lined streetFully finished basementHome officeLaundry roomSpacious bedroomsNew windows
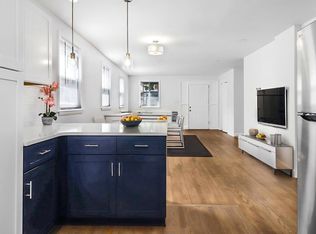
    Welcome to your dream home with incredible views! This beautifully updated and modernized property offers a flexible floor plan, multiple outdoor living areas, and an abundance of natural light throughout. Nestled on a hill with stunning views, this home features space to relax and enjoy life at home. As you step inside, you'll be captivated by the beautiful floors, recessed lighting, and an open layout ideal for entertaining and fostering connections. The spacious family room seamlessly transitions into the dining area and kitchen, which boasts new cabinetry, brand new stainless steel appliances, a gas range, an island with seating and storage. The kitchen also offers direct access to a side deck, perfect for enjoying your morning coffee, and leads to a massive enclosed yard with terraced green space with off street parking and a recently installed privacy fence. Upstairs, you'll find two spacious bedrooms with ample closet space, flooded with natural light, and sharing a full bath spa like bath with new fixtures. The fully finished basement is bright and versatile, offering a living area or bedroom, or home office and a full bathroom with custom tile + a laundry room The basement also provides direct access to the backyard. Updates and upgrades include fresh paint, all new flooring, new windows, new kitchen appliances, new HVAC with a brand new AC. GREAT LOCATION! Situated on a quiet, tree-lined street in Deanwood, you're less than 1 mile from the Deanwood Community Center and Tennis Courts, and just a bit further from Kenilworth Park & Aquatic Gardens, Kenilworth Track, and the Anacostia River. Minutes to the shops and eateries along Minnesota Avenue, and just blocks from local elementary and high schools. Conveniently close to Downtown DC, Navy Yard, and Capitol Hill for dining and entertainment. Easy commute with Deanwood Metro 1 mile away, a bus stop a few blocks away, and proximity to major commuter routes (I-295, I-95, and Route 50). A turn-key home in a prime location. This is it! Welcome Home!

    Zillow last checked:

    Listing updated:

    Listed by:

    Anna Mackler 202-460-8786,

    Long & Foster Real Estate, Inc.,

    Listing Team: The Sky Group, Co-Listing Team: The Sky Group,Co-Listing Agent: Barak Sky 301-742-5759,

    Long & Foster Real Estate, Inc.

    Bought with:

    Fredric Rogers, 0225272171

    Coldwell Banker Realty - Washington

    Source: Bright MLS,MLS#: DCDC2148890MLS Logo

    Facts & features

    Interior

    Bedrooms & bathrooms
    • Bedrooms: 3
    • Bathrooms: 2
    • Full bathrooms: 2
    Basement
    • Area: 405
    Heating
    • Hot Water, Natural Gas
    Cooling
    • None, Electric
    Appliances
    • Included: Dishwasher, Disposal, Dryer, Refrigerator, Stainless Steel Appliance(s), Washer, Water Heater, Electric Water Heater
    • Laundry: Dryer In Unit, Washer In Unit, Lower Level, Laundry Room
    Features
    • Combination Dining/Living, Open Floorplan, Kitchen - Galley, Kitchen Island, Recessed Lighting, Bathroom - Tub Shower, Upgraded Countertops, Bathroom - Stall Shower
    • Flooring: Wood
    • Basement: Interior Entry,Rear Entrance,Partial,Connecting Stairway
    • Has fireplace: No
    Interior area
    • Total structure area: 1,215
    • Total interior livable area: 1,215 sqft
    • Finished area above ground: 810
    • Finished area below ground: 405

    Property

    Parking
    • Total spaces: 1
    • Parking features: Crushed Stone, Private, Off Street, Other
    Accessibility
    • Accessibility features: 2+ Access Exits
    Features
    • Levels: Three
    • Stories: 3
    • Patio & porch: Patio
    • Exterior features: Street Lights, Sidewalks
    • Pool features: None
    • Has view: Yes
    • View description: City
    Lot
    • Size: 2,420 sqft
    • Features: Unknown Soil Type
    Details
    • Additional structures: Above Grade, Below Grade
    • Parcel number: 5176//0366
    • Zoning: UNKNOWN
    • Special conditions: Standard

    Construction

    Type & style
    • Home type: SingleFamily
    • Architectural style: Colonial,Federal
    • Property subtype: Single Family Residence
    • Attached to another structure: Yes
    Materials
    • Brick
    • Foundation: Other
    Condition
    • Excellent
    • New construction: No
    • Year built: 1944

    Utilities & green energy

    • Sewer: Public Sewer
    • Water: Public

    Community & neighborhood

    Location
    • Region: Washington
    • Subdivision: Deanwood

    Other

    Other facts
    • Listing agreement: Exclusive Right To Sell
    • Listing terms: Cash,Conventional,FHA,VA Loan
    • Ownership: Fee Simple

    Price history

    DateEventPrice
    12/20/2024Sold$390,000-2.3%$321/sqft
    Source: Bright MLS #DCDC2148890 Report a problem
    10/3/2024Contingent$399,000$328/sqft
    Source: Bright MLS #DCDC2148890 Report a problem
    9/20/2024Price change$399,000-2.4%$328/sqft
    Source: Bright MLS #DCDC2148890 Report a problem
    9/5/2024Price change$409,000-2.4%$337/sqft
    Source: Long & Foster Broker Feed #DCDC2148890 Report a problem
    7/12/2024Listed for sale$419,000+5%$345/sqft
    Source: Long & Foster Broker Feed #DCDC2148890 Report a problem
    6/30/2024Listing removed--
    Source: Bright MLS #DCDC2143194 Report a problem
    5/23/2024Listed for sale$399,000-7%$328/sqft
    Source: Bright MLS #DCDC2143194 Report a problem
    5/5/2024Listing removed--
    Source: Bright MLS #DCDC2123140 Report a problem
    4/15/2024Price change$429,000-2.3%$353/sqft
    Source: Bright MLS #DCDC2123140 Report a problem
    3/14/2024Price change$439,000-2.2%$361/sqft
    Source: Bright MLS #DCDC2123140 Report a problem
    2/14/2024Listed for sale$449,000+372.6%$370/sqft
    Source: Bright MLS #DCDC2123140 Report a problem
    4/8/2020Sold$95,000$78/sqft
    Source: Public Record Report a problem

    Public tax history

    YearProperty taxesTax assessment
    2025$2,288 -82.6%$270,050 +2.8%
    2024$13,131 +2.8%$262,610 +2.8%
    2023$12,779 +10.3%$255,580 +10.3%
    2022$11,591 +1231.8%$231,810 +4.2%
    2021$870 +110%$222,470 +3.9%
    2020$414 +7.6%$214,130 +15.7%
    2018$385 +8.9%$185,140 +7.1%
    2017$354 +9%$172,800 +9.8%
    2016$324 +9.6%$157,340 +10.7%
    2015$296 +7.9%$142,090 +5.5%
    2014$274 -8.6%$134,740 -3.6%
    2013$300 -14.5%$139,700 -6.9%
    2012$351 $150,050
    2011$351 +6.2%$150,050 -22.8%
    2010$330 +206.7%$194,380 -5.1%
    2009$108 -10.9%$204,930 +37%
    2007$121 +5.2%$149,570 +48.6%
    2006$115 -46.5%$100,660 +21.7%
    2005$215 +9.4%$82,710
    2004$196 +12%$82,710 +24.4%
    2003$175 +3.7%$66,483 +2%
    2002$169 +3.8%$65,189 +2%
    2001$163 $63,896

    Find assessor info on the county website

    Neighborhood: Deanwood

    Nearby schools

    GreatSchools rating
    Schools provided by the listing agent
    • District: District Of Columbia Public Schools

    Source: Bright MLS. This data may not be complete. We recommend contacting the local school district to confirm school assignments for this home.

    Get pre-qualified for a loan
    At Zillow Home Loans, we can pre-qualify you in as little as 5 minutes with no impact to your credit score.

    An equal housing lender. NMLS #10287.