Skip main navigation
Sold for $250,000
  • $250,000

    5104 Kemp St, Henrico, VA 23231

    3beds
    1,161sqft
    Single Family Residence
    Built in 1939
    0.26 Acres Lot
    $286,900 Zestimate®
    $215/sqft
    $1,653 Estimated rent

    Home value

    $286,900

    $273,000 - $301,000

    $1,653/mo

    Zestimate® history
    Loading
    Loading...

    Owner options

    List your home for rent

    $1,653/mo

    Rent Zestimate®

    Find your next renter with Zillow Rental Manager. Plus, with online applications, you can quickly screen prospective tenants – for free.

    Learn more

    $1,653/mo

    Rent Zestimate®

    Refinance and save

    $1,207/mo

    Est. payment

    Refinancing to a lower rate could help reduce your monthly payments and save thousands over the life of the loan.

    See today's rates

    $1,207/mo

    Est. payment

    Explore your selling options

    Work with a Zillow partner agent

    Leverage their expertise and Zillow's premium Showcase listings to get your home seen by more buyers.

    Get started

    List with your own agent

    Get your home in front of millions of buyers by listing it on Zillow.

    Learn how to do it

    Sell it yourself

    Take full control of how buyers see your home on Zillow by listing For Sale by Owner (FSBO).

    List your home

    What's special

    James riverModern appliancesConvenient storage shedGranite countertopsGleaming hardwood floors throughoutSleek cabinetryModern convenience
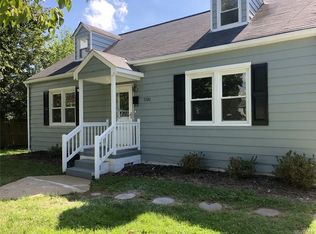
    Welcome to 5104 Kemp St, a beautifully updated single-level home with a harmonious blend of comfort & modern convenience! The charming front porch invites you to enjoy your morning coffee or greet your neighbors, adding to the overall appeal of this lovely home. Enter & be greeted by the spacious & well-lit living areas with gleaming hardwood floors throughout, adding an elegant touch & warm, inviting atmosphere! This home offers 3 bedrooms- each designed with comfort in mind, providing ample space for all, a spacious & updated kitchen featuring granite countertops, sleek cabinetry, & modern appliances, dining room w/ abundant space for gatherings & entertaining, & a cozy sunroom to add tranquility & relaxation to your daily routine! Whether you're hosting barbecues, gardening, or just relaxing under the open sky, your large fenced in backyard is the perfect place for all! There's also a convenient storage shed for your gardening tools and outdoor equipment! Even better, this home is conveniently located near schools, parks, the James River, dining, & major highways, ensuring all your daily needs are within easy reach! Come see for yourself the comfort and charm of 5104 Kemp St!

    Zillow last checked:

    Listing updated:

    Listed by:

    Cabell Childress (804)346-4411,

    Long & Foster REALTORS,

    Amanda Dowler 804-216-2434,

    Long & Foster REALTORS

    Bought with:

    Frannie Nance, 0225248855

    Compass

    Source: CVRMLS,MLS#: 2325612MLS LogoOriginating MLS: Central Virginia Regional MLS

    Facts & features

    Interior

    Bedrooms & bathrooms
    • Bedrooms: 3
    • Bathrooms: 1
    • Full bathrooms: 1
    Primary bedroom
    • Description: Wood Floors, Ceiling Fan, Closet
    • Level: First
    • Dimensions: 13.0 x 13.0
    Bedroom 2
    • Description: Wood Floors, Closet
    • Level: First
    • Dimensions: 10.0 x 10.0
    Bedroom 3
    • Description: Wood Floors, Closet, Ceiling Fan
    • Level: First
    • Dimensions: 13.0 x 10.0
    Dining room
    • Description: Wood Floors, Crown Molding, Chair Rail
    • Level: First
    • Dimensions: 0 x 0
    Family room
    • Description: Wood Floors, Crown Molding
    • Level: First
    • Dimensions: 17.0 x 13.0
    Other
    • Description: Tub & Shower
    • Level: First
    Kitchen
    • Description: Renovated in 2018
    • Level: First
    • Dimensions: 13.0 x 12.0
    Laundry
    • Description: Built-In Shovels
    • Level: First
    • Dimensions: 0 x 0
    Heating
    • Electric, Heat Pump
    Cooling
    • Central Air, Electric, Heat Pump
    Appliances
    • Included: Dryer, Dishwasher, Electric Water Heater, Microwave, Refrigerator, Stove, Washer
    Features
    • Bedroom on Main Level, Ceiling Fan(s), Separate/Formal Dining Room, Fireplace, Granite Counters, Main Level Primary
    • Flooring: Tile, Vinyl, Wood
    • Basement: Crawl Space
    • Attic: Pull Down Stairs
    • Number of fireplaces: 1
    • Fireplace features: Decorative, Masonry
    Interior area
    • Total interior livable area: 1,161 sqft
    • Finished area above ground: 1,161

    Property

    Parking
    • Parking features: Driveway, Unpaved
    • Has uncovered spaces: Yes
    Features
    • Levels: One
    • Stories: 1
    • Patio & porch: Rear Porch, Front Porch, Porch
    • Exterior features: Porch, Storage, Shed, Unpaved Driveway
    • Pool features: None
    • Fencing: Back Yard,Fenced,Wood
    Lot
    • Size: 0.26 Acres
    Details
    • Parcel number: 8057138973
    • Zoning description: R4

    Construction

    Type & style
    • Home type: SingleFamily
    • Architectural style: Ranch
    • Property subtype: Single Family Residence
    Materials
    • Block, Concrete, Vinyl Siding
    • Roof: Composition
    Condition
    • Resale
    • New construction: No
    • Year built: 1939

    Utilities & green energy

    • Sewer: Public Sewer
    • Water: Public

    Community & HOA

    Community
    • Subdivision: Kemp Property
    Location
    • Region: Henrico

    Financial & listing details

    • Price per square foot: $215/sqft
    • Tax assessed value: $175,500
    • Annual tax amount: $1,491
    • Date on market: 1/16/2026
    • Ownership: Individuals
    • Ownership type: Sole Proprietor

    Price history

    DateEventPrice
    12/4/2023Sold$250,000$215/sqft
    Source: CVRMLS #2325612 Report a problem
    11/1/2023Pending sale$250,000$215/sqft
    Source: CVRMLS #2325612 Report a problem
    10/26/2023Listed for sale$250,000+108.4%$215/sqft
    Source: CVRMLS #2325612 Report a problem
    11/2/2021Listing removed--
    Source: Zillow Rental Network Premium Report a problem
    10/28/2021Listed for rent$1,395+3.3%$1/sqft
    Source: Zillow Rental Network Premium Report a problem
    9/29/2021Listing removed--
    Source: Zillow Rental Network Premium Report a problem
    9/24/2021Listed for rent$1,350+8%$1/sqft
    Source: Zillow Rental Network Premium Report a problem
    12/11/2019Listing removed$1,250$1/sqft
    Source: Real Property Management - Richmond Metro Report a problem
    12/4/2019Listed for rent$1,250$1/sqft
    Source: Real Property Management - Richmond Metro Report a problem
    2/27/2018Sold$119,950+1.5%$103/sqft
    Source: CVRMLS #1738588 Report a problem
    6/17/2008Sold$118,145$102/sqft
    Source: Public Record Report a problem

    Public tax history

    YearProperty taxesTax assessment
    2025$2,180 +8.4%$262,700 +11%
    2024$2,012 +34.9%$236,700 +34.9%
    2023$1,492 +16.4%$175,500 +16.4%
    2022$1,282 +13.9%$150,800 +16.6%
    2021$1,125 +10.6%$129,300 +8.4%
    2020$1,017 +8%$119,300 +2.1%
    2019$941 $116,900 +8%
    2018$941 +138.6%$108,200 +19.3%
    2017$395 -48.3%$90,700 +3.4%
    2016$763 $87,700
    2015$763 $87,700
    2014$763 $87,700 +4.8%
    2013-- $83,700 -23.7%
    2012-- $109,700 -8.4%
    2011-- $119,800
    2010-- $119,800 -9.9%
    2009-- $132,900
    Find assessor info on the county website

    Neighborhood: 23231

    Nearby schools

    GreatSchools rating
    Schools provided by the listing agent
    • Elementary: Montrose
    • Middle: Rolfe
    • High: Varina

    Source: CVRMLS. This data may not be complete. We recommend contacting the local school district to confirm school assignments for this home.

    Get a cash offer in 3 minutes
    Find out how much your home could sell for in as little as 3 minutes with a no-obligation cash offer.
    Estimated market value
    $286,900
    Get a cash offer in 3 minutes
    Find out how much your home could sell for in as little as 3 minutes with a no-obligation cash offer.
    Estimated market value
    $286,900