Welcome to your peaceful retreat in the Indian Creek! This beautifully updated condo offers the best of low-maintenance living in a tranquil community surrounded by mature trees, walkways, and nature. Step inside to discover fresh interior paint, granite countertops, and tasteful finishes throughout. The spacious living area flows effortlessly into the dining and kitchen spaces, ideal for both relaxing evenings and hosting guests. Unwind on your private back patio, which offers a serene setting perfect for morning coffee or evening wind-downs—an extension of the calm, natural beauty that surrounds this home. A storage shed also conveys, providing convenient space for your outdoor gear, tools, or seasonal items. Enjoy easy access to the scenic hike and bike trails just 2 or so miles up the road, or spend your afternoons lounging by the sparkling community pool and pool house. Whether you're an outdoor enthusiast or seeking a quiet place to unwind, this charming condo offers it all. Perfect as a full-time residence or a low-maintenance lock-and-leave lifestyle—don’t miss this rare opportunity near Lake Waco! Call to book your showing today!
Sold
Price Unknown
5104 Lake Shore Dr Unit 8, Waco, TX 76710
2beds
1,150sqft
Condominium
Built in 1969
-- sqft lot
$165,000 Zestimate®
$--/sqft
$1,410 Estimated rent
Home value
$165,000
$153,000 - $178,000
$1,410/mo
Zestimate® history
Owner options
List your home for rent
$1,410/mo
Rent Zestimate®
Find your next renter with Zillow Rental Manager. Plus, with online applications, you can quickly screen prospective tenants – for free.
$1,410/mo
Rent Zestimate®
Refinance and save
$365/mo
Est. payment
Refinancing to a lower rate could help reduce your monthly payments and save thousands over the life of the loan.
$365/mo
Est. payment
Explore your selling options
Work with a Zillow partner agent
Leverage their expertise and Zillow's premium Showcase listings to get your home seen by more buyers.
Get startedList with your own agent
Get your home in front of millions of buyers by listing it on Zillow.
Learn how to do itSell it yourself
Take full control of how buyers see your home on Zillow by listing For Sale by Owner (FSBO).
List your homeWhat's special
Pool houseFresh interior paintPrivate back patioGranite countertopsSparkling community pool
Zillow last checked:
Listing updated:
Listed by:
Belen Ruiz 0647857,
Eagles International Realty, LLC 254-716-9600
Bought with:
Paul Teas III
Coldwell Banker Apex, REALTORS
Source: NTREIS,MLS#: 20992471
Facts & features
Interior
Bedrooms & bathrooms
- Bedrooms: 2
- Bathrooms: 2
- Full bathrooms: 1
- 1/2 bathrooms: 1
Primary bedroom
- Features: Ceiling Fan(s), Walk-In Closet(s)
- Level: Second
- Dimensions: 0 x 0
Bedroom
- Level: Second
- Dimensions: 0 x 0
Dining room
- Level: First
- Dimensions: 0 x 0
Other
- Features: Linen Closet, Stone Counters
- Level: Second
- Dimensions: 0 x 0
Half bath
- Level: First
- Dimensions: 0 x 0
Living room
- Level: First
- Dimensions: 0 x 0
Heating
- Central, Electric
Cooling
- Central Air, Electric
Appliances
- Included: Dishwasher, Electric Range, Microwave, Washer
Features
- Built-in Features, Granite Counters, High Speed Internet, Pantry, Cable TV, Walk-In Closet(s)
- Flooring: Carpet, Luxury Vinyl Plank, Tile
- Windows: Shutters, Window Coverings
- Has basement: No
- Has fireplace: No
- Fireplace features: None
Interior area
- Total interior livable area: 1,150 sqft
Property
Parking
- Parking features: Assigned, Asphalt, Guest, Outside, Paved, Parking Lot
Features
- Levels: Two
- Stories: 2
- Exterior features: Private Yard
- Pool features: Fenced, In Ground, Outdoor Pool, Pool, Community
- Fencing: Back Yard,Privacy,Wood
- Body of water: Waco
Lot
- Size: 7,230 Square Feet
- Residential vegetation: Brush, Partially Wooded
Details
- Additional structures: Pool House, Shed(s)
- Parcel number: 480241050001277
- Other equipment: Other
Construction
Type & style
- Home type: Condo
- Property subtype: Condominium
- Attached to another structure: Yes
Materials
- Stone Veneer
- Foundation: Slab
- Roof: Composition
Condition
- Year built: 1969
Utilities & green energy
- Sewer: Public Sewer
- Water: Public
- Utilities for property: Sewer Available, Water Available, Cable Available
Community & HOA
Community
- Features: Pool, Sidewalks
- Security: Smoke Detector(s)
- Subdivision: Indian Creek
HOA
- Has HOA: Yes
- Services included: Association Management
- HOA fee: $365 monthly
- HOA name: The Cromwell Co
- HOA phone: 254-752-9667
Location
- Region: Waco
Financial & listing details
- Annual tax amount: $3,138
- Date on market: 7/7/2025
- Cumulative days on market: 39 days
- Listing terms: Cash,Conventional,FHA,VA Loan
Price history
| Date | Event | Price |
|---|---|---|
| 9/15/2025 | Sold | -- |
Source: NTREIS #20992471 Report a problem | ||
| 8/26/2025 | Pending sale | $165,000$143/sqft |
Source: NTREIS #20992471 Report a problem | ||
| 8/18/2025 | Contingent | $165,000$143/sqft |
Source: NTREIS #20992471 Report a problem | ||
| 7/7/2025 | Listed for sale | $165,000$143/sqft |
Source: NTREIS #20992471 Report a problem | ||
Public tax history
Tax history is unavailable.
Neighborhood: Mountainview
Nearby homes
- $--1 bd1 ba981 sqft5036 Lake Shore Dr, Waco, TX 76710Sold
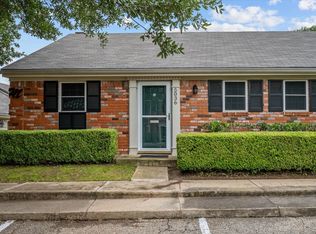
- $--2 bd2 ba1.3k sqft5210 Lake Shore Dr, Waco, TX 76710Sold

- $--2 bd1 ba995 sqft5032 Lake Shore Dr, Waco, TX 76710Sold
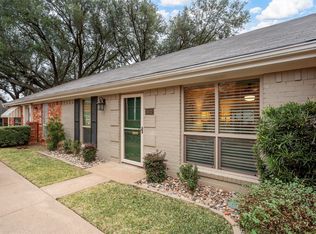
- $--2 bd1 ba995 sqft5118 Lake Shore Dr, Waco, TX 76710Sold
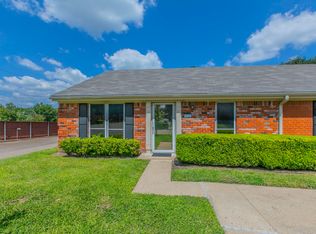
- $--2 bd2 ba1.3k sqft5204 Lake Shore Dr, Waco, TX 76710Sold
- $--2 bd2 ba1.3k sqft5208 Lake Shore Dr, Waco, TX 76710Sold
- $215,4002 bd2 ba1.3k sqft5230 Lake Shore Dr, Waco, TX 76710Off Market
- $--1 bd1 ba981 sqft5008 Lake Shore Dr, Waco, TX 76710Sold
Nearby schools
GreatSchools rating
- 3/10Mountainview Elementary SchoolGrades: PK-5Distance: 0.8 mi
- 4/10Tennyson Middle SchoolGrades: 6-8Distance: 2 mi
- 3/10Waco High SchoolGrades: 9-12Distance: 1.2 mi
Schools provided by the listing agent
- Elementary: Mountainview
- Middle: Tennyson
- High: Waco
- District: Waco ISD
Source: NTREIS. This data may not be complete. We recommend contacting the local school district to confirm school assignments for this home.
- Texas
- McLennan County
- Waco
- 76710
- Mountainview
- 5104 Lake Shore Dr Unit 8
Nearby cities
Nearby neighborhoods
Nearby zip codes
Other Waco Topics
