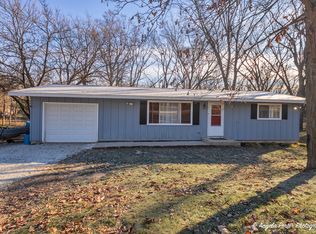
Absolutely stunning is this freshly updated 3-bedroom, 2 full bath raised ranch home with approximately 1800 square foot of living space!!! Home is located on a peaceful and quiet dead-end street and is situated on a double lot. The moment you walk up the entrance stairs you will feel the essence of being at home!!! Here you will discover new laminate flooring that graces the entire main level, creating an inviting atmosphere. Large living room will accommodate all your furniture and is the perfect spot for milestone celebrations and family gatherings. The "Heart of the Home" has all new 42" white shaker cabinets to store all your culinary goodies and an abundance of new countertop space to prep and prepare everyday meals!!! Modern new fixtures and lights adds that special touch. There is also a breakfast bar for those quick morning meals or afternoon snacks!!! Glass sliders in the eating area lead you onto your 16' x 12' sized deck. Imagine yourself sitting with your morning cup of coffee taking in the fresh spring air or simply unwinding, enjoying the picturesque setting and planning the summer events and get togethers...memories that you and your guests will create to last a lifetime!!! The large back yard is the perfect place for a game of catch, volleyball or a bon fire and s'mores!!! Ideal for a vegetable garden or even a variety of gorgeous landscaping to make all your neighbors jealous. There are 2 sheds located on the side of the home so there is no need to worry where to store your outdoor equipment, yard tools and bikes!!! Retire for the evening in your primary bedroom that has two double-sized closets to accommodate all your clothes, shoes and personal belongings as well as its own full-sized bathroom!!! There are two more generous sized bedrooms that round out the sleeping area of this home. The brand-new main level hallway bathroom adds a touch of luxury, boasting contemporary fixtures and finishes for a spa-like experience. In the finished lower level, the large family room is the perfect area for that big screen TV and a surround sound system to enjoy movies or watch the big game!!! Adjacent to the family room is a finished storage area and workshop. Expand the total living space to over 2300 square feet by easily adding heat to this area and make into your exercise room, playroom or even an office/den...the possibilities are endless!!! Located within minutes to Wonder Lake, Routes 120, 31 and 47 and the Metra train station for easy commuting. Visit the Glacial Park Conservation Area for a day of hiking, canoeing and fishing or date night at the McHenry Outdoor Theater after visiting the Riverside Chocolate Factory. There is absolutely nothing left to do but move in!!! Don't miss the opportunity to make this beautifully updated raised ranch your new home - where comfort, style, and amenities come together effortlessly.
Closed
$244,900
5104 Lear St, Wonder Lake, IL 60097
3beds
1,170sqft
Single Family Residence
Built in 1977
0.28 Acres Lot
$260,400 Zestimate®
$209/sqft
$2,191 Estimated rent
Home value
$260,400
$237,000 - $284,000
$2,191/mo
Zestimate® history
Owner options
List your home for rent
$2,191/mo
Rent Zestimate®
Find your next renter with Zillow Rental Manager. Plus, with online applications, you can quickly screen prospective tenants – for free.
$2,191/mo
Rent Zestimate®
Refinance and save
$2,006/mo
Est. payment
Refinancing to a lower rate could help reduce your monthly payments and save thousands over the life of the loan.
$2,006/mo
Est. payment
Explore your selling options
Work with a Zillow partner agent
Leverage their expertise and Zillow's premium Showcase listings to get your home seen by more buyers.
Get startedList with your own agent
Get your home in front of millions of buyers by listing it on Zillow.
Learn how to do itSell it yourself
Take full control of how buyers see your home on Zillow by listing For Sale by Owner (FSBO).
List your homeWhat's special
Full-sized bathroomDouble lotLarge family roomFinished lower levelBreakfast barNew laminate flooring
Zillow last checked:
Listing updated:
Listed by:
Richard O'Connor 815-790-7200,
Realty Executives Cornerstone,
Lawrence Lang,
Realty Executives Cornerstone
Bought with:
Dawn Johnson
Berkshire Hathaway HomeServices Starck Real Estate
Source: MRED as distributed by MLS GRID,MLS#: 12301691
Facts & features
Interior
Bedrooms & bathrooms
- Bedrooms: 3
- Bathrooms: 2
- Full bathrooms: 2
Rooms
- Room types: Deck, Storage
Primary bedroom
- Features: Flooring (Vinyl), Bathroom (Full)
- Level: Main
- Area: 165 Square Feet
- Dimensions: 15X11
Bedroom 2
- Features: Flooring (Vinyl), Window Treatments (Blinds)
- Level: Main
- Area: 121 Square Feet
- Dimensions: 11X11
Bedroom 3
- Features: Flooring (Vinyl)
- Level: Main
- Area: 121 Square Feet
- Dimensions: 11X11
Deck
- Features: Flooring (Other)
- Level: Main
- Area: 192 Square Feet
- Dimensions: 16X12
Family room
- Features: Flooring (Other)
- Level: Basement
- Area: 400 Square Feet
- Dimensions: 25X16
Kitchen
- Features: Kitchen (Eating Area-Breakfast Bar, Eating Area-Table Space), Flooring (Vinyl)
- Level: Main
- Area: 209 Square Feet
- Dimensions: 19X11
Laundry
- Features: Flooring (Other)
- Level: Basement
- Area: 84 Square Feet
- Dimensions: 14X06
Living room
- Features: Flooring (Vinyl)
- Level: Main
- Area: 208 Square Feet
- Dimensions: 16X13
Storage
- Features: Flooring (Other)
- Level: Basement
- Area: 520 Square Feet
- Dimensions: 26X20
Heating
- Natural Gas, Forced Air
Cooling
- Central Air
Appliances
- Included: Range, Microwave, Dishwasher, Refrigerator, Washer, Dryer
- Laundry: Gas Dryer Hookup, In Unit, Sink
Features
- Windows: Screens
- Basement: Partially Finished,Partial,Daylight
Interior area
- Total structure area: 2,304
- Total interior livable area: 1,170 sqft
Property
Parking
- Total spaces: 4
- Parking features: Gravel, Unassigned, Off Street, On Site, Owned
Accessibility
- Accessibility features: No Disability Access
Features
- Patio & porch: Deck
Lot
- Size: 0.28 Acres
- Dimensions: 102 X 120
Details
- Additional structures: Shed(s)
- Parcel number: 0906484020
- Special conditions: None
- Other equipment: Water-Softener Owned, TV-Cable, Ceiling Fan(s), Sump Pump
Construction
Type & style
- Home type: SingleFamily
- Property subtype: Single Family Residence
Materials
- Cedar
- Foundation: Concrete Perimeter
- Roof: Asphalt
Condition
- New construction: No
- Year built: 1977
- Major remodel year: 2024
Details
- Builder model: LARGE RAISED RANCH
Utilities & green energy
- Electric: Circuit Breakers, 100 Amp Service
- Sewer: Septic Tank
- Water: Well
Community & HOA
Community
- Features: Lake, Street Paved
- Security: Carbon Monoxide Detector(s)
- Subdivision: Hickory Falls
HOA
- Has HOA: Yes
- Services included: Lake Rights
- HOA fee: $120 annually
Location
- Region: Wonder Lake
Financial & listing details
- Price per square foot: $209/sqft
- Tax assessed value: $234,045
- Annual tax amount: $5,591
- Date on market: 3/4/2025
- Listing terms: Conventional
- Ownership: Fee Simple
Price history
| Date | Event | Price |
|---|---|---|
| 4/7/2025 | Sold | $244,900$209/sqft |
Source:  MRED as distributed by MLS GRID #12301691 Report a problem MRED as distributed by MLS GRID #12301691 Report a problem | ||
| 3/6/2025 | Contingent | $244,900$209/sqft |
Source: MRED as distributed by MLS GRID #12301691 Report a problem | ||
| 3/4/2025 | Listed for sale | $244,900+58%$209/sqft |
Source: MRED as distributed by MLS GRID #12301691 Report a problem | ||
| 5/12/2018 | Listing removed | $1,200$1/sqft |
Source: Realty Executives Cornerstone #09937499 Report a problem | ||
| 5/4/2018 | Listed for rent | $1,200$1/sqft |
Source: Realty Executives Cornerstone #09937499 Report a problem | ||
| 2/27/2004 | Sold | $155,000$132/sqft |
Source: Public Record Report a problem | ||
Public tax history
| Year | Property taxes | Tax assessment |
|---|---|---|
| 2024 | $5,712 +2.2% | $78,015 +11.6% |
| 2023 | $5,592 +34% | $69,894 +43.5% |
| 2022 | $4,173 +4.3% | $48,710 +7.4% |
| 2021 | $4,001 +2.9% | $45,362 +4.4% |
| 2020 | $3,886 | $43,471 +5.3% |
| 2019 | -- | $41,279 +15.2% |
| 2018 | $3,630 +1.5% | $35,824 +6.5% |
| 2017 | $3,577 +102.1% | $33,622 +7% |
| 2016 | $1,770 | $31,423 -8.7% |
| 2013 | $1,770 | $34,436 -15.5% |
| 2011 | -- | $40,762 -28.9% |
| 2010 | -- | $57,313 -14% |
| 2009 | -- | $66,611 -8.1% |
| 2008 | -- | $72,480 +13.8% |
| 2006 | -- | $63,709 +8.4% |
| 2005 | $4,242 +12.2% | $58,756 +6.9% |
| 2004 | $3,779 +26.7% | $54,984 +16.6% |
| 2003 | $2,984 +23.3% | $47,173 +25.9% |
| 2002 | $2,419 +3.9% | $37,469 +8.1% |
| 2001 | $2,329 +3.5% | $34,662 +3.4% |
| 2000 | $2,250 | $33,519 |
Find assessor info on the county website
Neighborhood: 60097
Nearby homes
- $222,0002 bd1 ba960 sqft5108 Lear St, Wonder Lake, IL 60097Sold
- $20,841-- bd-- ba-- sqftBong Ave, Wonder lake, IL 60097Off Market
- $20,841-- bd-- ba-- sqftBong Ave, Wonder lake, IL 60097Off Market
- $318,4004 bd1 ba1.3k sqft5010 E Wonder Lake Rd, Wonder Lake, IL 60097Off Market
- $236,200-- bd-- ba928 sqft5105 Lear St, Wonder Lake, IL 60097Off Market
- $242,600-- bd-- ba1k sqft5112 Lear St, Wonder Lake, IL 60097Off Market
- $20,841-- bd-- ba-- sqftLear St, Wonder lake, IL 60097Off Market
- $10,416-- bd-- ba-- sqft5111 Bong St, Wonder Lake, IL 60097Off Market
Nearby schools
GreatSchools rating
- 5/10Harrison Elementary SchoolGrades: PK-8Distance: 1.1 mi
- NAMcHenry Community High SchoolGrades: 9-12Distance: 5.5 mi
Schools provided by the listing agent
- Elementary: Harrison Elementary School
- Middle: Harrison Elementary School
- High: Mchenry Campus
- District: 36
Source: MRED as distributed by MLS GRID. This data may not be complete. We recommend contacting the local school district to confirm school assignments for this home.
Get a cash offer in 3 minutes
Find out how much your home could sell for in as little as 3 minutes with a no-obligation cash offer.
Estimated market value
$260,400
Get a cash offer in 3 minutes
Find out how much your home could sell for in as little as 3 minutes with a no-obligation cash offer.
Estimated market value
$260,400
- Illinois
- McHenry County
- Wonder Lake
- 60097
- 5104 Lear St
Nearby cities
Nearby zip codes
Other Wonder Lake Topics
