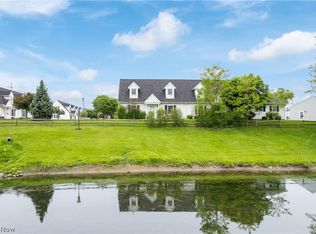
Desirable Franklin Commons in Willoughby is close to everything and has multiple features. Enjoy the waterfront view from your front patio offering one of the best sites in this complex sit and watch the wildlife that frequents this huge pond daily. This condominium offers a first-floor primary suite with main-floor laundry and an attached garage. The kitchen has been updated with new cabinets granite countertops and LVT flooring. Stainless appliances add to the clean look of this kitchen. The slider leads to an adorable enclosed patio with sliding widows and brick flooring. Adding additional space for entertaining family and friends. The living room is showcased with new LVT flooring and vaulted ceilings with an overlooking loft as an additional office space or sitting area. The second-floor bedroom has an on-suite private bath. The extra deep garage offers extra storage space along with attic access. Other features include new windows in 2023. Come a see this one before it is gone.
Closed
$195,000
5104 Liberty Ln #B, Willoughby, OH 44094
2beds
1,377sqft
Condominium
Built in 1983
-- sqft lot
$195,300 Zestimate®
$142/sqft
$1,848 Estimated rent
Home value
$195,300
$184,000 - $207,000
$1,848/mo
Zestimate® history
Owner options
List your home for rent
$1,848/mo
Rent Zestimate®
Find your next renter with Zillow Rental Manager. Plus, with online applications, you can quickly screen prospective tenants – for free.
$1,848/mo
Rent Zestimate®
Refinance and save
$1,624/mo
Est. payment
Refinancing to a lower rate could help reduce your monthly payments and save thousands over the life of the loan.
$1,624/mo
Est. payment
Explore your selling options
Work with a Zillow partner agent
Leverage their expertise and Zillow's premium Showcase listings to get your home seen by more buyers.
Get startedList with your own agent
Get your home in front of millions of buyers by listing it on Zillow.
Learn how to do itSell it yourself
Take full control of how buyers see your home on Zillow by listing For Sale by Owner (FSBO).
List your homeWhat's special
Zillow last checked:
Listing updated:
Listed by:
Lori A Cerutti 440-862-3639,
HomeSmart Real Estate Momentum LLC,
Sherrie L Ryan 440-669-6705,
HomeSmart Real Estate Momentum LLC
Bought with:
Judie Crockett, 260224
Howard Hanna
Nicholas Wassel, 2023005412
Howard Hanna
Source: MLS Now,MLS#: 5007353 Originating MLS: Lake Geauga Area Association of REALTORS
Originating MLS: Lake Geauga Area Association of REALTORSFacts & features
Interior
Bedrooms & bathrooms
- Bedrooms: 2
- Bathrooms: 2
- Full bathrooms: 2
- Main level bathrooms: 1
- Main level bedrooms: 1
Primary bedroom
- Description: Flooring: Carpet
- Features: Primary Downstairs
- Level: First
- Dimensions: 17 x 13
Bedroom
- Description: Pond view and onsuite full bath,Flooring: Carpet
- Level: Second
- Dimensions: 13 x 12
Bathroom
- Description: Flooring: Luxury Vinyl Tile
- Level: First
- Dimensions: 8 x 6
Eat in kitchen
- Description: Flooring: Luxury Vinyl Tile
- Features: Granite Counters
- Level: First
- Dimensions: 17 x 10
Living room
- Description: Flooring: Luxury Vinyl Tile
- Features: Vaulted Ceiling(s)
- Level: First
- Dimensions: 18 x 14
Loft
- Description: Flooring: Carpet
- Level: Second
- Dimensions: 20 x 8
Sunroom
- Description: Flooring: Brick
- Level: First
- Dimensions: 20 x 20
Heating
- Forced Air
Cooling
- Central Air, Ceiling Fan(s)
Appliances
- Laundry: In Unit
Features
- Kitchen Island, Primary Downstairs, Open Floorplan, Vaulted Ceiling(s)
- Windows: Double Pane Windows
- Has basement: No
- Has fireplace: No
- Fireplace features: None
Interior area
- Total structure area: 1,377
- Total interior livable area: 1,377 sqft
- Finished area above ground: 1,377
Property
Parking
- Total spaces: 2
- Parking features: Direct Access
- Garage spaces: 2
Features
- Levels: One and One Half,Two
- Stories: 2
- Patio & porch: Glass Enclosed
- Has view: Yes
- View description: Pond
- Has water view: Yes
- Water view: Pond
Lot
- Size: 1,637 Square Feet
- Features: Pond on Lot
Details
- Parcel number: 27A005D001040
Construction
Type & style
- Home type: Condo
- Architectural style: Cape Cod
- Property subtype: Condominium
Materials
- Vinyl Siding
- Foundation: Slab
- Roof: Asphalt
Condition
- Year built: 1983
Utilities & green energy
- Sewer: Public Sewer
- Water: Public
Community & HOA
Community
- Subdivision: Franklin Commons Condo
HOA
- Has HOA: No
- Services included: Association Management, Insurance, Maintenance Grounds, Maintenance Structure, Reserve Fund, Snow Removal, Trash
- HOA fee: $235 monthly
Location
- Region: Willoughby
Financial & listing details
- Price per square foot: $142/sqft
- Tax assessed value: $166,360
- Annual tax amount: $2,545
- Date on market: 12/26/2023
- Cumulative days on market: 9 days
Price history
| Date | Event | Price |
|---|---|---|
| 6/12/2026 | Sold | $195,000+2.6%$142/sqft |
Source: Public Record Report a problem | ||
| 2/1/2024 | Sold | $190,000-2.5%$138/sqft |
Source:  MLS Now #5007353 Report a problem MLS Now #5007353 Report a problem | ||
| 1/2/2024 | Pending sale | $194,900$142/sqft |
Source: MLS Now #5007353 Report a problem | ||
| 12/26/2023 | Listed for sale | $194,900$142/sqft |
Source: MLS Now #5007353 Report a problem | ||
| 12/18/2023 | Listing removed | -- |
Source: MLS Now #5007353 Report a problem | ||
| 12/16/2023 | Listed for sale | $194,900+39.2%$142/sqft |
Source: MLS Now #5007353 Report a problem | ||
| 10/12/2021 | Sold | $140,000-6.6%$102/sqft |
Source: MLS Now #4313703 Report a problem | ||
| 9/23/2021 | Pending sale | $149,900$109/sqft |
Source: MLS Now #4313703 Report a problem | ||
| 9/8/2021 | Contingent | $149,900$109/sqft |
Source: MLS Now #4313703 Report a problem | ||
| 9/3/2021 | Listed for sale | $149,900+43.4%$109/sqft |
Source: MLS Now #4313703 Report a problem | ||
| 3/13/2015 | Sold | $104,500-25.9%$76/sqft |
Source: Public Record Report a problem | ||
| 12/12/2002 | Sold | $141,000+28.2%$102/sqft |
Source: Public Record Report a problem | ||
| 7/30/1999 | Sold | $110,000$80/sqft |
Source: Public Record Report a problem | ||
Public tax history
| Year | Property taxes | Tax assessment |
|---|---|---|
| 2025 | $3,124 -1.7% | $58,220 |
| 2024 | $3,179 +18.4% | $58,220 +38.8% |
| 2023 | $2,684 +3.6% | $41,940 |
| 2022 | $2,592 -0.4% | $41,940 |
| 2021 | $2,603 +5.1% | $41,940 +18% |
| 2020 | $2,476 +7.7% | $35,540 |
| 2019 | $2,298 +4.2% | $35,540 +5.4% |
| 2018 | $2,205 | $33,710 |
| 2017 | $2,205 +0.2% | $33,710 |
| 2016 | $2,201 +35.6% | $33,710 |
| 2015 | $1,623 +5.4% | $33,710 |
| 2014 | $1,541 -0.1% | $33,710 |
| 2013 | $1,542 +1.1% | $33,710 |
| 2012 | $1,525 -15.7% | $33,710 -21.6% |
| 2011 | $1,808 +2% | $42,990 |
| 2010 | $1,773 +2.3% | $42,990 0% |
| 2009 | $1,733 +2.4% | $42,994 -10% |
| 2008 | $1,693 +1% | $47,772 |
| 2007 | $1,677 -52.6% | $47,772 |
| 2006 | $3,539 +5.4% | $47,772 +3.9% |
| 2005 | $3,356 -0.6% | $45,990 |
| 2004 | $3,378 +3.2% | $45,990 |
| 2003 | $3,274 +20.3% | $45,990 +17.4% |
| 2002 | $2,722 -0.3% | $39,176 |
| 2001 | $2,730 -0.1% | $39,176 |
| 2000 | $2,733 +20.9% | $39,176 +22.4% |
| 1999 | $2,261 | $32,008 |
Find assessor info on the county website
Neighborhood: 44094
Nearby homes
- $195,0003 bd2 ba1.3k sqft5104 Liberty Ln #A, Willoughby, OH 44094Sold
- $190,0003 bd2 ba1.3k sqft5104 Liberty Ln UNIT 5104-B, Willoughby, OH 44094Sold
- $199,0003 bd2 ba1.3k sqft5114 Liberty Ln, Willoughby, OH 44094Off Market

- $205,9002 bd2 ba1.3k sqft5114 Liberty Ln UNIT 5114-B, Willoughby, OH 44094Off Market
- $194,2003 bd2 ba1.3k sqft5114 Liberty Ln #A, Willoughby, OH 44094Off Market
- $205,2003 bd2 ba1.3k sqft5132 Franklyn Blvd #A, Willoughby, OH 44094Off Market
- $201,3003 bd2 ba1.3k sqft5132 Franklyn Blvd UNIT 5132-B, Willoughby, OH 44094Off Market
- $--2 bd2 ba-- sqft5132 Franklyn Blvd #B, Willoughby, OH 44094Off Market
Nearby schools
GreatSchools rating
- 5/10Edison Elementary SchoolGrades: K-5Distance: 0.6 mi
- 6/10Willoughby Middle SchoolGrades: 6-8Distance: 1.3 mi
- 7/10South High SchoolGrades: 9-12Distance: 1.3 mi
Schools provided by the listing agent
- District: Willoughby-Eastlake - 4309
Source: MLS Now. This data may not be complete. We recommend contacting the local school district to confirm school assignments for this home.
Get a cash offer in 3 minutes
Find out how much your home could sell for in as little as 3 minutes with a no-obligation cash offer.
Estimated market value
$195,300
Get a cash offer in 3 minutes
Find out how much your home could sell for in as little as 3 minutes with a no-obligation cash offer.
Estimated market value
$195,300
- Ohio
- Lake County
- Willoughby
- 44094
- 5104 Liberty Ln Unit B
Nearby cities
Nearby zip codes
Other Willoughby Topics
