Welcome to 5104 Lincolnshire Court — a place that truly feels like home. Tucked away on a quiet cul-de-sac in the guard-gated Oaktree community, this beautifully updated residence sits on one of the largest lots in the neighborhood, .41 acre lot, offering space, privacy, and room to breathe. Step inside to freshly painted interiors, new carpet, and updated lighting that gives the home a bright, inviting feel from the moment you enter. With nearly 4,000 square feet, this home was designed for real life — whether that means hosting friends, spreading out as a family, or simply enjoying quiet evenings at home. Multiple living areas and formal dining spaces make everyday living easy. Natural light pours through soaring ceilings and hardwood floors, creating a warm and welcoming atmosphere. The primary suite feels like a true retreat, complete with a spa-like bathroom, soaking tub, and a generous walk-in closet — the perfect place to unwind at the end of the day. Out back, the expansive yard and sparkling pool create your own private escape. Whether it’s weekend gatherings, peaceful mornings by the pool, or enjoying the rare luxury of a large lot, this backyard is made to be enjoyed. Located in Plano ISD, just minutes from shopping, dining, Legacy West, and the Dallas North Tollway, this home offers the perfect balance of privacy, comfort, and convenience. This isn’t just a house — it’s the one that feels right the moment you walk in.
Sold
Price Unknown
5104 Lincolnshire Ct, Dallas, TX 75287
5beds
3,995sqft
Single Family Residence
Built in 1993
0.41 Acres Lot
$-- Zestimate®
$--/sqft
$5,078 Estimated rent
Home value
Not available
Estimated sales range
Not available
$5,078/mo
Zestimate® history
Owner options
List your home for rent
$5,078/mo
Rent Zestimate®
Find your next renter with Zillow Rental Manager. Plus, with online applications, you can quickly screen prospective tenants – for free.
$5,078/mo
Rent Zestimate®
Refinance and save
$840/mo
Est. payment
Refinancing to a lower rate could help reduce your monthly payments and save thousands over the life of the loan.
$840/mo
Est. payment
Explore your selling options
Work with a Zillow partner agent
Leverage their expertise and Zillow's premium Showcase listings to get your home seen by more buyers.
Get startedList with your own agent
Get your home in front of millions of buyers by listing it on Zillow.
Learn how to do itSell it yourself
Take full control of how buyers see your home on Zillow by listing For Sale by Owner (FSBO).
List your homeWhat's special
Sparkling poolUpdated lightingLarge lotPrivate escapeExpansive yardHardwood floorsBright inviting feel
Zillow last checked:
Listing updated:
Listed by:
Justin Bennett 0826492 469-992-8587,
Changing Latitudes Real Estate 469-992-8587,
Megan Bennett 0682222 469-992-8587,
Changing Latitudes Real Estate
Bought with:
Jennifer Hickey
Rogers Healy and Associates
Source: NTREIS,MLS#: 21146061
Facts & features
Interior
Bedrooms & bathrooms
- Bedrooms: 5
- Bathrooms: 4
- Full bathrooms: 4
Primary bedroom
- Features: Closet Cabinetry, Ceiling Fan(s), Dual Sinks, En Suite Bathroom, Jetted Tub, Separate Shower, Walk-In Closet(s)
- Level: First
- Dimensions: 17 x 15
Primary bedroom
- Features: Closet Cabinetry, Ceiling Fan(s), Dual Sinks, En Suite Bathroom, Garden Tub/Roman Tub, Jetted Tub, Separate Shower, Walk-In Closet(s)
- Level: First
- Dimensions: 18 x 19
Bedroom
- Features: Ceiling Fan(s)
- Level: Second
- Dimensions: 12 x 12
Bedroom
- Features: Ceiling Fan(s), Walk-In Closet(s)
- Level: Second
- Dimensions: 13 x 13
Bedroom
- Features: Ceiling Fan(s), Walk-In Closet(s)
- Level: Second
- Dimensions: 13 x 13
Bedroom
- Features: Ceiling Fan(s)
- Level: Second
- Dimensions: 12 x 12
Bedroom
- Features: Closet Cabinetry, Ceiling Fan(s), Walk-In Closet(s)
- Level: Second
- Dimensions: 13 x 15
Bedroom
- Features: Closet Cabinetry, Ceiling Fan(s), Walk-In Closet(s)
- Level: Second
- Dimensions: 15 x 12
Primary bathroom
- Features: Built-in Features, Closet Cabinetry, Dual Sinks, Double Vanity, En Suite Bathroom, Garden Tub/Roman Tub, Jetted Tub, Linen Closet, Stone Counters, Sink
- Level: First
- Dimensions: 16 x 11
Breakfast room nook
- Features: Built-in Features
- Level: First
- Dimensions: 10 x 10
Breakfast room nook
- Features: Breakfast Bar, Built-in Features
- Level: First
- Dimensions: 11 x 13
Dining room
- Level: First
- Dimensions: 15 x 15
Dining room
- Level: First
- Dimensions: 14 x 16
Family room
- Level: First
- Dimensions: 15 x 15
Family room
- Level: First
- Dimensions: 20 x 18
Other
- Features: Built-in Features, Stone Counters
- Level: Second
- Dimensions: 10 x 5
Other
- Features: Built-in Features, En Suite Bathroom
- Level: First
- Dimensions: 9 x 6
Other
- Features: Built-in Features, Granite Counters
- Level: Second
- Dimensions: 11 x 5
Kitchen
- Features: Breakfast Bar, Built-in Features, Eat-in Kitchen, Granite Counters, Kitchen Island, Pantry
- Level: First
- Dimensions: 10 x 8
Kitchen
- Features: Breakfast Bar, Built-in Features, Eat-in Kitchen, Granite Counters, Kitchen Island, Pantry
- Level: First
- Dimensions: 14 x 13
Laundry
- Features: Built-in Features, Granite Counters, Utility Sink
- Level: First
- Dimensions: 11 x 8
Living room
- Features: Built-in Features, Ceiling Fan(s), Fireplace
- Level: First
- Dimensions: 15 x 15
Loft
- Features: Ceiling Fan(s)
- Level: Second
- Dimensions: 12 x 10
Loft
- Features: Ceiling Fan(s)
- Level: Second
- Dimensions: 23 x 16
Office
- Features: Built-in Features, Ceiling Fan(s)
- Level: First
- Dimensions: 12 x 12
Office
- Features: Built-in Features, Ceiling Fan(s), Other
- Level: First
- Dimensions: 13 x 17
Heating
- Central
Cooling
- Central Air
Appliances
- Included: Convection Oven, Dishwasher, Electric Cooktop, Disposal, Microwave, Wine Cooler
- Laundry: Washer Hookup, Dryer Hookup, ElectricDryer Hookup, Laundry in Utility Room
Features
- Wet Bar, Built-in Features, Chandelier, Cathedral Ceiling(s), Dry Bar, Decorative/Designer Lighting Fixtures, Double Vanity, Eat-in Kitchen, Granite Counters, High Speed Internet, Kitchen Island, Loft, Pantry, Vaulted Ceiling(s), Walk-In Closet(s), Wired for Sound
- Flooring: Carpet, Ceramic Tile, Hardwood
- Has basement: No
- Number of fireplaces: 1
- Fireplace features: Gas, Living Room, Masonry
Interior area
- Total interior livable area: 3,995 sqft
Property
Parking
- Total spaces: 3
- Parking features: Concrete, Door-Multi, Door-Single, Driveway, Epoxy Flooring, Garage, Lighted, Oversized, Garage Faces Rear
- Attached garage spaces: 3
- Has uncovered spaces: Yes
Features
- Levels: Two
- Stories: 2
- Has private pool: Yes
- Pool features: In Ground, Pool, Private
- Fencing: Back Yard,Privacy,Wood
Lot
- Size: 0.41 Acres
Details
- Parcel number: R277000204501
Construction
Type & style
- Home type: SingleFamily
- Architectural style: Detached
- Property subtype: Single Family Residence
Materials
- Brick
- Foundation: Slab
- Roof: Asphalt
Condition
- Year built: 1993
Utilities & green energy
- Sewer: Public Sewer
- Water: Public
- Utilities for property: Cable Available, Sewer Available, Water Available
Community & HOA
Community
- Features: Curbs, Sidewalks
- Subdivision: Oaktree Ph Two
HOA
- Has HOA: Yes
- Services included: Association Management, Maintenance Grounds, Security
- HOA fee: $840 semi-annually
- HOA name: SBB Management
- HOA phone: 972-960-2800
Location
- Region: Dallas
Financial & listing details
- Tax assessed value: $1,102,788
- Annual tax amount: $11,133
- Date on market: 1/11/2026
- Cumulative days on market: 13 days
- Listing terms: Cash,Conventional,FHA,VA Loan
- Road surface type: Asphalt
Price history
| Date | Event | Price |
|---|---|---|
| 2/26/2026 | Sold | -- |
Source: NTREIS #21146061 Report a problem | ||
| 1/29/2026 | Pending sale | $999,000$250/sqft |
Source: NTREIS #21146061 Report a problem | ||
| 1/19/2026 | Contingent | $999,000$250/sqft |
Source: NTREIS #21146061 Report a problem | ||
| 1/11/2026 | Listed for sale | $999,000$250/sqft |
Source: NTREIS #21146061 Report a problem | ||
| 9/12/2025 | Listing removed | $999,000$250/sqft |
Source: NTREIS #20945834 Report a problem | ||
| 8/21/2025 | Price change | $999,000-2.4%$250/sqft |
Source: NTREIS #20945834 Report a problem | ||
| 7/29/2025 | Listed for sale | $1,024,000$256/sqft |
Source: NTREIS #20945834 Report a problem | ||
| 7/8/2025 | Pending sale | $1,024,000$256/sqft |
Source: NTREIS #20945834 Report a problem | ||
| 6/27/2025 | Contingent | $1,024,000$256/sqft |
Source: NTREIS #20945834 Report a problem | ||
| 6/12/2025 | Price change | $1,024,000-4.7%$256/sqft |
Source: NTREIS #20945834 Report a problem | ||
| 6/8/2025 | Price change | $1,074,000-2.3%$269/sqft |
Source: NTREIS #20945834 Report a problem | ||
| 5/29/2025 | Listed for sale | $1,099,000$275/sqft |
Source: NTREIS #20945834 Report a problem | ||
| 8/23/2024 | Listing removed | $7,000$2/sqft |
Source: Zillow Rentals Report a problem | ||
| 8/8/2024 | Listed for rent | $7,000$2/sqft |
Source: Zillow Rentals Report a problem | ||
| 6/10/2024 | Listing removed | -- |
Source: Zillow Rentals Report a problem | ||
| 5/7/2024 | Listed for rent | $7,000$2/sqft |
Source: Zillow Rentals Report a problem | ||
| 4/12/2024 | Listing removed | -- |
Source: Zillow Rentals Report a problem | ||
| 3/23/2024 | Listed for rent | $7,000$2/sqft |
Source: Zillow Rentals Report a problem | ||
| 12/14/2023 | Listing removed | -- |
Source: Zillow Rentals Report a problem | ||
| 12/1/2023 | Listed for rent | $7,000+7.7%$2/sqft |
Source: Zillow Rentals Report a problem | ||
| 11/2/2023 | Listing removed | -- |
Source: Zillow Rentals Report a problem | ||
| 9/28/2023 | Listed for rent | $6,500$2/sqft |
Source: Zillow Rentals Report a problem | ||
| 9/14/2023 | Listing removed | -- |
Source: Zillow Rentals Report a problem | ||
| 9/9/2023 | Price change | $6,500-7.1%$2/sqft |
Source: Zillow Rentals Report a problem | ||
| 9/3/2023 | Listed for rent | $7,000$2/sqft |
Source: Zillow Rentals Report a problem | ||
| 7/30/2023 | Listing removed | -- |
Source: Zillow Rentals Report a problem | ||
| 5/19/2020 | Sold | -- |
Source: Agent Provided Report a problem | ||
Public tax history
| Year | Property taxes | Tax assessment |
|---|---|---|
| 2025 | $11,133 +6.9% | $1,011,693 +10% |
| 2024 | $10,414 +8.1% | $919,721 +10% |
| 2023 | $9,630 -10.7% | $836,110 +10% |
| 2022 | $10,781 +3.1% | $760,100 +10% |
| 2021 | $10,455 +26.2% | $691,000 +31.6% |
| 2020 | $8,282 -17.8% | $525,000 -20.2% |
| 2019 | $10,080 -0.5% | $657,490 +6% |
| 2018 | $10,128 -17.4% | $620,170 +6.2% |
| 2017 | $12,264 | $583,871 +8.4% |
| 2016 | $12,264 +50.8% | $538,498 +2.5% |
| 2015 | $8,130 | $525,439 +9% |
| 2014 | $8,130 | $482,178 +11.4% |
| 2013 | -- | $432,862 -1% |
| 2012 | -- | $437,382 -10.4% |
| 2011 | -- | $488,082 -5.9% |
| 2010 | -- | $518,723 -0.5% |
| 2009 | -- | $521,160 +0.9% |
| 2008 | -- | $516,424 +1% |
| 2007 | -- | $511,129 +2.2% |
| 2006 | -- | $500,139 +7.5% |
| 2005 | -- | $465,095 +8.2% |
| 2003 | -- | $429,814 +0.5% |
| 2002 | -- | $427,758 +2.6% |
| 2001 | -- | $416,849 +3.1% |
| 2000 | -- | $404,314 |
Find assessor info on the county website
Neighborhood: 75287
Nearby homes
- $--5 bd4 ba3.9k sqft5104 Lincolnshire Ct #A, Dallas, TX 75287Off Market
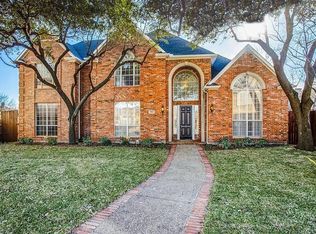
- $1,350,2005 bd6 ba5.1k sqft5108 Lincolnshire Ct, Dallas, TX 75287Off Market

- $1,094,500-- bd-- ba3.4k sqft5228 Westshire Ln, Dallas, TX 75287Off Market
- $1,123,5004 bd4 ba4.1k sqft5112 Lincolnshire Ct, Dallas, TX 75287Off Market
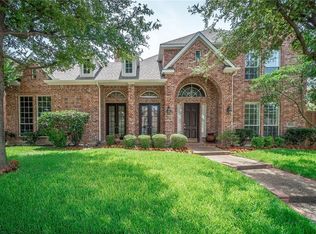
- $1,254,2005 bd6 ba4.7k sqft5103 Scarborough Ln, Dallas, TX 75287Off Market
- $1,201,2004 bd3 ba4.1k sqft5104 Scarborough Ln, Dallas, TX 75287Off Market
- $1,263,6004 bd5 ba4.8k sqft5224 Westshire Ln, Dallas, TX 75287Off Market
- $1,065,1004 bd4 ba3.9k sqft5116 Lincolnshire Ct, Dallas, TX 75287Off Market
Nearby schools
GreatSchools rating
- 7/10Rose Haggar Elementary SchoolGrades: PK-5Distance: 1.1 mi
- 5/10Frankford Middle SchoolGrades: 6-8Distance: 3 mi
- 5/10Shepton High SchoolGrades: 9-10Distance: 1.2 mi
Schools provided by the listing agent
- Elementary: Haggar
- Middle: Frankford
- High: Shepton
- District: Plano ISD
Source: NTREIS. This data may not be complete. We recommend contacting the local school district to confirm school assignments for this home.
- Texas
- Collin County
- Dallas
- 75287
- 5104 Lincolnshire Ct
Nearby cities
Nearby neighborhoods
Nearby zip codes
Other Dallas Topics
