Welcome to your dream home! This beautifully updated residence offers modern living with a fresh, stylish touch. Perfect for families or those who love to entertain, this home boasts a range of new features and ample space to accommodate all your needs. Enjoy the crisp, clean look of newly painted walls throughout the entire home. Experience the comfort of new carpet in all bedrooms and living areas, paired with durable vinyl flooring in the kitchen and bathrooms. The heart of the home features new black appliances, including a refrigerator, gas stove, and dishwasher, complemented by sleek new countertops. The kitchen also includes a large pantry and a large space to accommodate a kitchen table. Both the upstairs and basement bathrooms have been upgraded with new countertops, ensuring a contemporary feel. The finished basement includes a versatile bonus room that can easily serve as a 4th bedroom, home office, or playroom. Convenience is key with a full bathroom located in the basement, perfect for guests or a growing family. Conveniently located near shopping, dining, and entertainment options, this townhouse offers the perfect blend of suburban tranquility and urban convenience. Plus, easy access to major highways makes commuting a breeze, ensuring that you're never far from the action. Don't miss your chance to make this stunning townhouse your own! Schedule a showing today. Washing machine and dryer are being sold as is.
Sold for $364,000
$364,000
5104 Mahi Mahi Pl, Waldorf, MD 20603
4beds
2,098sqft
Townhouse
Built in 2003
1,900 Square Feet Lot
$384,500 Zestimate®
$173/sqft
$2,833 Estimated rent
Home value
$384,500
$365,000 - $404,000
$2,833/mo
Zestimate® history
Owner options
List your home for rent
$2,833/mo
Rent Zestimate®
Find your next renter with Zillow Rental Manager. Plus, with online applications, you can quickly screen prospective tenants – for free.
$2,833/mo
Rent Zestimate®
Refinance and save
$3,041/mo
Est. payment
Refinancing to a lower rate could help reduce your monthly payments and save thousands over the life of the loan.
$3,041/mo
Est. payment
Explore your selling options
Work with a Zillow partner agent
Leverage their expertise and Zillow's premium Showcase listings to get your home seen by more buyers.
Get startedList with your own agent
Get your home in front of millions of buyers by listing it on Zillow.
Learn how to do itSell it yourself
Take full control of how buyers see your home on Zillow by listing For Sale by Owner (FSBO).
List your homeWhat's special
Zillow last checked:
Listing updated:
Listed by:
Janette Huseman 301-609-9251,
Huseman Property Management, LLC
Bought with:
Rapheal Nwanchan
EXIT Right Realty
Source: Bright MLS,MLS#: MDCH2033206
Facts & features
Interior
Bedrooms & bathrooms
- Bedrooms: 4
- Bathrooms: 4
- Full bathrooms: 3
- 1/2 bathrooms: 1
- Main level bathrooms: 1
Rooms
- Room types: Living Room, Dining Room, Primary Bedroom, Bedroom 2, Bedroom 3, Kitchen, Den, Laundry, Bathroom 1, Bathroom 3, Bonus Room, Primary Bathroom, Full Bath
Basement
- Area: 680
Heating
- Heat Pump, Natural Gas
Cooling
- Central Air, Electric
Appliances
- Included: Dishwasher, Disposal, Dryer, Exhaust Fan, Refrigerator, Washer, Oven/Range - Gas, Gas Water Heater
- Laundry: Lower Level, Laundry Room
Features
- Attic, Primary Bath(s), Floor Plan - Traditional, Dining Area, Eat-in Kitchen, Pantry, Walk-In Closet(s), Dry Wall
- Flooring: Carpet, Vinyl
- Windows: Screens, Window Treatments
- Basement: Full,Finished
- Has fireplace: No
Interior area
- Total structure area: 2,098
- Total interior livable area: 2,098 sqft
- Finished area above ground: 1,418
- Finished area below ground: 680
Property
Parking
- Total spaces: 2
- Parking features: Assigned, Parking Lot
- Details: Assigned Parking
Accessibility
- Accessibility features: None
Features
- Levels: Three
- Stories: 3
- Pool features: Community
- Fencing: Back Yard,Privacy
Lot
- Size: 1,900 Square Feet
- Features: Front Yard, Rear Yard
Details
- Additional structures: Above Grade, Below Grade
- Parcel number: 0906285767
- Zoning: PUD
- Special conditions: Standard
Construction
Type & style
- Home type: Townhouse
- Architectural style: Colonial
- Property subtype: Townhouse
Materials
- Vinyl Siding
- Foundation: Slab
- Roof: Asphalt
Condition
- Very Good
- New construction: No
- Year built: 2003
Utilities & green energy
- Sewer: Public Sewer
- Water: Public
- Utilities for property: Cable Available
Community & HOA
Community
- Subdivision: St Charles Sub - Dorchester
HOA
- Has HOA: Yes
- Amenities included: Community Center, Jogging Path, Pool, Tennis Court(s), Tot Lots/Playground
- Services included: Common Area Maintenance, Reserve Funds, Pool(s), Road Maintenance, Trash
- HOA fee: $770 annually
- HOA name: HAMPSHIRE NEIGHBORHOOD
Location
- Region: Waldorf
- Municipality: Waldorf
Financial & listing details
- Price per square foot: $173/sqft
- Tax assessed value: $266,100
- Annual tax amount: $3,544
- Date on market: 6/3/2024
- Listing agreement: Exclusive Right To Sell
- Listing terms: Cash,Conventional,FHA,VA Loan
- Ownership: Fee Simple
Price history
| Date | Event | Price |
|---|---|---|
| 7/30/2024 | Sold | $364,000+2.6%$173/sqft |
Source:  Bright MLS #MDCH2033206 Report a problem Bright MLS #MDCH2033206 Report a problem | ||
| 6/22/2024 | Contingent | $354,900$169/sqft |
Source: Bright MLS #MDCH2033206 Report a problem | ||
| 6/17/2024 | Listed for sale | $354,900$169/sqft |
Source: Bright MLS #MDCH2033206 Report a problem | ||
| 6/12/2024 | Contingent | $354,900$169/sqft |
Source: Bright MLS #MDCH2033206 Report a problem | ||
| 6/3/2024 | Listed for sale | $354,900+95%$169/sqft |
Source: Bright MLS #MDCH2033206 Report a problem | ||
| 11/2/2018 | Listing removed | $1,850$1/sqft |
Source: Residential Plus Real Estate Services #1007804982 Report a problem | ||
| 10/1/2018 | Listed for rent | $1,850$1/sqft |
Source: Residential Plus Real Estate Services #1007804982 Report a problem | ||
| 8/19/2003 | Sold | $181,990$87/sqft |
Source: Public Record Report a problem | ||
Public tax history
| Year | Property taxes | Tax assessment |
|---|---|---|
| 2025 | $4,239 +10% | $293,100 +10.1% |
| 2024 | $3,853 +22.9% | $266,100 +6.4% |
| 2023 | $3,134 +20.4% | $250,133 -6% |
| 2022 | $2,604 -4.8% | $266,100 +22% |
| 2021 | $2,734 +1.3% | $218,200 +1.3% |
| 2020 | $2,700 -3.6% | $215,467 -1.3% |
| 2019 | $2,802 +1.3% | $218,200 +3.9% |
| 2018 | $2,766 +5.8% | $210,000 +5.8% |
| 2017 | $2,615 -7% | $198,533 +6.1% |
| 2016 | $2,810 | $187,067 +6.5% |
| 2015 | $2,810 | $175,600 |
| 2014 | $2,810 | $175,600 |
| 2013 | -- | $175,600 -24.4% |
| 2012 | -- | $232,200 |
| 2011 | -- | $232,200 |
| 2010 | -- | $232,200 -20.4% |
| 2009 | -- | $291,670 +13.8% |
| 2008 | -- | $256,300 +16% |
| 2007 | -- | $220,930 +19.1% |
| 2006 | -- | $185,560 +7.2% |
| 2005 | -- | $173,070 +7.8% |
| 2004 | -- | $160,580 +453.7% |
| 2003 | -- | $29,000 |
| 2002 | -- | $29,000 |
| 2001 | -- | $29,000 |
Find assessor info on the county website
Neighborhood: 20603
Nearby homes
- $376,5004 bd3 ba1.4k sqft5100 Mahi Mahi Pl, Waldorf, MD 20603Off Market
- $351,1004 bd3 ba1.4k sqft5108 Mahi Mahi Pl, Waldorf, MD 20603Off Market
- $399,0004 bd4 ba2.7k sqft5112 Mahi Mahi Pl, Waldorf, MD 20603Sold
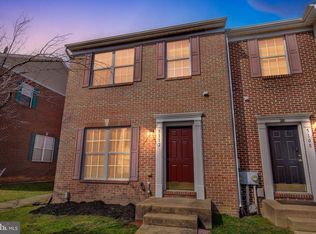
- $393,3003 bd4 ba1.4k sqft5116 Mahi Mahi Pl, Waldorf, MD 20603Off Market
- $370,7003 bd4 ba1.4k sqft5120 Mahi Mahi Pl, Waldorf, MD 20603Off Market
- $378,4004 bd4 ba1.8k sqft5001 Spearfish Pl, Waldorf, MD 20603Off Market
- $383,4004 bd3 ba1.8k sqft5005 Spearfish Pl, Waldorf, MD 20603Off Market
- $373,6004 bd-- ba1.4k sqft5009 Spearfish Pl, Waldorf, MD 20603Off Market
Nearby schools
GreatSchools rating
- 4/10William B. Wade Elementary SchoolGrades: PK-5Distance: 0.5 mi
- 6/10Theodore G. Davis Middle SchoolGrades: 6-8Distance: 3 mi
- 3/10Westlake High SchoolGrades: 9-12Distance: 1.3 mi
Schools provided by the listing agent
- District: Charles County Public Schools
Source: Bright MLS. This data may not be complete. We recommend contacting the local school district to confirm school assignments for this home.
Get a cash offer in 3 minutes
Find out how much your home could sell for in as little as 3 minutes with a no-obligation cash offer.
Estimated market value
$384,500
Get a cash offer in 3 minutes
Find out how much your home could sell for in as little as 3 minutes with a no-obligation cash offer.
Estimated market value
$384,500
- Maryland
- Charles County
- Waldorf
- 20603
- 5104 Mahi Mahi Pl
Nearby cities
Nearby zip codes
Other Waldorf Topics
