Skip main navigation
Sold for $425,000
  • $425,000

    5104 Marlin Ct, Waldorf, MD 20603

    3beds
    1,702sqft
    Single Family Residence
    Built in 1993
    8,249 Square Feet Lot
    $416,200 Zestimate®
    $250/sqft
    $2,569 Estimated rent

    Home value

    $416,200

    $383,000 - $454,000

    $2,569/mo

    Zestimate® history
    Loading
    Loading...

    Owner options

    List your home for rent

    $2,569/mo

    Rent Zestimate®

    Find your next renter with Zillow Rental Manager. Plus, with online applications, you can quickly screen prospective tenants – for free.

    Learn more

    $2,569/mo

    Rent Zestimate®

    Refinance and save

    $3,334/mo

    Est. payment

    Refinancing to a lower rate could help reduce your monthly payments and save thousands over the life of the loan.

    See today's rates

    $3,334/mo

    Est. payment

    Explore your selling options

    Work with a Zillow partner agent

    Leverage their expertise and Zillow's premium Showcase listings to get your home seen by more buyers.

    Get started

    List with your own agent

    Get your home in front of millions of buyers by listing it on Zillow.

    Learn how to do it

    Sell it yourself

    Take full control of how buyers see your home on Zillow by listing For Sale by Owner (FSBO).

    List your home

    What's special

    Rolling islandWood-burning fireplaceFlexible spaceExpansive one-car garageStainless steel appliancesLarge deckGas stove
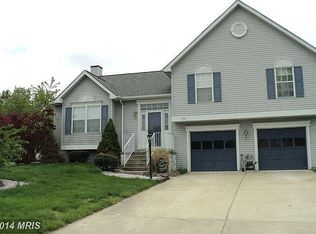
    This beautifully updated split foyer home is located in the desirable Dorchester neighborhood of St. Charles. Lovingly maintained, it features 3 bedrooms with the potential for a 4th on the lower level—simply add a door. The home boasts newer laminate flooring (installed in 2020) throughout. The kitchen offers newer granite countertops (2021), stainless steel appliances including a refrigerator with ice-maker, a dishwasher and a gas stove. Plenty of cabinets and a rolling island provide plenty of storage space. The spacious living room is filled with natural light, and the large deck offers a serene view of the expansive, fully fenced, private backyard. The primary suite includes a walk-in closet with custom shelving, and a recently remodeled full bath is accessible from both the suite and the hallway. Two additional nicely sized bedrooms are also located on the upper level. Downstairs, you'll find a large recreation room complete with a wood-burning fireplace, another recently remodeled full bath, and a flexible space that can be used as a bedroom, office, gym, or playroom. The lower level also features a sizable laundry room and ample storage space. The expansive one-car garage can accommodate most oversized vehicles.Other newer features include newer HVAC (2023), newer washer & dryer (2020), newer gutters (2021), newer security back door with built-in blinds (2022) and newer wooden blinds throughout (2020). You will enjoy the many neighborhood amenities, including a pool, pickleball/tennis courts, a playground, and miles of paved trails leading to a scenic lake. Commuting is a breeze with quick access to Route 210, providing an easy drive to Washington, D.C., and Virginia.

    Zillow last checked:

    Listing updated:

    Listed by:

    Debbie Friedrich 301-717-3074,

    Berkshire Hathaway HomeServices PenFed Realty

    Bought with:

    Katelyn Hooper, 655872

    Willow Oaks Realty, LLC.

    Source: Bright MLS,MLS#: MDCH2041232MLS Logo

    Facts & features

    Interior

    Bedrooms & bathrooms
    • Bedrooms: 3
    • Bathrooms: 2
    • Full bathrooms: 2
    • Main level bathrooms: 1
    • Main level bedrooms: 3
    Basement
    • Area: 600
    Heating
    • Heat Pump, Natural Gas
    Cooling
    • Central Air, Electric
    Appliances
    • Included: Dishwasher, Disposal, Refrigerator, Ice Maker, Oven/Range - Gas, Washer, Dryer, Stainless Steel Appliance(s), Water Heater, Gas Water Heater
    • Laundry: Lower Level
    Features
    • Flooring: Laminate
    • Basement: Finished
    • Number of fireplaces: 1
    • Fireplace features: Wood Burning
    Interior area
    • Total structure area: 1,702
    • Total interior livable area: 1,702 sqft
    • Finished area above ground: 1,102
    • Finished area below ground: 600

    Property

    Parking
    • Total spaces: 1
    • Parking features: Garage Faces Front, Driveway, Attached
    • Attached garage spaces: 1
    • Has uncovered spaces: Yes
    Accessibility
    • Accessibility features: None
    Features
    • Levels: Split Foyer,Two
    • Stories: 2
    • Pool features: Community
    Lot
    • Size: 8,249 Square Feet
    Details
    • Additional structures: Above Grade, Below Grade
    • Parcel number: 0906214398
    • Zoning: PUD
    • Special conditions: Standard

    Construction

    Type & style
    • Home type: SingleFamily
    • Property subtype: Single Family Residence
    Materials
    • Vinyl Siding
    • Foundation: Permanent
    • Roof: Asphalt
    Condition
    • New construction: No
    • Year built: 1993

    Utilities & green energy

    • Sewer: Public Sewer
    • Water: Public

    Community & HOA

    Community
    • Subdivision: Dorchester - St. Charles
    HOA
    • Has HOA: Yes
    • Amenities included: Common Grounds, Community Center, Jogging Path, Lake, Pool, Tot Lots/Playground, Tennis Court(s)
    • Services included: Pool(s), Common Area Maintenance, Reserve Funds
    • HOA fee: $696 annually
    Location
    • Region: Waldorf

    Financial & listing details

    • Price per square foot: $250/sqft
    • Tax assessed value: $348,100
    • Annual tax amount: $4,590
    • Date on market: 3/27/2025
    • Listing agreement: Exclusive Right To Sell
    • Ownership: Fee Simple

    Price history

    DateEventPrice
    4/30/2025Sold$425,000$250/sqft
    Source: Bright MLS #MDCH2041232 Report a problem
    4/14/2025Pending sale$425,000$250/sqft
    Source: Bright MLS #MDCH2041232 Report a problem
    3/27/2025Listed for sale$425,000+32.8%$250/sqft
    Source: Bright MLS #MDCH2041232 Report a problem
    12/4/2020Sold$320,000-2.7%$188/sqft
    Source: Public Record Report a problem
    10/24/2020Pending sale$329,000$193/sqft
    Source: Century 21 New Millennium #MDCH218598 Report a problem
    10/19/2020Listed for sale$329,000-3.2%$193/sqft
    Source: Century 21 New Millennium #MDCH218598 Report a problem
    3/1/2006Sold$339,900+51.1%$200/sqft
    Source: Public Record Report a problem
    10/1/2003Sold$225,000+36.4%$132/sqft
    Source: Public Record Report a problem
    8/28/2001Sold$165,000$97/sqft
    Source: Public Record Report a problem

    Public tax history

    YearProperty taxesTax assessment
    2025$4,968 +5.2%$348,100 +5%
    2024$4,720 +23.9%$331,500 +9.1%
    2023$3,808 +23.9%$303,933 -8.3%
    2022$3,073 -1.4%$331,500 +33.2%
    2021$3,117 +2.2%$248,800 +2.2%
    2020$3,050 -2.7%$243,433 -2.2%
    2019$3,135 +2.3%$248,800 +6.9%
    2018$3,065 +3.8%$232,700 +3.8%
    2017$2,951 +6.7%$224,100 +4%
    2016$2,767 $215,500 +4.2%
    2015$2,767 $206,900
    2014$2,767 $206,900
    2013-- $206,900 -9.5%
    2012-- $228,500
    2011-- $228,500
    2010-- $228,500 -32.5%
    2009-- $338,760 +16.8%
    2008-- $290,052 +20.2%
    2007-- $241,346 +25.3%
    2006-- $192,640 +9.4%
    2005-- $176,132 +10.3%
    2004-- $159,626 +11.5%
    2003-- $143,120
    2002-- $143,120
    2001-- $143,120
    Find assessor info on the county website

    Neighborhood: 20603

    Nearby schools

    GreatSchools rating
    Schools provided by the listing agent
    • District: Charles County Public Schools

    Source: Bright MLS. This data may not be complete. We recommend contacting the local school district to confirm school assignments for this home.

    Get a cash offer in 3 minutes
    Find out how much your home could sell for in as little as 3 minutes with a no-obligation cash offer.
    Estimated market value
    $416,200
    Get a cash offer in 3 minutes
    Find out how much your home could sell for in as little as 3 minutes with a no-obligation cash offer.
    Estimated market value
    $416,200