Skip main navigation
Off market
  • $426,300

    5104 N 32nd St Unit 351, Phoenix, AZ 85018

    2beds
    2baths
    1,300sqft
    Apartment
    Built in 1990
    -- sqft lot
    $426,300 Zestimate®
    $328/sqft
    $2,171 Estimated rent

    Home value

    $426,300

    $401,000 - $452,000

    $2,171/mo

    Zestimate® history
    Loading
    Loading...

    Owner options

    List your home for rent

    $2,171/mo

    Rent Zestimate®

    Find your next renter with Zillow Rental Manager. Plus, with online applications, you can quickly screen prospective tenants – for free.

    Learn more

    $2,171/mo

    Rent Zestimate®

    Refinance and save

    $2,832/mo

    Est. payment

    Refinancing to a lower rate could help reduce your monthly payments and save thousands over the life of the loan.

    See today's rates

    $2,832/mo

    Est. payment

    Explore your selling options

    Work with a Zillow partner agent

    Leverage their expertise and Zillow's premium Showcase listings to get your home seen by more buyers.

    Get started

    List with your own agent

    Get your home in front of millions of buyers by listing it on Zillow.

    Learn how to do it

    Sell it yourself

    Take full control of how buyers see your home on Zillow by listing For Sale by Owner (FSBO).

    List your home

    What's special

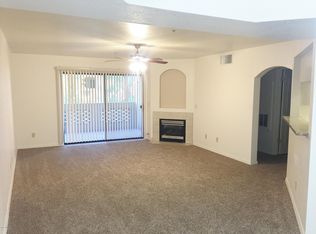
    Available now. Furnished with all utilities included. Month to month or a longer contract available: we are flexible. 2 Bedrooms/2 Baths Executive/Vacation Rental inclusive of all cookware, dishware, linens, towels & amenities/utilities. Stellar location! Just North of Camelback Road & 32nd Street in a quiet, resort like gated Biltmore community. Spectacularly clean and light/bright interior. No common entry point (no lobby) - very private & safe for sheltering in place and avoiding social contact. Private Housekeeping service included once per month. DETAILS: GORGEOUS FULLY REMODELED 2 bedroom/2 bath Resort Style Condo with a luxurious interior and new, designer decor. Master bedroom includes a plush, comfortable new king bed, spacious office area, flat screen TV (with Roku) , large walk in closet, and an en suite bathroom with separate walk-in floor to ceiling shower with marble trim. The split floor plan provides for separation between Master & Guest Suites. Fully equipped kitchen has all that you'd need for a short/long term stay. The expansive dining and living area with gas fireplace and sliding glass doors out to your bright and quiet patio balcony make for a wonderful place to take in the fresh air & good weather without any shared common space. The guest bedroom and bath, located on the opposite end of the home, provide ample space and privacy. Guest bedroom is appointed with both a Queen and a Twin bed, flat screen TV (with Roku) and large walk in closet. Laundry room with large capacity stainless steel interior washer and electric dryer were designed in their own space with a pantry closet. Covered patio balcony is perfect for outdoor time, with four chairs and two end tables. All linens, cookware, serverware/dishware and small appliances included in furnished rental. Large Laundry & Pantry make this an extra special condominium. Assigned garage parking with an elevator or stairs take you directly to your unit entrance with no indoor lobby or shared common entrance point. Resort style property offers beautiful heated pool, spa and fitness center along with the safety and comfort of a gated community. Your new home is located in a quiet, convenient and very close setting to all your favorite restaurants (delivery/take away open right now) with the added bonus of a private pedestrian gate directly into the Safeway shopping plaza where you will find groceries immediately at your disposal or a second private pedestrian gate into the Biltmore community. along the canal path or around the golf course for long exercise walks. This is a professionally managed vacation rental that is available for short or long term contracts (1 Month to 12 Months). We have two units available - one on the second floor and one penthouse/4th floor unit.

    This property is off market, which means it's not currently listed for sale or rent on Zillow. This may be different from what's available on other websites or public sources.

    Facts & features

    Interior

    Bedrooms & bathrooms
    • Bedrooms: 2
    • Bathrooms: 2
    Heating
    • Forced air, Electric
    Cooling
    • Other
    Appliances
    • Included: Dryer, Washer
    • Laundry: In Unit
    Features
    • Flooring: Tile, Carpet
    • Has fireplace: Yes
    • Furnished: Yes
    Interior area
    • Total interior livable area: 1,300 sqft

    Property

    Parking
    • Total spaces: 2
    • Parking features: Garage - Detached
    Features
    • Exterior features: Wood
    • Has spa: Yes
    Lot
    • Size: 1,513 Square Feet
    Details
    • Parcel number: 16471172

    Construction

    Type & style
    • Home type: Apartment
    Materials
    • Roof: Other
    Condition
    • Year built: 1990

    Community & HOA

    Community
    • Features: Fitness Center
    HOA
    • Has HOA: Yes
    • HOA fee: $364 monthly
    Location
    • Region: Phoenix

    Financial & listing details

    • Price per square foot: $328/sqft
    • Tax assessed value: $324,500
    • Annual tax amount: $2,264

    Price history

    DateEventPrice
    2/26/2021Listing removed--
    Source: Owner Report a problem
    4/8/2020Listing removed$2,495$2/sqft
    Source: Owner Report a problem
    3/31/2020Price change$2,495+4.2%$2/sqft
    Source: Owner Report a problem
    3/28/2020Listed for rent$2,395$2/sqft
    Source: Owner Report a problem
    2/5/2020Sold$281,000-6.3%$216/sqft
    Source: ARMLS #6010488 Report a problem
    1/21/2020Pending sale$299,900$231/sqft
    Source: DPR Realty LLC #6010488 Report a problem
    12/3/2019Listed for sale$299,900+13.4%$231/sqft
    Source: DPR Realty LLC #6010488 Report a problem
    12/11/2018Sold$264,500-3.4%$203/sqft
    Source: ARMLS #5832470 Report a problem
    11/14/2018Pending sale$273,900$211/sqft
    Source: Arizona Regional Multiple Listing Service, Inc. #5832470 Report a problem
    10/12/2018Listed for sale$273,900-8.7%$211/sqft
    Source: Arizona Regional Multiple Listing Service, Inc. #5832470 Report a problem
    12/1/2006Sold$300,000-16.7%$231/sqft
    Source: Public Record Report a problem
    12/15/2005Sold$360,000+105.8%$277/sqft
    Source: Public Record Report a problem
    1/9/2004Sold$174,900$135/sqft
    Source: Public Record Report a problem

    Public tax history

    YearProperty taxesTax assessment
    2025$2,264 +4.9%$32,450 -4%
    2024$2,158 -9.2%$33,800 +89.5%
    2023$2,377 +3.1%$17,833 -19.8%
    2022$2,306 +0.7%$22,230 +5.4%
    2021$2,289 +15.8%$21,100 +8.5%
    2020$1,977 +2.7%$19,450 +4.7%
    2019$1,924 $18,580 +8.3%
    2018$1,924 +5.3%$17,160 +2.8%
    2017$1,827 +11.5%$16,700 -2.1%
    2016$1,638 +6.2%$17,050 +13.3%
    2015$1,542 $15,050 +22.2%
    2014-- $12,320 +17.9%
    2013-- $10,450 -0.5%
    2012-- $10,500 -11.8%
    2011-- $11,900 -40.8%
    2010-- $20,100 -18.3%
    2009-- $24,600 -9.7%
    2008-- $27,250 +16%
    2007-- $23,500 +40.3%
    2006-- $16,750
    2005-- $16,750 +64.2%
    2004-- $10,200
    Find assessor info on the county website

    Neighborhood: Camelback East

    Nearby schools

    GreatSchools rating
    Schools provided by the listing agent
    • Elementary: Madison Elementary School
    • Middle: Madison #1 Elementary School
    • High: Camelback High School
    • District: Phoenix Union High School District (210)

    Source: The MLS. This data may not be complete. We recommend contacting the local school district to confirm school assignments for this home.

    Get a cash offer in 3 minutes
    Find out how much your home could sell for in as little as 3 minutes with a no-obligation cash offer.
    Estimated market value
    $426,300
    Get a cash offer in 3 minutes
    Find out how much your home could sell for in as little as 3 minutes with a no-obligation cash offer.
    Estimated market value
    $426,300