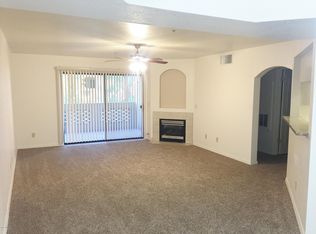
Located in the highly desired Meridian complex, this penthouse level condo boasts unobstructed Camelback views! The spacious 2 bed, 2 bath floor plan has million dollar views from multiple rooms. An open concept kitchen seamlessly blends the dining and living room areas. The large living room features a gas fireplace. Split bedrooms each have oversized walk-in closets and consistent finishes. The gated community includes underground parking, elevators, heated pool/spa, fitness center, sauna, gas grills, & 24/7 security. Out the back gate you can take a walk around the Biltmore Estates, golf course, and canal! Furnishings are available for a turn-key Airbnb setup!
Sold for $445,000
$445,000
5104 N 32ND Street #405, Phoenix, AZ 85018
2beds
2baths
1,277sqft
Townhouse
Built in 1990
1,471 Square Feet Lot
$427,200 Zestimate®
$348/sqft
$2,132 Estimated rent
Home value
$427,200
$406,000 - $449,000
$2,132/mo
Zestimate® history
Owner options
List your home for rent
$2,132/mo
Rent Zestimate®
Find your next renter with Zillow Rental Manager. Plus, with online applications, you can quickly screen prospective tenants – for free.
$2,132/mo
Rent Zestimate®
Refinance and save
$2,995/mo
Est. payment
Refinancing to a lower rate could help reduce your monthly payments and save thousands over the life of the loan.
$2,995/mo
Est. payment
Explore your selling options
Work with a Zillow partner agent
Leverage their expertise and Zillow's premium Showcase listings to get your home seen by more buyers.
Get startedList with your own agent
Get your home in front of millions of buyers by listing it on Zillow.
Learn how to do itSell it yourself
Take full control of how buyers see your home on Zillow by listing For Sale by Owner (FSBO).
List your homeWhat's special
Golf courseSplit bedroomsGas grillsUnderground parkingOversized walk-in closetsFitness centerOpen concept kitchen
Zillow last checked:
Listing updated:
Listed by:
Oleg Bortman 602-402-2296,
The Brokery,
Tucker Blalock 602-561-0445,
The Brokery
Bought with:
Melina Smith, SA704653000
The Brokery
Adam Gitter, SA698127000
The Brokery
Source: ARMLS,MLS#: 6624755
Facts & features
Interior
Bedrooms & bathrooms
- Bedrooms: 2
- Bathrooms: 2
Heating
- Electric
Cooling
- Central Air, Programmable Thmstat
Features
- Granite Counters, Pantry, Full Bth Master Bdrm
- Flooring: Carpet, Tile
- Has basement: No
- Has fireplace: Yes
- Fireplace features: Living Room
Interior area
- Total structure area: 1,277
- Total interior livable area: 1,277 sqft
Property
Parking
- Total spaces: 4
- Parking features: Storage, Assigned, Community Structure
- Garage spaces: 1
- Carport spaces: 1
- Covered spaces: 2
- Uncovered spaces: 2
Features
- Stories: 4
- Exterior features: Balcony, Storage, Built-in Barbecue
- Pool features: None
- Spa features: None
- Fencing: Wrought Iron
Lot
- Size: 1,471 Square Feet
- Features: Natural Desert Front
Details
- Additional structures: Gazebo
- Parcel number: 16471181
Construction
Type & style
- Home type: Townhouse
- Property subtype: Townhouse
- Attached to another structure: Yes
Materials
- Stucco, Wood Frame
- Roof: Tile
Condition
- Year built: 1990
Utilities & green energy
- Sewer: Public Sewer
- Water: City Water
Community & HOA
Community
- Subdivision: MERIDIAN CONDOMINIUMS
HOA
- Has HOA: Yes
- Services included: Roof Repair, Insurance, Sewer, Pest Control, Maintenance Grounds, Street Maint, Front Yard Maint, Gas, Trash, Water, Roof Replacement, Maintenance Exterior
- HOA fee: $411 monthly
- HOA name: Meridian Condominium
- HOA phone: 480-345-0046
- Second HOA fee: $325 annually
- Second HOA name: ABEVA
- Second HOA phone: 602-955-1003
Location
- Region: Phoenix
Financial & listing details
- Price per square foot: $348/sqft
- Tax assessed value: $307,500
- Annual tax amount: $2,081
- Date on market: 11/2/2023
- Cumulative days on market: 47 days
- Listing terms: Cash,Conventional
- Ownership: Condominium
Price history
| Date | Event | Price |
|---|---|---|
| 1/16/2024 | Sold | $445,000-0.9%$348/sqft |
Source:  ARMLS #6624755 Report a problem ARMLS #6624755 Report a problem | ||
| 12/18/2023 | Pending sale | $449,000$352/sqft |
Source: ARMLS #6624755 Report a problem | ||
| 11/29/2023 | Contingent | $449,000$352/sqft |
Source: ARMLS #6624755 Report a problem | ||
| 11/2/2023 | Listed for sale | $449,000+28.3%$352/sqft |
Source: ARMLS #6624755 Report a problem | ||
| 11/12/2021 | Sold | $350,000$274/sqft |
Source: ARMLS #6305936 Report a problem | ||
| 10/15/2021 | Contingent | $350,000$274/sqft |
Source: ARMLS #6305936 Report a problem | ||
| 10/12/2021 | Listed for sale | $350,000+64.3%$274/sqft |
Source: ARMLS #6305936 Report a problem | ||
| 5/14/2017 | Listing removed | $1,400$1/sqft |
Source: Lena Spencer Report a problem | ||
| 4/20/2017 | Listed for rent | $1,400+5.7%$1/sqft |
Source: Lena Spencer Report a problem | ||
| 5/27/2014 | Sold | $213,000+16940%$167/sqft |
Source: Public Record Report a problem | ||
| 7/16/2013 | Sold | $1,250-99.5%$1/sqft |
Source: ARMLS #4944929 Report a problem | ||
| 7/5/2013 | Listing removed | $1,325-1.9%$1/sqft |
Source: Realty Executives #4944929 Report a problem | ||
| 6/15/2013 | Price change | $1,350-3.6%$1/sqft |
Source: Realty Executives #4944929 Report a problem | ||
| 4/21/2013 | Listed for rent | $1,400$1/sqft |
Source: Realty Executives #4923845 Report a problem | ||
| 1/31/2005 | Sold | $277,047$217/sqft |
Source: Public Record Report a problem | ||
Public tax history
| Year | Property taxes | Tax assessment |
|---|---|---|
| 2025 | $2,007 +5.2% | $30,750 -4.2% |
| 2024 | $1,908 -8.3% | $32,110 +80.1% |
| 2023 | $2,081 +3.3% | $17,833 -19.8% |
| 2022 | $2,015 -12% | $22,230 +5.4% |
| 2021 | $2,289 +2.3% | $21,100 +8.5% |
| 2020 | $2,239 +2.5% | $19,450 +4.7% |
| 2019 | $2,184 | $18,580 +8.3% |
| 2018 | $2,184 +4.9% | $17,160 +2.8% |
| 2017 | $2,081 +27% | $16,700 -2.1% |
| 2016 | $1,638 +6.2% | $17,050 +13.3% |
| 2015 | $1,542 | $15,050 +22.2% |
| 2014 | -- | $12,320 +17.9% |
| 2013 | -- | $10,450 -0.5% |
| 2012 | -- | $10,500 -11.8% |
| 2011 | -- | $11,900 -40.8% |
| 2010 | -- | $20,100 -18.3% |
| 2009 | -- | $24,600 -9.7% |
| 2008 | -- | $27,250 +11.2% |
| 2007 | -- | $24,500 +46.3% |
| 2006 | -- | $16,750 |
| 2005 | -- | $16,750 +64.2% |
| 2004 | -- | $10,200 |
Find assessor info on the county website
Neighborhood: Camelback East
Nearby homes
- $276,9001 bd1 ba816 sqft5104 N 32nd St UNIT 219, Phoenix, AZ 85018Off Market
- $324,5002 bd2 ba1.2k sqft5104 N 32nd St UNIT 341, Phoenix, AZ 85018Off Market
- $232,0001 bd1 ba811 sqft5104 N 32nd St UNIT 119, Phoenix, AZ 85018Off Market

- $311,4001 bd1 ba1k sqft5104 N 32nd St UNIT 401, Phoenix, AZ 85018Off Market

- $388,9002 bd2 ba1.2k sqft5104 N 32nd St UNIT 217, Phoenix, AZ 85018Off Market
- $382,4002 bd1 ba1.2k sqft5104 N 32nd St UNIT 108, Phoenix, AZ 85018Off Market
- $308,300-- bd1 ba811 sqft5104 N 32nd St UNIT 255, Phoenix, AZ 85018Off Market
- $463,0003 bd2 ba1.4k sqft5104 N 32nd St UNIT 106, Phoenix, AZ 85018Off Market
- $301,2002 bd2 ba1.2k sqft5104 N 32nd St UNIT 117, Phoenix, AZ 85018Off Market
Nearby schools
GreatSchools rating
- 5/10Madison #1 Elementary SchoolGrades: 5-8Distance: 1.9 mi
- 3/10Camelback High SchoolGrades: 9-12Distance: 0.7 mi
- 8/10Madison Rose Lane SchoolGrades: PK-4Distance: 2.7 mi
Schools provided by the listing agent
- Elementary: Madison Elementary School
- Middle: Madison #1 Middle School
- High: Camelback High School
- District: Madison Elementary District
Source: ARMLS. This data may not be complete. We recommend contacting the local school district to confirm school assignments for this home.
Get a cash offer in 3 minutes
Find out how much your home could sell for in as little as 3 minutes with a no-obligation cash offer.
Estimated market value
$427,200
Get a cash offer in 3 minutes
Find out how much your home could sell for in as little as 3 minutes with a no-obligation cash offer.
Estimated market value
$427,200
- Arizona
- Maricopa County
- Phoenix
- 85018
- Camelback East
- 5104 N 32ND Street Unit 405
Nearby cities
Nearby neighborhoods
Nearby zip codes
Other Phoenix Topics
