Skip main navigation
Pending
  • $190,000

    5104 N 32ND Street #446, Phoenix, AZ 85018

    1beds
    811sqft
    : 
    Loading
    Get pre-qualified
    Condominium
    Built in 1990
    -- sqft lot
    $-- Zestimate®
    $234/sqft
    $478/mo HOA

    What's special

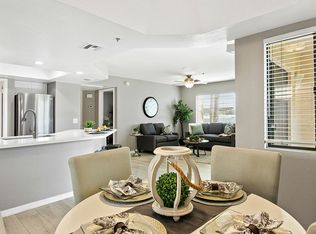
    Pool and spaKitchen with all appliancesDining areaExterior storage closet
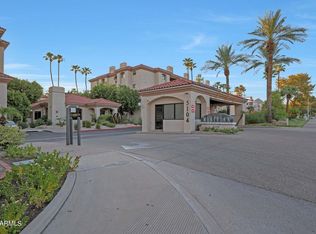
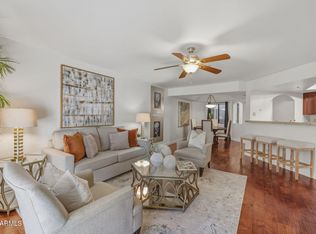
    Enjoy city lights, Biltmore-area views, and beautiful Arizona sunsets from this 4th-floor end-unit condo at Meridian, a gated community in the highly desirable Camelback Corridor. This 1-bedroom, 1-bath residence offers 811 square feet with a comfortable layout that includes a living room with gas fireplace, dining area, kitchen with all appliances, and an in-unit laundry room with hookups. Just off the living room, the private balcony provides a great place to take in the views and also includes an exterior storage closet. The bedroom features a walk-in closet. This unit is ready for its next owner to refresh and personalize, with pricing that reflects the opportunity. Meridian offers a desirable lock-and-leave lifestyle with elevators, underground parking, pool and spa, fitness center, and community room. The home also includes one assigned underground parking space. Conveniently located near Camelback and 32nd Street, you're just minutes from the Biltmore area, downtown Scottsdale, shopping, dining, resorts, golf, and major employment corridors. A great opportunity to own in a well-located gated community with views, amenities, and excellent access to some of Phoenix's most desirable destinations. This unit is being sold in "as is" condition.
    25 days
    |
    623
    |
    23
    |

    Likely to sell faster than

    Zillow last checked:

    Listing updated:

    Listed by:

    Barbara Woyak 602-329-6655,

    Keller Williams Realty Sonoran Living,

    Joshua Woyak 480-650-0915,

    Keller Williams Realty Sonoran Living

    Source: ARMLS,MLS#: 7046471MLS Logo

      Facts & features

      Interior

      Bedrooms & bathrooms
      • Bedrooms: 1
      • Bathrooms: 1
      • Full bathrooms: 1
      Heating
      • Electric
      Cooling
      • Central Air, Ceiling Fan(s)
      Appliances
      • Included: Refrigerator, Built-in Microwave, Dishwasher, Disposal, Electric Range
      • Laundry: Inside
      Features
      • High Speed Internet, Granite Counters, Breakfast Bar, No Interior Steps, Pantry, Full Bth Master Bdrm
      • Flooring: Carpet, Tile
      • Windows: Screens
      • Has basement: No
      • Number of fireplaces: 1
      • Fireplace features: Living Room, Gas
      • Common walls with other units/homes: Neighbor Below,End Unit
      Interior area
      • Total structure area: 811
      • Total interior livable area: 811 sqft

      Property

      Parking
      • Total spaces: 1
      • Parking features: Unassigned, Assigned, Community Structure
      • Garage spaces: 1
      Features
      • Stories: 4
      • Exterior features: Balcony, Storage
      • Spa features: None
      • Fencing: Other
      • Has view: Yes
      • View description: City, Mountain(s)
      Lot
      • Size: 933 Square Feet
      • Features: None, North/South Exposure
      Details
      • Parcel number: 16471222

      Construction

      Type & style
      • Home type: Condo
      • Property subtype: Condominium
      • Attached to another structure: Yes
      Materials
      • Stucco, Wood Frame, Painted
      • Roof: Tile
      Condition
      • Year built: 1990
      Details
      • Builder name: STARPOINTE COMMUNITIES

      Utilities & green energy

      • Sewer: Public Sewer
      • Water: City Water

      Community & HOA

      Community
      • Features: Pool, Gated, Community Spa, Community Spa Htd, Near Bus Stop, Biking/Walking Path, Fitness Center
      • Security: Security System Owned, Security Guard
      • Subdivision: MERIDIAN CONDOMINIUMS
      HOA
      • Has HOA: Yes
      • Services included: Roof Repair, Insurance, Sewer, Pest Control, Maintenance Grounds, Street Maint, Front Yard Maint, Trash, Water, Roof Replacement, Maintenance Exterior
      • HOA fee: $446 monthly
      • HOA name: Meridian
      • HOA phone: 602-288-2691
      • Second HOA fee: $385 annually
      • Second HOA name: Abeva
      Location
      • Region: Phoenix

      Financial & listing details

      • Price per square foot: $234/sqft
      • Tax assessed value: $232,000
      • Annual tax amount: $1,555
      • Date on market: 6/25/2026
      • Cumulative days on market: 25 days
      • Listing terms: Cash,Conventional,VA Loan
      • Ownership: Condominium

        Estimated market value

        Not available

        Estimated sales range

        Not available

        Not available

        Price history

        DateEventPrice
        7/16/2026Pending sale$190,000$234/sqft
        Source: ARMLS #7046471 Report a problem
        6/25/2026Listed for sale$190,000+11.8%$234/sqft
        Source: ARMLS #7046471 Report a problem
        4/17/2008Sold$170,000-25.3%$210/sqft
        Source: ARMLS #2919642 Report a problem
        3/2/2006Sold$227,500+38.1%$281/sqft
        Source: ARMLS #2450644 Report a problem
        9/23/2004Sold$164,715$203/sqft
        Source: Public Record Report a problem

        Public tax history

        YearProperty taxesTax assessment
        2025$1,555 +4.9%$23,200 +3.2%
        2024$1,483 +2.7%$22,470 +107.5%
        2023$1,443 +3.1%$10,828 -25.9%
        2022$1,400 +0.7%$14,610 +0.6%
        2021$1,390 +2.2%$14,530 +5.4%
        2020$1,360 +2.5%$13,780 +1.8%
        2019$1,326 $13,530 +6%
        2018$1,326 +4.9%$12,760 +2.3%
        2017$1,264 +11.5%$12,470 +21.7%
        2016$1,133 +8.8%$10,250 +15.6%
        2015$1,042 $8,870 +27.1%
        2014-- $6,980 +9.9%
        2013-- $6,350 -2.3%
        2012-- $6,500 -17.2%
        2011-- $7,850 -40.3%
        2010-- $13,150 -16%
        2009-- $15,650 -12.8%
        2008-- $17,950 -1.9%
        2007-- $18,300 +53.1%
        2006-- $11,950
        2005-- $11,950 +58.3%
        2004-- $7,550
        Find assessor info on the county website

        Monthly payment

        Est. payment

        Payment breakdown

        Explore the cost of this home by adjusting the details. Changes won't be saved.
        All calculations are estimates and provided by Zillow, Inc. for informational purposes only. Actual amounts may vary.
        HOA fees may include property taxes on listings classified as Co-Ops. Contact the listing agent and/or owner for fee details.
        Mortgage interest rates are dependent on a number of factors, including credit score, down payment, and repayment length. Interest rate data provided by Zillow Group Marketplace, Inc. as of 1/1/1970 from various mortgage lenders with which we have lead or other similar arrangements; the Estimated Payment is an average of those rates.
        See how much you could borrow to make a competitive offer.

        Climate risks

        Neighborhood: Camelback East

        Getting around

        61 / 100
        Somewhat Walkable
        40 / 100
        Some Transit
        57 / 100
        Bikeable

        Nearby schools

        GreatSchools rating
        Schools provided by the listing agent
        • Elementary: Madison Rose Lane School
        • Middle: Madison Meadows School
        • High: Camelback High School
        • District: Madison Elementary District

        Source: ARMLS. This data may not be complete. We recommend contacting the local school district to confirm school assignments for this home.

        A local agent can set up tours, give advice and negotiate with sellers.

        Browse local experts

        Similar homes