Beautifully maintained home offering OVER 4000 SQUARE FEET of finished living space AND FOUR CAR GARAGE in the highly sought-after Central Park subdivision in Bel Aire! This spacious open floor plan features 5 bedrooms, 4 full bathrooms, and an abundance of living space for everyday living and entertaining. The main floor includes 3 bedrooms, including a private primary suite with a large walk-in closet, luxurious bath, and direct access to the covered deck overlooking the backyard. The kitchen is designed for both function and style with quartz countertops, a large island, pantry, gas range, and all kitchen appliances remain. The adjoining dining room also provides access to the covered deck, creating a seamless indoor-outdoor living space. The fully finished basement offers a huge rec room, game area, and a versatile family room, which could easily be a theatre room or office, a large wet bar with a full fridge and dishwasher, 2 additional bedrooms, and 2 full bathrooms. One of the standout features of this home is the amazing oversized 4-car garage, complete with an electrical hookup for a stove, plumbing for a sink, and ample room for storage or a workshop. The chest freezer in the garage also remains. All appliances stay, and all window treatments and curtains remain, making this home truly move-in ready. Located in a beautiful neighborhood with scenic walking trails, sidewalks, and easy access to parks, you’ll love the sense of community and outdoor lifestyle. Plus, with quick access to Highway 254, commuting anywhere in the Wichita metro is fast and convenient. Also, don't forget Isley is a K-8 school and several private schools are minutes from the home. This exceptional home offers incredible space, thoughtful features, and an unbeatable location. Don't miss your opportunity to make it yours!
Active
Price cut: $19.9K (7/23)
$550,000
5104 N Colonial Ave, Wichita, KS 67226
5beds
4,037sqft
Single Family Onsite Built
Built in 2014
0.38 Acres Lot
$539,100 Zestimate®
$136/sqft
$27/mo HOA
What's special
- 56 days
- 724
- 46
Zillow last checked:
Listing updated:
Listed by:
Phyllis Zimmerman 316-734-7411,
Berkshire Hathaway PenFed Realty,
Carla Bingenheimer 316-734-7494,
Berkshire Hathaway PenFed Realty
Source: SCKMLS as distributed by MLS GRID,MLS#: 675519
Facts & features
Interior
Bedrooms & bathrooms
- Bedrooms: 5
- Bathrooms: 4
- Full bathrooms: 4
Primary bedroom
- Description: Carpet
- Level: Main
- Area: 270
- Dimensions: 18 x 15
Bedroom
- Description: Carpet
- Level: Basement
- Area: 228
- Dimensions: 19 x 12
Bedroom
- Description: Carpet
- Level: Basement
- Area: 228
- Dimensions: 19 x 12
Bedroom
- Description: Carpet
- Level: Main
- Area: 165
- Dimensions: 15 x 11
Bedroom
- Description: Carpet
- Level: Main
- Area: 156
- Dimensions: 13 x 12
Dining room
- Description: Wood
- Level: Main
- Area: 110
- Dimensions: 11 x 10
Family room
- Description: Carpet
- Level: Basement
- Area: 760
- Dimensions: 38 x 20
Kitchen
- Description: Wood
- Level: Main
- Area: 209
- Dimensions: 19 x 11
Laundry
- Description: Tile
- Level: Main
- Area: 84
- Dimensions: 12 x 7
Living room
- Description: Wood
- Level: Main
- Area: 342
- Dimensions: 19 x 18
Office
- Description: Carpet
- Level: Basement
- Area: 294
- Dimensions: 21 x 14
Recreation room
- Description: Carpet
- Level: Basement
- Area: 226.8
- Dimensions: 18 x 12.6
Heating
- Forced Air, Natural Gas
Cooling
- Central Air, Electric
Appliances
- Included: Dishwasher, Disposal, Microwave, Refrigerator, Range, Washer, Dryer
- Laundry: Main Level, Laundry Room, 220 equipment, Sink
Features
- Ceiling Fan(s), Walk-In Closet(s), Wet Bar
- Flooring: Hardwood
- Windows: Window Coverings-All, Storm Window(s)
- Basement: Finished
- Number of fireplaces: 1
- Fireplace features: One, Living Room, Gas, Glass Doors
Interior area
- Total interior livable area: 4,037 sqft
- Finished area above ground: 2,182
- Finished area below ground: 1,855
Video & virtual tour
Property
Parking
- Total spaces: 4
- Parking features: Attached, Oversized
- Garage spaces: 4
Features
- Levels: One
- Stories: 1
- Patio & porch: Patio, Covered
- Exterior features: Guttering - ALL, Sprinkler System
- Fencing: Wrought Iron
Lot
- Size: 0.38 Acres
- Features: Corner Lot
Details
- Parcel number: 104190240200900
Construction
Type & style
- Home type: SingleFamily
- Architectural style: Tudor
- Property subtype: Single Family Onsite Built
Materials
- Frame w/Less than 50% Mas
- Foundation: Full, Day Light
- Roof: Composition
Condition
- Year built: 2014
Utilities & green energy
- Gas: Natural Gas Available
- Utilities for property: Sewer Available, Natural Gas Available, Public
Community & HOA
Community
- Features: Sidewalks, Jogging Path
- Security: Smoke Detector(s)
- Subdivision: CENTRAL PARK
HOA
- Has HOA: Yes
- Services included: Gen. Upkeep for Common Ar
- HOA fee: $325 annually
Location
- Region: Wichita
Financial & listing details
- Price per square foot: $136/sqft
- Tax assessed value: $512,100
- Annual tax amount: $8,037
- Date on market: 7/6/2026
- Cumulative days on market: 57 days
- Ownership: RELO Individual
- Road surface type: Paved
Estimated market value
$539,100
$512,000 - $566,000
$2,880/mo
Price history
Price history is unavailable.
Public tax history
| Year | Property taxes | Tax assessment |
|---|---|---|
| 2025 | $9,502 +4.9% | $58,892 +8% |
| 2024 | $9,054 -2.2% | $54,545 |
| 2023 | $9,255 +10.5% | $54,545 |
| 2022 | $8,373 +5.5% | -- |
| 2021 | $7,940 | -- |
| 2020 | -- | $42,562 +4% |
| 2019 | -- | $40,929 +18.2% |
| 2018 | -- | $34,616 |
| 2017 | -- | -- |
| 2016 | -- | -- |
| 2015 | -- | -- |
| 2014 | -- | -- |
| 2013 | -- | -- |
| 2012 | -- | -- |
| 2011 | -- | $3,252 |
| 2008 | -- | $3,252 |
| 2007 | -- | $3,252 |
| 2006 | -- | $3,252 +96.4% |
| 2005 | -- | $1,656 +711.8% |
| 2004 | -- | $204 |
Find assessor info on the county website
Monthly payment
Est. payment
Payment breakdown
Explore the cost of this home by adjusting the details. Changes won't be saved.Climate risks
Neighborhood: 67226
Nearby schools
Schools provided by the listing agent
- Elementary: Isely Traditional Magnet
- Middle: Isely Traditional Magnet
- High: Heights
Source: SCKMLS as distributed by MLS GRID. This data may not be complete. We recommend contacting the local school district to confirm school assignments for this home.
Similar homes
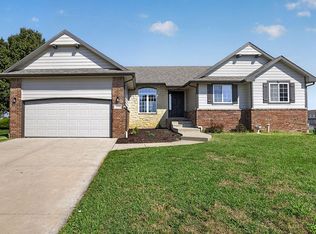
- $495,0004 bd3 ba3.3k sqft5216 N Colonial Ave, Wichita, KS 67226For Sale By Owner
- $469,0005 bd4 ba3.3k sqft4645 N Hillcrest St, Wichita, KS 67220For Sale
 MLS ID #675967, Tonya Wituk, McCurdy Real Estate & Auction, LLC. SCKMLS as distributed by MLS GRID
 - $625,0004 bd4 ba4.8k sqft4101 N Jasmine St, Wichita, KS 67226For Sale
 MLS ID #677134, Kelly Kemnitz, Reece Nichols South Central Kansas. SCKMLS as distributed by MLS GRID
 - $589,0004 bd3 ba3.1k sqft5108 N Highland St, Wichita, KS 67220For Sale
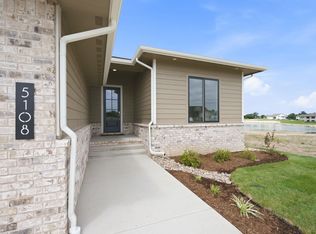 MLS ID #675265, Tiffani Ulrich, All Things Realty Alliance. SCKMLS as distributed by MLS GRID
