Skip main navigation
Sold
  • $665,800

    5104 NE 37th Ave, Portland, OR 97211

    4beds
    1,963sqft
    Residential, Single Family Residence
    Built in 1938
    5,227.2 Square Feet Lot
    $686,100 Zestimate®
    $339/sqft
    $3,602 Estimated rent

    Home value

    $686,100

    $652,000 - $720,000

    $3,602/mo

    Zestimate® history
    Loading
    Loading...

    Owner options

    List your home for rent

    $3,602/mo

    Rent Zestimate®

    Find your next renter with Zillow Rental Manager. Plus, with online applications, you can quickly screen prospective tenants – for free.

    Learn more

    $3,602/mo

    Rent Zestimate®

    Refinance and save

    $4,070/mo

    Est. payment

    Refinancing to a lower rate could help reduce your monthly payments and save thousands over the life of the loan.

    See today's rates

    $4,070/mo

    Est. payment

    Explore your selling options

    Work with a Zillow partner agent

    Leverage their expertise and Zillow's premium Showcase listings to get your home seen by more buyers.

    Get started

    List with your own agent

    Get your home in front of millions of buyers by listing it on Zillow.

    Learn how to do it

    Sell it yourself

    Take full control of how buyers see your home on Zillow by listing For Sale by Owner (FSBO).

    List your home

    What's special

    Natural wood moldingsHardwood floorsVintage kitchenFormal entryGreat cafesOriginal fireplaceLarge eating area
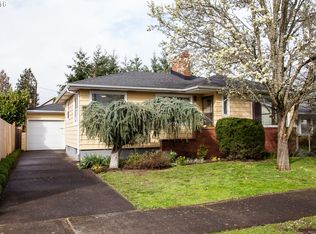
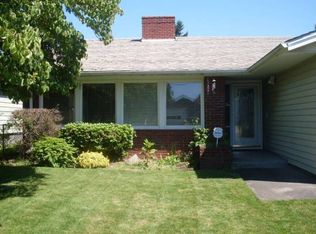
    LOCATION! Captivating Cape Codder in Concordia with simply amazing old-world details. Formal entry, large living room with hardwood floors, natural wood moldings and original fireplace with period sconces. Vintage kitchen with arched cabinet doors and large eating area with built-ins. Two bedrooms on main, upper primary suite with renovated, timeless bath. Lower level boasts a finished family room with new LVP flooring and wood burning fireplace and a 4th bedroom with half bath. Fenced backyard has a large deck and paver patio with space for gardening. Fantastic corner lot and location; you are in the center of the Northeast's most sought after neighborhoods. Take a stroll to New Seasons Market, Kennedy School, the Alberta Arts corridor and Killingsworth's "restaurant row". Great cafes, restaurants, galleries. Live and shop local! Hard to beat this close in neighborhood! [Home Energy Score = 1. HES Report at https://rpt.greenbuildingregistry.com/hes/OR10193651]

    Zillow last checked:

    Listing updated:

    Listed by:

    Michelle Maida neportland@johnlscott.com,

    John L. Scott Portland Central,

    Barbara Osborne 503-313-6677,

    John L. Scott Portland Central

    Bought with:

    Elliott Moore, 201212712

    Debbie Thomas Real Estate, Inc

    Source: RMLS (OR),MLS#: 23321061MLS Logo

    Facts & features

    Interior

    Bedrooms & bathrooms
    • Bedrooms: 4
    • Bathrooms: 3
    • Full bathrooms: 2
    • Partial bathrooms: 1
    • Main level bathrooms: 1
    Primary bedroom
    • Features: Bathroom, Cork Floor
    • Level: Upper
    • Area: 360
    • Dimensions: 12 x 30
    Bedroom 2
    • Features: Closet, Wood Floors
    • Level: Main
    • Area: 132
    • Dimensions: 11 x 12
    Bedroom 3
    • Features: French Doors, Closet, Wood Floors
    • Level: Main
    • Area: 120
    • Dimensions: 10 x 12
    Bedroom 4
    • Features: Vinyl Floor
    • Level: Lower
    • Area: 187
    • Dimensions: 11 x 17
    Family room
    • Features: Fireplace, Vinyl Floor
    • Level: Lower
    • Area: 240
    • Dimensions: 12 x 20
    Kitchen
    • Features: Builtin Features, Dishwasher, Eating Area, Free Standing Range
    • Level: Main
    • Area: 99
    • Width: 11
    Living room
    • Features: Fireplace, Hardwood Floors
    • Level: Main
    • Area: 240
    • Dimensions: 12 x 20
    Heating
    • Forced Air, Fireplace(s)
    Cooling
    • Central Air
    Appliances
    • Included: Dishwasher, Free-Standing Gas Range, Free-Standing Range, Electric Water Heater
    Features
    • Closet, Built-in Features, Eat-in Kitchen, Bathroom
    • Flooring: Hardwood, Vinyl, Wall to Wall Carpet, Wood, Cork
    • Doors: French Doors
    • Basement: Partially Finished
    • Number of fireplaces: 2
    • Fireplace features: Wood Burning
    Interior area
    • Total structure area: 1,963
    • Total interior livable area: 1,963 sqft

    Property

    Parking
    • Total spaces: 1
    • Parking features: Driveway, Detached
    • Garage spaces: 1
    • Has uncovered spaces: Yes
    Features
    • Stories: 3
    • Patio & porch: Covered Deck, Patio
    Lot
    • Size: 5,227 sqft
    • Features: Corner Lot, Level, SqFt 5000 to 6999
    Details
    • Parcel number: R181069

    Construction

    Type & style
    • Home type: SingleFamily
    • Architectural style: Cape Cod
    • Property subtype: Residential, Single Family Residence
    Materials
    • Aluminum Siding
    • Roof: Composition
    Condition
    • Resale
    • New construction: No
    • Year built: 1938

    Utilities & green energy

    • Gas: Gas
    • Sewer: Public Sewer
    • Water: Public

    Community & neighborhood

    Location
    • Region: Portland
    • Subdivision: Concordia

    Other

    Other facts
    • Listing terms: Cash,Conventional
    • Road surface type: Paved

    Price history

    DateEventPrice
    12/29/2023Sold$665,800+4.9%$339/sqft
    Source: RMLS (OR) #23321061 Report a problem
    12/11/2023Pending sale$635,000$323/sqft
    Source: RMLS (OR) #23321061 Report a problem
    12/7/2023Listed for sale$635,000+130.9%$323/sqft
    Source: RMLS (OR) #23321061 Report a problem
    9/15/2010Sold$275,000-1.8%$140/sqft
    Source: Public Record Report a problem
    8/8/2010Listed for sale$279,900+90.4%$143/sqft
    Source: Investorloft.com #10064257 Report a problem
    6/15/1998Sold$147,000$75/sqft
    Source: Public Record Report a problem

    Public tax history

    YearProperty taxesTax assessment
    2025$5,259 +3.7%$195,180 +3%
    2024$5,070 +4%$189,500 +3%
    2023$4,876 +2.2%$183,990 +3%
    2022$4,770 +1.7%$178,640 +3%
    2021$4,689 +9%$173,440 +3%
    2020$4,302 +3.8%$168,390 +3%
    2019$4,144 $163,490 +3%
    2018$4,144 +3%$158,730 +3%
    2017$4,022 +14%$154,110 +3%
    2016$3,528 $149,630 +3%
    2015$3,528 +2.7%$145,280 +3%
    2014$3,435 +3.9%$141,050 +3%
    2013$3,305 +10.5%$136,950 +3%
    2012$2,990 +3.9%$132,970 +3%
    2011$2,877 +5.4%$129,100 +3%
    2010$2,730 +2.7%$125,340 +3%
    2009$2,659 +6%$121,690 +3%
    2008$2,509 +0.3%$118,150 +3%
    2007$2,501 +11.4%$114,710 +3%
    2006$2,246 +4.7%$111,370 +3%
    2005$2,145 -8.2%$108,130 +3%
    2004$2,337 +2.3%$104,990 +3%
    2003$2,285 +8.9%$101,940 +3%
    2002$2,099 +7.4%$98,980 +6.1%
    2000$1,955 $93,310

    Find assessor info on the county website

    Neighborhood: Concordia

    Nearby schools

    GreatSchools rating
    Schools provided by the listing agent
    • Elementary: Vernon
    • Middle: Vernon
    • High: Jefferson

    Source: RMLS (OR). This data may not be complete. We recommend contacting the local school district to confirm school assignments for this home.

    Get a cash offer in 3 minutes
    Find out how much your home could sell for in as little as 3 minutes with a no-obligation cash offer.
    Estimated market value
    $686,100
    Get a cash offer in 3 minutes
    Find out how much your home could sell for in as little as 3 minutes with a no-obligation cash offer.
    Estimated market value
    $686,100