Charming, move-in ready home in popular Lake Jeanette. Loaded with curb appeal, this beautifully maintained home offers the perfect blend of comfort and timeless style. The main level features traditional living and dining rooms, along with a cozy den highlighted by a wood-burning fireplace. The updated kitchen showcases granite countertops with counter seating, freshly painted cabinets, stainless steel appliances and a convenient pantry for added storage. Upstairs, the spacious primary suite offers a walk-in closet and an updated bath with a custom tiled shower. Three additional bedrooms provide plenty of flexibility, including two with walk-in closets, and share a tastefully updated hall bath. Step outside to enjoy the expansive deck overlooking a picturesque, fenced backyard complete with a custom stamped concrete patio and storage building. A new roof and gutters were installed in 2025. Optional memberships to the Lake Jeanette Swim & Tennis Club.
Pending
$419,900
5104 Nantucket Rd, Greensboro, NC 27455
4beds
2,068sqft
:
Get pre-qualified$2,487/mo
Stick/Site Built, Residential, Single Family Residence
Built in 1986
0.31 Acres Lot
$421,700 Zestimate®
$--/sqft
$-- HOA
What's special
Tastefully updated hall bathLoaded with curb appealExpansive deckPicturesque fenced backyardSpacious primary suiteWalk-in closetStorage building
- 30 days |
- 598 |
- 27 |
Zillow last checked:
Listing updated:
Listed by:
Eric Marty 336-848-0918,
Tyler Redhead & McAlister Real Estate, LLC
Source: Triad MLS,MLS#: 1226301
Facts & features
Interior
Bedrooms & bathrooms
- Bedrooms: 4
- Bathrooms: 3
- Full bathrooms: 2
- 1/2 bathrooms: 1
- Main level bathrooms: 1
Primary bedroom
- Level: Second
- Dimensions: 15.58 x 11.67
Bedroom 2
- Level: Second
- Dimensions: 11.92 x 11.58
Bedroom 3
- Level: Second
- Dimensions: 10.42 x 11.58
Bedroom 4
- Level: Second
- Dimensions: 13.83 x 11.67
Breakfast
- Level: Main
- Dimensions: 7.92 x 8.67
Den
- Level: Main
- Dimensions: 10.92 x 17.42
Dining room
- Level: Main
- Dimensions: 10.92 x 11.67
Entry
- Level: Main
- Dimensions: 7.92 x 8.08
Kitchen
- Level: Main
- Dimensions: 10.25 x 11.58
Laundry
- Level: Main
- Dimensions: 11.42 x 5.83
Living room
- Level: Main
- Dimensions: 16.17 x 11.58
Heating
- Heat Pump, Electric
Cooling
- Heat Pump
Appliances
- Included: Microwave, Dishwasher, Disposal, Free-Standing Range, Cooktop, Electric Water Heater
- Laundry: Dryer Connection, Main Level, Washer Hookup
Features
- Ceiling Fan(s), Dead Bolt(s), Pantry, Solid Surface Counter
- Flooring: Carpet, Tile, Vinyl, Wood
- Basement: Crawl Space
- Attic: Access Only
- Number of fireplaces: 1
- Fireplace features: Den
Interior area
- Total structure area: 2,068
- Total interior livable area: 2,068 sqft
- Finished area above ground: 2,068
Property
Parking
- Total spaces: 1
- Parking features: Driveway, Garage, Paved, Attached, Garage Faces Front
- Attached garage spaces: 1
- Has uncovered spaces: Yes
Features
- Levels: Two
- Stories: 2
- Patio & porch: Porch
- Pool features: None
- Fencing: Fenced
Lot
- Size: 0.31 Acres
- Features: Level, Flat
Details
- Additional structures: Storage
- Parcel number: 0062618
- Zoning: R-3
- Special conditions: Owner Sale
Construction
Type & style
- Home type: SingleFamily
- Property subtype: Stick/Site Built, Residential, Single Family Residence
Materials
- Masonite
Condition
- Year built: 1986
Utilities & green energy
- Sewer: Public Sewer
- Water: Public
Community & HOA
Community
- Security: Security System, Smoke Detector(s)
- Subdivision: Lake Jeanette
HOA
- Has HOA: No
Location
- Region: Greensboro
Financial & listing details
- Tax assessed value: $257,800
- Annual tax amount: $3,581
- Date on market: 7/9/2026
- Cumulative days on market: 8 days
- Listing agreement: Exclusive Right To Sell
- Listing terms: Cash,Conventional,FHA,VA Loan
- Exclusions: Hot Tub And Pergola Don't Convey.
Estimated market value
$421,700
$401,000 - $443,000
$2,236/mo
Price history
| Date | Event | Price |
|---|---|---|
| 7/11/2026 | Pending sale | $419,900 |
Source:  Triad MLS #1226301 Report a problem Triad MLS #1226301 Report a problem | ||
| 7/9/2026 | Listed for sale | $419,900+139.9% |
Source: Triad MLS #1226301 Report a problem | ||
| 5/1/2012 | Sold | $175,000-5.4% |
Source: Triad MLS #635543 Report a problem | ||
| 3/10/2012 | Listed for sale | $185,000+20.1%$89/sqft |
Source: Allen Tate Realtors #635543 Report a problem | ||
| 3/20/2009 | Sold | $154,000 |
Source: Triad MLS #517825 Report a problem | ||
Public tax history
| Year | Property taxes | Tax assessment |
|---|---|---|
| 2025 | $3,617 | $257,800 |
| 2024 | $3,617 | $257,800 |
| 2023 | $3,617 +2.9% | $257,800 |
| 2022 | $3,514 +15.2% | $257,800 +17.8% |
| 2021 | $3,049 +2.2% | $218,900 |
| 2018 | $2,984 +7.2% | $218,900 |
| 2017 | $2,784 | $218,900 +8.3% |
| 2016 | $2,784 | $202,100 |
| 2015 | $2,784 -1.8% | $202,100 |
| 2014 | $2,834 | $202,100 |
| 2013 | -- | $202,100 |
| 2012 | -- | $202,100 +7.3% |
| 2011 | -- | $188,400 |
| 2010 | -- | $188,400 |
| 2004 | -- | $188,400 +27.8% |
| 2002 | -- | $147,400 |
| 2001 | -- | $147,400 |
Find assessor info on the county website
Monthly payment
Est. payment
Payment breakdown
Explore the cost of this home by adjusting the details. Changes won't be saved.Climate risks
Neighborhood: 27455
Nearby schools
GreatSchools rating
- 8/10Jesse Wharton Elementary SchoolGrades: K-5Distance: 1.3 mi
- 5/10Mendenhall Middle SchoolGrades: 6-8Distance: 2.8 mi
- 5/10Page High SchoolGrades: 9-12Distance: 3.3 mi
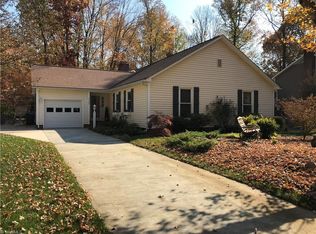
- $341,8004 bd3 ba1.8k sqft5102 Nantucket Rd, Greensboro, NC 27455Off Market
- $340,5003 bd2 ba1.6k sqft5106 Nantucket Rd, Greensboro, NC 27455Sold
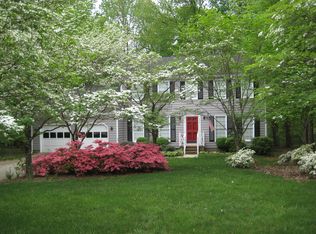
- $393,1003 bd2 ba1.9k sqft2023 Warwickshire Dr, Greensboro, NC 27455Off Market
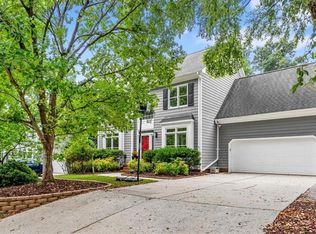
- $357,3004 bd2 ba2.1k sqft2508 Regents Park Ln, Greensboro, NC 27455Off Market
- $311,0003 bd2 ba1.6k sqft5107 Nantucket Rd, Greensboro, NC 27455Sold
- $379,3004 bd2 ba2.1k sqft2510 Regents Park Ln, Greensboro, NC 27455Off Market
- $378,8004 bd2 ba2.2k sqft5105 Nantucket Rd, Greensboro, NC 27455Off Market
- $350,5004 bd2 ba1.9k sqft5109 Nantucket Rd, Greensboro, NC 27455Off Market
A local agent can set up tours, give advice and negotiate with sellers.
Similar homes
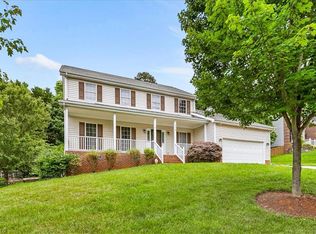
- $435,0004 bd3 ba2.2k sqft2609 Baytree Dr, Greensboro, NC 27455For Sale
 MLS ID #1228687, Andrew Westmoreland. Triad MLS
 - $375,0004 bd3 ba2.3k sqft105 Peach Orchard Dr, Greensboro, NC 27455For Sale
 MLS ID #1218363, John Newman. Triad MLS
 - $424,9003 bd2 ba1.9k sqft618 W Cornwallis Dr, Greensboro, NC 27408For Sale
 MLS ID #1224017, Sue Catherine. Triad MLS
 - $455,0004 bd3 ba2.5k sqft3614 Tagus Dr, Greensboro, NC 27410For Sale
 MLS ID #1222112, Sapna Hemnani. Triad MLS
 - $447,0004 bd3 ba2.4k sqft1711 Duval Dr, Greensboro, NC 27410For SaleMLS ID #1223165, Karen Foster. Triad MLS
- $450,0003 bd3 ba2.1k sqft4402 Graham Rd, Greensboro, NC 27410For SaleMLS ID #1228989, Andrew Lay. Triad MLS
- $429,0004 bd4 ba2.6k sqft6628 Alley Rd #A, Summerfield, NC 27358For SaleMLS ID #1220202, Tonya Hinshaw. Triad MLS
- $535,0004 bd3 ba2.9k sqft7 Hines Park Ln, Greensboro, NC 27455For SaleMLS ID #1229402, Susan Leonard Lowe. Triad MLS
- $489,9004 bd3 ba2.7k sqft1106 McDowell Dr, Greensboro, NC 27408For SaleMLS ID #1229755, Jesse Washburn. Triad MLS
- $399,9003 bd2 ba1.8k sqft1208 W Cornwallis Dr, Greensboro, NC 27408For SaleMLS ID #1219543, Leslie Jones Stainback. Triad MLS
- $395,0004 bd3 ba2.5k sqft3201 Quail Run Dr, High Point, NC 27265For SaleMLS ID #1230278, Janina Austin. Triad MLS
- $419,0003 bd2 ba2k sqft6025 Habersham Dr, Kernersville, NC 27284For SaleMLS ID #1230160, Jennifer Hollowell. Triad MLS
- $460,0003 bd2 ba2k sqft2708 Courtney Ln, Greensboro, NC 27408For SaleMLS ID #1221770, Buffy White. Triad MLS
- $475,0004 bd3 ba2.5k sqft707 Sussex Ct, Greensboro, NC 27410For SaleMLS ID #1223968, Craig McIntosh. Triad MLS
- $444,0004 bd3 ba1.9k sqft1811 W Friendly Ave, Greensboro, NC 27403For SaleMLS ID #1213450, Ashley Meredith. Triad MLS
- $509,0003 bd3 ba2.2k sqft3354 Old Barn Rd, Greensboro, NC 27410For SaleMLS ID #1224494, Amy Barakat Cook. Triad MLS
- $299,9003 bd2 ba1.5k sqft5007 Shoreline Dr, Greensboro, NC 27410For SaleMLS ID #1229109, Stacy L. Hiers. Triad MLS
- $385,0004 bd3 ba2.3k sqft1707 Kildare Woods Dr, Greensboro, NC 27407For SaleMLS ID #1229063, Terrie Booker. Triad MLS
- $359,0004 bd3 ba2.3k sqft5520 Robinridge Rd, Greensboro, NC 27410For SaleMLS ID #1213583, Kriston Ashley. Triad MLS
- $319,9002 bd2 ba1.6k sqft5901 Firewood Trl, Greensboro, NC 27410For SaleMLS ID #1229200, Robbie Sockwell, Jr.. Triad MLS
