The South Minneapolis location buyers wait years for. Perfectly positioned in the heart of Lynnhurst, 5104 Newton Avenue South presents a rare opportunity to own in one of the city’s most coveted, walkable enclaves—where lifestyle, nature, and neighborhood prestige naturally converge. Step outside and choose your direction: Lake Harriet’s trails and shoreline, the boutiques and dining of 50th & France, neighborhood favorites like Broders, or the cafés and shops along Penn and 54th are all just moments away. Despite this unmatched access, the home feels quietly tucked away, set on a high-demand block with minimal turnover and surrounded by million-dollar-plus homes. Perched above Minnehaha Creek with unobstructed park views, the setting is exceptionally private and serene—an increasingly rare find in the city. More than $100,000 in exterior improvements, professionally designed landscaping, and a stone patio create an elevated outdoor living experience that evolves beautifully with each season. Inside, timeless character remains intact. Original hardwood floors, arched doorways, restored windows with modern storm protection, and enduring craftsmanship reflect the home’s thoughtful care. The upper-level primary suite offers a peaceful retreat with a private bath and generous storage, while a flat backyard and detached two-car garage add everyday convenience. Meticulously and intentionally cared for by the same owners for nearly 20 years, pride of ownership is felt throughout and offers true peace of mind. Turnkey today with meaningful future upside, the home offers multiple expansion possibilities—including the potential for a basement bedroom and bathroom, an additional upper-level bedroom, or a kitchen expansion—providing flexibility to grow with you and your family (see renovation notes). This is more than a home; it’s an opportunity to secure a piece of South Minneapolis that has become increasingly rare to find and buy into.
Closed
$690,000
5104 Newton Ave S, Minneapolis, MN 55419
3beds
2,462sqft
Single Family
Built in 1946
5,227 Square Feet Lot
$701,400 Zestimate®
$280/sqft
$4,231 Estimated rent
Home value
$701,400
$652,000 - $758,000
$4,231/mo
Zestimate® history
Owner options
List your home for rent
$4,231/mo
Rent Zestimate®
Find your next renter with Zillow Rental Manager. Plus, with online applications, you can quickly screen prospective tenants – for free.
$4,231/mo
Rent Zestimate®
Refinance and save
$4,445/mo
Est. payment
Refinancing to a lower rate could help reduce your monthly payments and save thousands over the life of the loan.
$4,445/mo
Est. payment
Explore your selling options
Work with a Zillow partner agent
Leverage their expertise and Zillow's premium Showcase listings to get your home seen by more buyers.
Get startedList with your own agent
Get your home in front of millions of buyers by listing it on Zillow.
Learn how to do itSell it yourself
Take full control of how buyers see your home on Zillow by listing For Sale by Owner (FSBO).
List your homeWhat's special
Zillow last checked:
Listing updated:
Listed by:
Maria Ousky Palmer 612-618-1449,
Edina Realty, Inc.
Bought with:
Zachary Strouts
Engel & Volkers Lake Minnetonka
Source: NorthstarMLS as distributed by MLS GRID,MLS#: 6819458
Facts & features
Interior
Bedrooms & bathrooms
- Bedrooms: 3
- Bathrooms: 2
- Full bathrooms: 2
Bedroom
- Level: Main
- Area: 143 Square Feet
- Dimensions: 13 x 11
Bedroom 2
- Level: Main
- Area: 110 Square Feet
- Dimensions: 11 x 10
Bedroom 3
- Level: Upper
- Area: 338 Square Feet
- Dimensions: 13 x 26
Other
- Level: Lower
Dining room
- Level: Main
- Area: 99 Square Feet
- Dimensions: 11 x 9
Family room
- Level: Lower
- Area: 288 Square Feet
- Dimensions: 18 x 16
Kitchen
- Level: Main
- Area: 80 Square Feet
- Dimensions: 10 x 8
Living room
- Level: Main
- Area: 216 Square Feet
- Dimensions: 18 x 12
Patio
- Level: Main
Heating
- Forced Air
Cooling
- Central Air
Appliances
- Included: Dishwasher, Disposal, Range, Refrigerator, Stainless Steel Appliance(s)
- Laundry: Lower Level
Features
- Basement: Block,Finished,Full,Partially Finished
- Number of fireplaces: 1
- Fireplace features: Living Room, Wood Burning
Interior area
- Total structure area: 2,462
- Total interior livable area: 2,462 sqft
- Finished area above ground: 1,573
- Finished area below ground: 592
Property
Parking
- Total spaces: 2
- Parking features: Detached Garage, Concrete, Electric Vehicle Charging Station(s)
- Garage spaces: 2
Accessibility
- Accessibility features: None
Features
- Levels: One and One Half
- Stories: 1.5
- Patio & porch: Patio
- Waterfront features: Creek/Stream
Lot
- Size: 5,227 Square Feet
- Dimensions: 40 x 129
Details
- Foundation area: 889
- Parcel number: 1602824320136
- Zoning description: Residential-Single Family
Construction
Type & style
- Home type: SingleFamily
- Property subtype: Single Family
Materials
- Block
- Roof: Age Over 8 Years
Condition
- New construction: No
- Year built: 1946
Utilities & green energy
- Electric: Circuit Breakers
- Gas: Natural Gas
- Sewer: City Sewer/Connected
- Water: City Water/Connected
Community & HOA
HOA
- Has HOA: No
Location
- Region: Minneapolis
Financial & listing details
- Price per square foot: $280/sqft
- Tax assessed value: $565,000
- Annual tax amount: $8,594
- Date on market: 2/9/2026
- Cumulative days on market: 7 days
Price history
| Date | Event | Price |
|---|---|---|
| 3/27/2026 | Sold | $690,000+0%$280/sqft |
Source:  NorthstarMLS as distributed by MLS GRID #6819458 Report a problem NorthstarMLS as distributed by MLS GRID #6819458 Report a problem | ||
| 2/20/2026 | Pending sale | $689,900$280/sqft |
Source: NorthstarMLS as distributed by MLS GRID #6819458 Report a problem | ||
| 2/13/2026 | Listed for sale | $689,900+119%$280/sqft |
Source: NorthstarMLS as distributed by MLS GRID #6819458 Report a problem | ||
| 3/13/2006 | Sold | $315,000+42.5%$128/sqft |
Source: Public Record Report a problem | ||
| 12/23/1999 | Sold | $221,000$90/sqft |
Source: Public Record Report a problem | ||
Public tax history
| Year | Property taxes | Tax assessment |
|---|---|---|
| 2025 | $8,594 +13.8% | $565,000 |
| 2024 | $7,552 +5.2% | $565,000 |
| 2023 | $7,181 +6.9% | $565,000 +5% |
| 2022 | $6,721 +3.5% | $538,000 +10.9% |
| 2021 | $6,495 -7.7% | $485,000 |
| 2020 | $7,034 +8.3% | $485,000 |
| 2019 | $6,495 -7.7% | $485,000 |
| 2018 | $7,034 -5.7% | $485,000 |
| 2017 | $7,461 -2.4% | $485,000 -0.8% |
| 2016 | $7,644 -3.9% | $489,000 |
| 2015 | $7,951 -4.6% | $489,000 +15.1% |
| 2014 | $8,336 +9.6% | $425,000 +3% |
| 2013 | $7,604 +2.5% | $412,500 |
| 2012 | $7,417 +1.6% | $412,500 -2.9% |
| 2011 | $7,300 +13.8% | $425,000 |
| 2010 | $6,413 -1.2% | $425,000 |
| 2009 | $6,488 +19.2% | $425,000 +9.8% |
| 2006 | $5,441 +10.3% | $387,000 +15% |
| 2005 | $4,931 +8.6% | $336,600 +15% |
| 2004 | $4,542 +11.3% | $292,700 +12% |
| 2002 | $4,080 -57.2% | $261,400 |
| 2001 | $9,542 | -- |
Find assessor info on the county website
Neighborhood: Lynnhurst
Nearby homes
- $683,8003 bd2 ba1.5k sqft5108 Newton Ave S, Minneapolis, MN 55419Off Market
- $950,0005 bd4 ba2.5k sqft5100 Newton Ave S, Minneapolis, MN 55419Sold
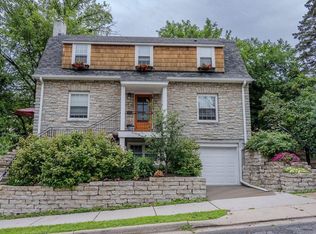
- $1,439,1004 bd4 ba2.9k sqft5112 Newton Ave S, Minneapolis, MN 55419Off Market
- $580,2003 bd2 ba1.2k sqft2104 W 51st St, Minneapolis, MN 55419Off Market
- $643,6003 bd1 ba1.9k sqft5105 Oliver Ave S, Minneapolis, MN 55419Off Market
- $745,5004 bd2 ba1.8k sqft5109 Oliver Ave S, Minneapolis, MN 55419Off Market
- $555,9003 bd2 ba1.2k sqft5101 Oliver Ave S, Minneapolis, MN 55419Off Market
- $805,3004 bd3 ba2.2k sqft5120 Newton Ave S, Minneapolis, MN 55419Off Market
Nearby schools
GreatSchools rating
- 10/10Burroughs Elementary SchoolGrades: K-5Distance: 0.3 mi
- 7/10Justice Page Middle SchoolGrades: 6-8Distance: 1.4 mi
- 8/10Washburn Senior High SchoolGrades: 9-12Distance: 1.2 mi
Get a cash offer in 3 minutes
Find out how much your home could sell for in as little as 3 minutes with a no-obligation cash offer.
Estimated market value
$701,400
Get a cash offer in 3 minutes
Find out how much your home could sell for in as little as 3 minutes with a no-obligation cash offer.
Estimated market value
$701,400
- Minnesota
- Hennepin County
- Minneapolis
- 55419
- Lynnhurst
- 5104 Newton Ave S
Nearby cities
Nearby neighborhoods
Nearby zip codes
Other Minneapolis Topics
