Skip main navigation
Sold for $250,000
Street View
  • $250,000

    5104 Parkerwood Dr, Knightdale, NC 27545

    3beds
    1,157sqft
    Single Family Residence
    Built in 2002
    4,791 Square Feet Lot
    $249,000 Zestimate®
    $216/sqft
    $1,688 Estimated rent

    Home value

    $249,000

    $237,000 - $261,000

    $1,688/mo

    Zestimate® history
    Loading
    Loading...

    Owner options

    List your home for rent

    $1,688/mo

    Rent Zestimate®

    Find your next renter with Zillow Rental Manager. Plus, with online applications, you can quickly screen prospective tenants – for free.

    Learn more

    $1,688/mo

    Rent Zestimate®

    Refinance and save

    $1,749/mo

    Est. payment

    Refinancing to a lower rate could help reduce your monthly payments and save thousands over the life of the loan.

    See today's rates

    $1,749/mo

    Est. payment

    Explore your selling options

    Work with a Zillow partner agent

    Leverage their expertise and Zillow's premium Showcase listings to get your home seen by more buyers.

    Get started

    List with your own agent

    Get your home in front of millions of buyers by listing it on Zillow.

    Learn how to do it

    Sell it yourself

    Take full control of how buyers see your home on Zillow by listing For Sale by Owner (FSBO).

    List your home

    What's special

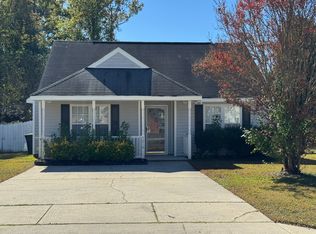
    Front porchBeautiful neutral paintOne story livingHuge walk in closetAttached storage shed
    Amazing Ranch Home In Great Community-Rutledge Landing! Perfect Home For One Story Living With Primary Suite on one Side and 2 Guest Bedrooms On the Other side! Guest Bedrooms Share A Bath Located In The Hall Between Them! Primary Suite with Separate Door For Bath/Toilet Area & Double Vanity Sinks! Huge Walk In Closet Too! Beautiful Neutral Paint Makes It Easy to Decorate! Luxury Vinyl Flooring Installed In Kitchen and Family Room! Looks Like Hardwoods!Kitchen With White Cabinets,Stainless Stove and Refrigerator! Pop Out the Back Door Into Your Oasis! The Backyard Provides Plenty of Room For Gardening Or Throwing A Ball! Attached Storage Shed Is a Bonus For Your Yard Tools and is Getting a New door Installed Soon! In Cooler Weather You Can Get Cozy By The Fireplace! Hot Summer Days You'll Be Sipping Tea On The Front Porch! Wonderful Home At A Great Price,See It Soon!

    Zillow last checked:

    Listing updated:

    Listed by:

    Louise Doing 919-523-9852,

    Coldwell Banker Advantage

    Bought with:

    Katie Currin, 356905

    Premier Advantage Realty Inc

    Source: Doorify MLS,MLS#: 10160674MLS Logo

    Facts & features

    Interior

    Bedrooms & bathrooms
    • Bedrooms: 3
    • Bathrooms: 2
    • Full bathrooms: 2
    • Main level bedrooms: 3
    Primary bedroom
    • Level: Main
    • Area: 165 Square Feet
    • Dimensions: 15 x 11
    Bedroom 2
    • Level: Main
    • Area: 110 Square Feet
    • Dimensions: 11 x 10
    Bedroom 3
    • Level: Main
    • Area: 110 Square Feet
    • Dimensions: 11 x 10
    Family room
    • Level: Main
    • Area: 234 Square Feet
    • Dimensions: 18 x 13
    Kitchen
    • Level: Main
    • Area: 126 Square Feet
    • Dimensions: 14 x 9
    Laundry
    • Level: Main
    • Area: 18 Square Feet
    • Dimensions: 6 x 3
    Other
    • Description: Front Porch
    • Level: Main
    • Area: 52 Square Feet
    • Dimensions: 13 x 4
    Other
    • Description: Patio
    • Level: Main
    • Area: 100 Square Feet
    • Dimensions: 10 x 10
    Utility room
    • Description: Storage
    • Level: Main
    • Area: 20 Square Feet
    • Dimensions: 5 x 4
    Heating
    • Forced Air, Heat Pump
    Cooling
    • Central Air, Ceiling Fan(s), Heat Pump
    Appliances
    • Included: Dishwasher, Electric Range, Refrigerator
    • Laundry: Electric Dryer Hookup, In Kitchen, Main Level, Washer Hookup
    Features
    • Ceiling Fan(s), Eat-in Kitchen, Pantry, Primary Downstairs, Vaulted Ceiling(s), Walk-In Closet(s), Bathtub/Shower Combination, Water Closet
    • Flooring: Carpet, Luxury Vinyl
    • Windows: Blinds
    • Number of fireplaces: 1
    • Fireplace features: Gas Log, Propane
    Interior area
    • Total structure area: 1,157
    • Total interior livable area: 1,157 sqft
    • Finished area above ground: 1,157
    • Finished area below ground: 0

    Property

    Parking
    • Parking features: Concrete, Driveway
    • Has uncovered spaces: Yes
    Accessibility
    • Accessibility features: Common Area, Level Flooring
    Features
    • Levels: One
    • Stories: 1
    • Patio & porch: Front Porch, Patio
    • Exterior features: Storage
    Lot
    • Size: 4,791 Square Feet
    • Features: Back Yard, Few Trees, Front Yard, Landscaped, Level
    • Residential vegetation: Grassed
    Details
    • Parcel number: 175202985008000 0294535
    • Zoning: CU-R-
    • Special conditions: Standard

    Construction

    Type & style
    • Home type: SingleFamily
    • Architectural style: Ranch
    • Property subtype: Single Family Residence
    Materials
    • Vinyl Siding
    • Foundation: Slab
    • Roof: Asphalt
    Condition
    • New construction: No
    • Year built: 2002

    Utilities & green energy

    • Sewer: Public Sewer
    • Water: Public
    • Utilities for property: Cable Available, Electricity Connected, Water Connected

    Community & HOA

    Community
    • Security: Smoke Detector(s)
    • Subdivision: Rutledge Landing
    HOA
    • Has HOA: Yes
    • Services included: Unknown
    • HOA fee: $176 annually
    • HOA name: Rutledege Landing HOA HRW
    • HOA phone: 919-787-9000
    Location
    • Region: Knightdale

    Financial & listing details

    • Price per square foot: $216/sqft
    • Tax assessed value: $241,974
    • Annual tax amount: $1,567
    • Date on market: 4/16/2026
    • Listing agreement: Exclusive Right To Sell
    • Listing terms: Cash,Conventional,FHA
    • Road surface type: Asphalt

    Price history

    DateEventPrice
    6/23/2026Sold$250,000+2%$216/sqft
    Source: Doorify MLS #10160674 Report a problem
    5/12/2026Pending sale$245,000$212/sqft
    Source: Doorify MLS #10160674 Report a problem
    5/5/2026Price change$245,000-2%$212/sqft
    Source: Doorify MLS #10160674 Report a problem
    4/16/2026Listed for sale$250,000-10.7%$216/sqft
    Source: Doorify MLS #10160674 Report a problem
    12/3/2025Listing removed$280,000$242/sqft
    Source: Doorify MLS #10105815 Report a problem
    9/24/2025Price change$280,000-1.8%$242/sqft
    Source: Doorify MLS #10105815 Report a problem
    6/26/2025Listed for sale$285,000+100.7%$246/sqft
    Source: Doorify MLS #10105815 Report a problem
    7/23/2018Sold$142,000-10.1%$123/sqft
    Source: Public Record Report a problem
    7/2/2018Pending sale$158,000$137/sqft
    Source: Transition Realty Group #2200763 Report a problem
    6/29/2018Listed for sale$158,000+56.4%$137/sqft
    Source: Transition Realty Group #2200763 Report a problem
    8/30/2002Sold$101,000$87/sqft
    Source: Public Record Report a problem

    Public tax history

    YearProperty taxesTax assessment
    2025$1,568 +3%$241,974
    2024$1,523 +30.3%$241,974 +64.2%
    2023$1,169 +7.8%$147,344
    2022$1,084 +2.7%$147,344
    2021$1,055 $147,344
    2020-- $147,344 +35%
    2019$912 $109,170
    2018$912 +14.5%$109,170
    2017$796 +2%$109,170
    2016$780 -8.5%$109,170 -9%
    2015$853 +5.4%$119,927
    2014$809 $119,927
    2013-- $119,927
    2012-- $119,927
    2011-- $119,927
    2010-- $119,927
    2009-- $119,927
    2008-- --
    2007-- --
    2006-- --
    2005-- --
    2004-- --
    2003-- --
    Find assessor info on the county website

    Neighborhood: 27545

    Nearby schools

    GreatSchools rating
    Schools provided by the listing agent
    • Elementary: Wake - Lake Myra Elementary
    • Middle: Wake - Wendell Middle
    • High: Wake - East Wake High School

    Source: Doorify MLS. This data may not be complete. We recommend contacting the local school district to confirm school assignments for this home.

    Get a cash offer in 3 minutes
    Find out how much your home could sell for in as little as 3 minutes with a no-obligation cash offer.
    Estimated market value
    $249,000
    Get a cash offer in 3 minutes
    Find out how much your home could sell for in as little as 3 minutes with a no-obligation cash offer.
    Estimated market value
    $249,000