Homes like this don't come around very often. This is one-of-a-kind!!! This is the place to live life in abundance. Gather inside. Gather out back. Gather on the driveway of this cul-de-sac street and stare out at the open land while your people play in the street or play hide and seek for hours. Sit in your private oasis and roast marshmallows while the game continues well after dark. This is the place where memories will be made with all the neighbors and friends. You’ll love the photo-worthy outdoor space including a beautiful paver pool and spa, an extended cathedral lanai with the most amazing outdoor kitchen including green egg, grill, double fridge, ice-maker, extended pavers to the firepit, and pavers to the largest driveway ever. There is a private casita with a full bath which opens to the incredible outdoor space. The outside is amazing, and the interior will NOT disappoint! Updated exterior paint, stone, and shutters lead to the beautiful entryway, soaring ceilings, and a grand entry. Expansive formal living and dining can double as a second great room with double French doors that overlook the stunning pool and conservation. All bedrooms are located on the main level with a spacious bonus room upstairs offering the perfect fifth bedroom with a full bath! The primary Suite is lovely in every way, with custom closets, a huge shower, and a luxury tub...all the bells and whistles! Big secondary bedrooms that share a second suite-style bath with a separate shower and tub, separate water closet, and vanity. There is no other family room in the Trails that will transport you to this total feeling of space and privacy. Gorgeous windows that wrap the pool and entertaining space/recessed fireplace/open updated kitchen with so much light and open space! The beautiful kitchen has complimentary granite with new appliances, so many cabinets, and features a bright breakfast room. A stunning outdoor oasis is one-of-a-kind, be prepared to fall in love! If you like to entertain, your friends will love you and this magnificent home. Great flow, pocket doors to open the house up like a Mediterranean villa! This stunning home has had a major renovation recently, it’s perfect! On top of all of the incredible features that make this home a truly incredible experience, two brand-new, top-of-the-line HVAC systems, a brand new pool heater, a new tankless water heater, top-tier gutter covers and more mean that not only will you love every moment living here, but also that you won’t have to worry about a thing - just move in and enjoy! Words don't do this house justice, pictures don't do this house justice, this is a must-see! Trust me, this house is the one! 24-hr. guard gated community and an hour from Florida’s top-rated beaches and Disney. It doesn’t get better than this. Schedule your showing today!
Sold for $1,200,000
$1,200,000
5104 PINE ROCKLANDS AVENUE, LITHIA, FL 33547
4beds
4,156sqft
Single Family Residence
Built in 1999
0.55 Acres Lot
$1,186,600 Zestimate®
$289/sqft
$5,501 Estimated rent
Home value
$1,186,600
$1.12M - $1.26M
$5,501/mo
Zestimate® history
Owner options
List your home for rent
$5,501/mo
Rent Zestimate®
Find your next renter with Zillow Rental Manager. Plus, with online applications, you can quickly screen prospective tenants – for free.
$5,501/mo
Rent Zestimate®
Refinance and save
$8,487/mo
Est. payment
Refinancing to a lower rate could help reduce your monthly payments and save thousands over the life of the loan.
$8,487/mo
Est. payment
Explore your selling options
Work with a Zillow partner agent
Leverage their expertise and Zillow's premium Showcase listings to get your home seen by more buyers.
Get startedList with your own agent
Get your home in front of millions of buyers by listing it on Zillow.
Learn how to do itSell it yourself
Take full control of how buyers see your home on Zillow by listing For Sale by Owner (FSBO).
List your homeWhat's special
Mediterranean villaPrivate oasisBig secondary bedroomsBright breakfast roomLuxury tubNew appliancesGorgeous windows
Zillow last checked:
Listing updated:
Listed by:
Brenda Wade 813-655-5333,
SIGNATURE REALTY ASSOCIATES 813-689-3115
Bought with:
Non-Member Agent
STELLAR NON-MEMBER OFFICE
Source: Stellar MLS,MLS#: T3504630 Originating MLS: Tampa
Originating MLS: Tampa
Facts & features
Interior
Bedrooms & bathrooms
- Bedrooms: 4
- Bathrooms: 4
- Full bathrooms: 4
Rooms
- Room types: Bonus Room, Den/Library/Office, Family Room, Dining Room, Living Room, Utility Room
Primary bedroom
- Features: Walk-In Closet(s)
- Level: First
- Dimensions: 20x15
Bedroom 2
- Features: Built-in Closet
- Level: First
- Dimensions: 16x13
Bedroom 3
- Features: Built-in Closet
- Level: First
- Dimensions: 16x13
Bedroom 4
- Features: Built-in Closet
- Level: Second
- Dimensions: 16x12
Dinette
- Level: First
- Dimensions: 12x9
Dining room
- Level: First
- Dimensions: 15x12
Family room
- Level: First
- Dimensions: 23x18
Kitchen
- Level: First
- Dimensions: 14x13
Living room
- Level: First
- Dimensions: 15x14
Office
- Level: First
- Dimensions: 14x11
Heating
- Central
Cooling
- Central Air
Appliances
- Included: Oven, Cooktop, Dishwasher, Microwave
- Laundry: Inside, Laundry Room
Features
- Cathedral Ceiling(s), Ceiling Fan(s), Coffered Ceiling(s), Crown Molding, Eating Space In Kitchen, High Ceilings, Kitchen/Family Room Combo, Living Room/Dining Room Combo, Open Floorplan, Primary Bedroom Main Floor, Split Bedroom, Stone Counters, Thermostat, Vaulted Ceiling(s), Walk-In Closet(s)
- Flooring: Carpet, Ceramic Tile, Hardwood
- Doors: French Doors, Outdoor Grill, Outdoor Kitchen, Sliding Doors
- Windows: Blinds, Drapes, Shades, Shutters, Wood Frames
- Has fireplace: Yes
- Fireplace features: Family Room
Interior area
- Total structure area: 5,786
- Total interior livable area: 4,156 sqft
Property
Parking
- Total spaces: 3
- Parking features: Driveway, Garage Door Opener, Garage Faces Side
- Attached garage spaces: 3
- Has uncovered spaces: Yes
Features
- Levels: Two
- Stories: 2
- Patio & porch: Covered, Front Porch, Patio, Rear Porch, Screened
- Exterior features: Outdoor Grill, Outdoor Kitchen, Private Mailbox, Rain Gutters, Sidewalk
- Has private pool: Yes
- Pool features: Child Safety Fence, Gunite, Heated, In Ground, Outside Bath Access, Screen Enclosure, Tile
- Has spa: Yes
- Spa features: Heated
- Has view: Yes
- View description: Pool, Trees/Woods
Lot
- Size: 0.55 Acres
- Dimensions: 117 x 206
- Features: Cleared, Conservation Area, Cul-De-Sac, In County, Landscaped, Level, Oversized Lot, Sidewalk, Street Dead-End
- Residential vegetation: Oak Trees, Trees/Landscaped, Wooded
Details
- Parcel number: U22302137H00000700016.0
- Zoning: PD
- Special conditions: None
Construction
Type & style
- Home type: SingleFamily
- Property subtype: Single Family Residence
Materials
- Block, Stone, Stucco
- Foundation: Slab
- Roof: Shingle
Condition
- New construction: No
- Year built: 1999
Utilities & green energy
- Sewer: Public Sewer
- Water: Public
- Utilities for property: BB/HS Internet Available, Cable Available, Electricity Available, Electricity Connected, Phone Available, Public, Sewer Available, Sewer Connected, Street Lights, Underground Utilities, Water Available, Water Connected
Community & HOA
Community
- Features: Deed Restrictions, Park, Playground, Sidewalks
- Security: Gated Community, Smoke Detector(s)
- Pet fee: $0 monthly
- Subdivision: FISH HAWK TRAILS
HOA
- Has HOA: Yes
- Amenities included: Basketball Court, Clubhouse, Gated, Park, Playground, Tennis Court(s), Trail(s)
- Services included: Maintenance Grounds, Private Road
- HOA fee: $192 monthly
- HOA name: Leland Management
- HOA phone: 727-451-7900
Location
- Region: Lithia
Financial & listing details
- Price per square foot: $289/sqft
- Tax assessed value: $869,422
- Annual tax amount: $13,703
- Date on market: 3/11/2024
- Cumulative days on market: 60 days
- Listing terms: Cash,Conventional,FHA,VA Loan
- Ownership: Fee Simple
- Total actual rent: 0
- Electric utility on property: Yes
- Road surface type: Paved, Asphalt
Price history
| Date | Event | Price |
|---|---|---|
| 12/22/2024 | Listing removed | $1,100,000-8.3%$265/sqft |
Source:  Stellar MLS #T3339551 Report a problem Stellar MLS #T3339551 Report a problem | ||
| 6/7/2024 | Sold | $1,200,000-5.9%$289/sqft |
Source: Stellar MLS #T3504630 Report a problem | ||
| 5/10/2024 | Pending sale | $1,275,000$307/sqft |
Source: Stellar MLS #T3504630 Report a problem | ||
| 4/26/2024 | Price change | $1,275,000-1.5%$307/sqft |
Source: Stellar MLS #T3504630 Report a problem | ||
| 4/12/2024 | Price change | $1,295,000-2.3%$312/sqft |
Source: Stellar MLS #T3504630 Report a problem | ||
| 4/8/2024 | Price change | $1,325,000-1.9%$319/sqft |
Source: Stellar MLS #T3504630 Report a problem | ||
| 3/11/2024 | Listed for sale | $1,350,000+22.7%$325/sqft |
Source: Stellar MLS #T3504630 Report a problem | ||
| 12/22/2023 | Listing removed | -- |
Source: Stellar MLS #T3339551 Report a problem | ||
| 12/22/2021 | Sold | $1,100,000$265/sqft |
Source: Public Record Report a problem | ||
| 11/8/2021 | Pending sale | $1,100,000$265/sqft |
Source: Stellar MLS #T3339551 Report a problem | ||
| 11/5/2021 | Listed for sale | $1,100,000+120%$265/sqft |
Source: Stellar MLS #T3339551 Report a problem | ||
| 8/22/2010 | Listing removed | $499,900$120/sqft |
Source: Jeff Shaw #113959393 Report a problem | ||
| 7/22/2010 | Listed for sale | $499,900+5.2%$120/sqft |
Source: Jeff Shaw #113959393 Report a problem | ||
| 12/3/2009 | Sold | $475,000-5%$114/sqft |
Source: Public Record Report a problem | ||
| 8/14/2009 | Price change | $499,900+2%$120/sqft |
Source: CENTURY 21 Shaw Realty Group #T2356823 Report a problem | ||
| 7/24/2009 | Price change | $489,900+4.3%$118/sqft |
Source: CENTURY 21 Shaw Realty Group #T2356823 Report a problem | ||
| 4/17/2009 | Price change | $469,900-5.1%$113/sqft |
Source: CENTURY 21 Shaw Realty Group #T2356823 Report a problem | ||
| 3/1/2009 | Listed for sale | $495,000+1%$119/sqft |
Source: CENTURY 21 Shaw Realty Group #T2356823 Report a problem | ||
| 3/4/2003 | Sold | $490,000+512.5%$118/sqft |
Source: Public Record Report a problem | ||
| 4/23/1998 | Sold | $80,000$19/sqft |
Source: Public Record Report a problem | ||
Public tax history
| Year | Property taxes | Tax assessment |
|---|---|---|
| 2025 | $11,006 -30.3% | $612,082 -30.3% |
| 2024 | $15,783 +10.6% | $877,812 +5.4% |
| 2023 | $14,274 +12.2% | $832,916 +12.3% |
| 2022 | $12,726 +68.9% | $741,843 +69.1% |
| 2021 | $7,533 +1.6% | $438,589 +1.4% |
| 2020 | $7,416 +2.2% | $432,534 +2.3% |
| 2019 | $7,258 | $422,809 +1.9% |
| 2018 | $7,258 +0.9% | $414,925 -3.2% |
| 2017 | $7,195 +3.9% | $428,826 +10.4% |
| 2016 | $6,925 -2.7% | $388,290 +0.7% |
| 2015 | $7,116 -0.7% | $385,591 +0.8% |
| 2014 | $7,166 | $382,531 +1.5% |
| 2013 | $7,166 +0.2% | $376,878 +1.7% |
| 2012 | $7,151 +2.9% | $370,578 +3% |
| 2011 | $6,947 -9.9% | $359,784 -10.2% |
| 2010 | $7,711 -10.5% | $400,509 -0.7% |
| 2009 | $8,616 -14.9% | $403,159 -15.4% |
| 2008 | $10,124 +13.1% | $476,290 +5.9% |
| 2007 | $8,953 -6% | $449,685 +2.5% |
| 2006 | $9,519 -0.2% | $438,717 +3% |
| 2005 | $9,539 | $425,939 +3% |
| 2004 | -- | $413,533 +11.2% |
| 2003 | -- | $371,981 +2.4% |
| 2002 | -- | $363,263 +1.6% |
| 2001 | -- | $357,542 +2.6% |
| 2000 | $8,179 | $348,355 |
Find assessor info on the county website
Neighborhood: 33547
Nearby homes
- $1,019,9004 bd3 ba5.3k sqft5102 Pine Rocklands Ave, Lithia, FL 33547Off Market
- $968,6005 bd4 ba3.8k sqft5106 Pine Rocklands Ave, Lithia, FL 33547Off Market
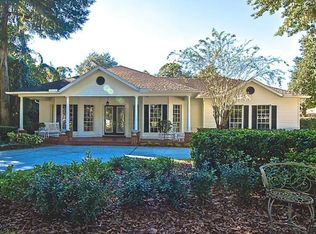
- $1,227,4006 bd7 ba6k sqft5108 Pine Rocklands Ave, Lithia, FL 33547Off Market
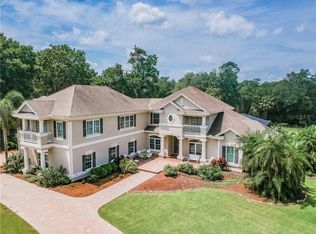
- $839,3004 bd4 ba3.3k sqft5202 Pine Rocklands Ave, Lithia, FL 33547Off Market
- $988,0005 bd5 ba4.1k sqft5016 Muir Way, Lithia, FL 33547Sold
- $1,221,1006 bd4 ba5.9k sqft5204 Pine Rocklands Ave, Lithia, FL 33547Off Market
- $882,5004 bd5 ba3.9k sqft5124 Pine Rocklands Ave, Lithia, FL 33547Off Market
- $1,050,0005 bd6 ba4.6k sqft5017 Muir Way, Lithia, FL 33547Sold
Nearby schools
GreatSchools rating
- 8/10Lithia Springs Elementary SchoolGrades: PK-5Distance: 2.1 mi
- 9/10Randall Middle SchoolGrades: 6-8Distance: 1.1 mi
- 8/10Newsome High SchoolGrades: 9-12Distance: 1 mi
Schools provided by the listing agent
- Elementary: Fishhawk Creek-HB
- Middle: Randall-HB
- High: Newsome-HB
Source: Stellar MLS. This data may not be complete. We recommend contacting the local school district to confirm school assignments for this home.
Get a cash offer in 3 minutes
Find out how much your home could sell for in as little as 3 minutes with a no-obligation cash offer.
Estimated market value
$1,186,600
Get a cash offer in 3 minutes
Find out how much your home could sell for in as little as 3 minutes with a no-obligation cash offer.
Estimated market value
$1,186,600
- Florida
- Hillsborough County
- Lithia
- 33547
- 5104 PINE ROCKLANDS AVENUE
Nearby cities
Nearby neighborhoods
Nearby zip codes
Other Lithia Topics
