Skip main navigation
Off market
Street View
  • $1,589,800

    5104 Pinehurst Dr, Frisco, TX 75034

    4beds
    4baths
    5,195sqft
    SingleFamily
    Built in 1989
    0.36 Acres Lot
    $1,589,800 Zestimate®
    $306/sqft
    $7,696 Estimated rent

    Home value

    $1,589,800

    $1.41M - $1.80M

    $7,696/mo

    Zestimate® history
    Loading
    Loading...

    Owner options

    List your home for rent

    $7,696/mo

    Rent Zestimate®

    Find your next renter with Zillow Rental Manager. Plus, with online applications, you can quickly screen prospective tenants – for free.

    Learn more

    $7,696/mo

    Rent Zestimate®

    Refinance and save

    $10,567/mo

    Est. payment

    Refinancing to a lower rate could help reduce your monthly payments and save thousands over the life of the loan.

    See today's rates

    $10,567/mo

    Est. payment

    Explore your selling options

    Work with a Zillow partner agent

    Leverage their expertise and Zillow's premium Showcase listings to get your home seen by more buyers.

    Get started

    List with your own agent

    Get your home in front of millions of buyers by listing it on Zillow.

    Learn how to do it

    Sell it yourself

    Take full control of how buyers see your home on Zillow by listing For Sale by Owner (FSBO).

    List your home

    What's special

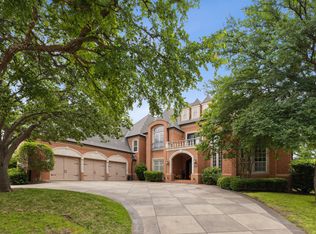
    URBAN CHIC MEETS HILL COUNTRY RESORT! This stunning and sophisticated custom home in prestigious Stonebriar Country Club is situated on a premier double golf course lot with 180 degree panoramic views of the magnificent backyard & beyond! The breathtaking tiered backyard showcases a wrap around loggia with built-in BBQ, ceiling fans and lagoon style pool with spa & waterfall! The majestic landscaping ~ including 17 mature trees, landscape lighting and surrounding patios & balconies ~ is truly a spectacular, incomparable setting in this gated and guarded prominent community! Located at the end of a quiet cul de sac, you will be greeted by the gorgeous two story beveled glass entry and custom window ironwork. Generous guest parking and a private 3-car garage hides behind an electric iron gate. The sleek kitchen featuring granite counters, top-of-the-line stainless steel appliances including double convection ovens, 5-burner gas cook top, warming drawer, center island with additional prep sink and adjacent butler???s pantry opens to the breakfast and family rooms that boasts more breathtaking views. Ideal for entertaining is the expansive family room with walls of windows, built-in media cabinets and adjoining wet bar with 2 thermostatically controlled wine coolers & refrigerator. A curved hallway leads into the private and elegant master suite with fireplace and more dramatic views of the backyard and golf course. The luxury spa-like bath is complete with honed Travertine, vaulted ceilings, television, oversized shower with two heads, jetted tub, double vanities and a huge walk-in closet with built-in???s galore! The beautiful sweeping iron stairway takes you to the upstairs wing with two large bedrooms with connecting Hollywood bath. A second master suite with large bath and second laundry closet provides an excellent setting for guests. A spacious third living/game room with wet bar and built-in???s opens onto a second floor wrap-around balcony made of lifetime comp

    This property is off market, which means it's not currently listed for sale or rent on Zillow. This may be different from what's available on other websites or public sources.

    Facts & features

    Interior

    Bedrooms & bathrooms
    • Bedrooms: 4
    • Bathrooms: 4.5
    Heating
    • Other
    Cooling
    • Central
    Features
    • Has fireplace: Yes
    • Fireplace features: Electric
    Interior area
    • Total interior livable area: 5,195 sqft

    Property

    Parking
    • Parking features: Garage - Attached
    Features
    • Exterior features: Stucco
    • Has spa: Yes
    Lot
    • Size: 0.36 Acres
    Details
    • Parcel number: R148926

    Construction

    Type & style
    • Home type: SingleFamily
    Materials
    • Foundation: Slab
    • Roof: Composition
    Condition
    • Year built: 1989

    Community & HOA

    Location
    • Region: Frisco

    Financial & listing details

    • Price per square foot: $306/sqft
    • Tax assessed value: $1,507,735
    • Annual tax amount: $6,888

    Price history

    DateEventPrice
    12/5/2010Listing removed$899,000$173/sqft
    Source: Keller Williams - Plano #11385807 Report a problem
    11/12/2010Listed for sale$899,000$173/sqft
    Source: Keller Williams - Plano #11385807 Report a problem

    Public tax history

    YearProperty taxesTax assessment
    2025$6,888 -12.7%$1,488,111 +10%
    2024$7,894 -0.3%$1,352,828 +10%
    2023$7,919 -36.9%$1,229,844 +10%
    2022$12,542 $1,118,040 +10%
    2021$12,542 $1,016,400 +10%
    2020$12,542 $924,000 +88.7%
    2019$12,542 -0.3%$489,698 -45.3%
    2018$12,580 -22.7%$895,789 +6.3%
    2017$16,267 $843,000 +0.8%
    2016$16,267 +0.8%$836,000 +10%
    2015$16,130 $760,000 +0.2%
    2014$16,130 $758,320 +3.4%
    2013$16,130 $733,264
    2012-- $733,264 +2.4%
    2011-- $715,825
    2010-- $715,825 -3.4%
    2009-- $741,233 -8.3%
    2007$12,870 +2.3%$807,997 +26.9%
    2006$12,579 +14.4%$636,955 +14.5%
    2005$10,996 $556,154 -3.1%
    2004-- $574,006 -3.5%
    2003-- $594,801 -3%
    2002-- $613,239 +7.1%
    2001-- $572,736
    Find assessor info on the county website

    Neighborhood: Stonebriar

    Nearby schools

    GreatSchools rating
    Get a cash offer in 3 minutes
    Find out how much your home could sell for in as little as 3 minutes with a no-obligation cash offer.
    Estimated market value
    $1,589,800
    Get a cash offer in 3 minutes
    Find out how much your home could sell for in as little as 3 minutes with a no-obligation cash offer.
    Estimated market value
    $1,589,800