Tucked away on a quiet cul-de-sac, this stunning residence offers the perfect blend of luxury, comfort, and resort-style living. The spectacular fenced backyard is an entertainer's dream, featuring a spacious paver patio overlooking the expansive yard and a 20x40 in-ground swimming pool complete with diving board - ideal for summer fun and unforgettable gatherings. Inside, the home welcomes you with a sun-filled living room showcasing gleaming hardwood flooring and an elegant dining room accented with decorative chair rail and rich hardwood floors. The spacious kitchen is designed for both function and style, featuring oak cabinetry, granite countertops, custom backsplash, recessed lighting, pantry, and a convenient planning desk. The adjoining breakfast area offers direct access to the patio, gazebo and pool, creating seamless indoor-outdoor living. The dramatic vaulted and beamed family room is the heart of the home, highlighted by a floor-to-ceiling gas log fireplace and warm, inviting ambiance. A main level laundry room with service door adds convenience, while the main level office - easily used as a fifth bedroom - provides flexible living options. Upstairs, the expansive master suite serves as a private retreat with double walk-in closets and a luxurious bath featuring a whirlpool tub, separate shower, and double granite vanity. Bedrooms two and three offer walk-in closets, and the updated hall bath boasts a granite vanity and modern finishes. The beautifully finished basement expands the living space with a large recreation room, game room, exercise room, and additional half bath - perfect for entertaining, relaxing, or working from home. Additional highlights include a very large yard, newer windows and roof (4 years), and front door (3 years). This exceptional home combines timeless elegance, thoughtful updates, and an unbeatable cul-de-sac location with incredible outdoor amenities.
Closed
Zestimate®
$565,000
5104 Prestwick Cir, Plainfield, IL 60586
5beds
3,978sqft
Single Family Residence
Built in 1997
-- sqft lot
$565,000 Zestimate®
$142/sqft
$4,480 Estimated rent
Home value
$565,000
$525,000 - $605,000
$4,480/mo
Zestimate® history
Owner options
List your home for rent
$4,480/mo
Rent Zestimate®
Find your next renter with Zillow Rental Manager. Plus, with online applications, you can quickly screen prospective tenants – for free.
$4,480/mo
Rent Zestimate®
Refinance and save
$4,385/mo
Est. payment
Refinancing to a lower rate could help reduce your monthly payments and save thousands over the life of the loan.
$4,385/mo
Est. payment
Explore your selling options
Work with a Zillow partner agent
Leverage their expertise and Zillow's premium Showcase listings to get your home seen by more buyers.
Get startedList with your own agent
Get your home in front of millions of buyers by listing it on Zillow.
Learn how to do itSell it yourself
Take full control of how buyers see your home on Zillow by listing For Sale by Owner (FSBO).
List your homeWhat's special
Zillow last checked:
Listing updated:
Listed by:
Kim Wirtz, ABR,CRS,e-PRO 708-516-3050,
Wirtz Real Estate Group Inc.
Bought with:
Doreen Booth
Baird & Warner
Source: MRED as distributed by MLS GRID,MLS#: 12669400
Facts & features
Interior
Bedrooms & bathrooms
- Bedrooms: 5
- Bathrooms: 4
- Full bathrooms: 2
- 1/2 bathrooms: 2
Rooms
- Room types: Foyer, Bedroom 5, Recreation Room, Exercise Room, Game Room
Primary bedroom
- Features: Flooring (Carpet), Window Treatments (All), Bathroom (Full)
- Level: Second
- Area: 272 Square Feet
- Dimensions: 17X16
Bedroom 2
- Features: Flooring (Carpet), Window Treatments (All)
- Level: Second
- Area: 192 Square Feet
- Dimensions: 16X12
Bedroom 3
- Features: Flooring (Carpet), Window Treatments (All)
- Level: Second
- Area: 182 Square Feet
- Dimensions: 14X13
Bedroom 4
- Features: Flooring (Carpet), Window Treatments (All)
- Level: Second
- Area: 132 Square Feet
- Dimensions: 12X11
Bedroom 5
- Features: Flooring (Hardwood), Window Treatments (All)
- Level: Main
- Area: 132 Square Feet
- Dimensions: 12X11
Dining room
- Features: Flooring (Hardwood), Window Treatments (All)
- Level: Main
- Area: 210 Square Feet
- Dimensions: 15X14
Exercise room
- Features: Flooring (Luxury Vinyl)
- Level: Basement
- Area: 405 Square Feet
- Dimensions: 27X15
Family room
- Features: Flooring (Carpet), Window Treatments (All)
- Level: Main
- Area: 374 Square Feet
- Dimensions: 22X17
Foyer
- Features: Flooring (Hardwood)
- Level: Main
- Area: 154 Square Feet
- Dimensions: 14X11
Game room
- Features: Flooring (Luxury Vinyl)
- Level: Basement
- Area: 357 Square Feet
- Dimensions: 21X17
Kitchen
- Features: Kitchen (Eating Area-Table Space, Pantry-Closet, Granite Counters), Flooring (Hardwood), Window Treatments (All)
- Level: Main
- Area: 340 Square Feet
- Dimensions: 20X17
Laundry
- Features: Flooring (Hardwood), Window Treatments (All)
- Level: Main
- Area: 66 Square Feet
- Dimensions: 11X06
Living room
- Features: Flooring (Hardwood), Window Treatments (All)
- Level: Main
- Area: 224 Square Feet
- Dimensions: 16X14
Recreation room
- Features: Flooring (Luxury Vinyl)
- Level: Basement
- Area: 567 Square Feet
- Dimensions: 27X21
Heating
- Natural Gas, Forced Air
Cooling
- Central Air
Appliances
- Included: Range, Microwave, Dishwasher, Refrigerator, Washer, Dryer, Disposal, Stainless Steel Appliance(s)
- Laundry: Main Level
Features
- Vaulted Ceiling(s), Cathedral Ceiling(s), 1st Floor Bedroom, In-Law Floorplan, Walk-In Closet(s), Beamed Ceilings
- Flooring: Hardwood
- Windows: Screens
- Basement: Finished,Full
- Number of fireplaces: 1
- Fireplace features: Gas Log, Gas Starter, Family Room
Interior area
- Total structure area: 3,519
- Total interior livable area: 3,978 sqft
- Finished area below ground: 441
Property
Parking
- Total spaces: 2.5
- Parking features: Garage Door Opener, Yes, Garage Owned, Attached, Garage
- Attached garage spaces: 2.5
- Has uncovered spaces: Yes
Accessibility
- Accessibility features: No Disability Access
Features
- Stories: 2
- Patio & porch: Patio
- Pool features: In Ground
- Fencing: Fenced
Lot
- Dimensions: 48x161x46x103x48x149
- Features: Cul-De-Sac, Landscaped
Details
- Additional structures: Gazebo
- Parcel number: 0603332020290000
- Special conditions: None
- Other equipment: Ceiling Fan(s), Sump Pump
Construction
Type & style
- Home type: SingleFamily
- Property subtype: Single Family Residence
Materials
- Brick
- Foundation: Concrete Perimeter
- Roof: Asphalt
Condition
- New construction: No
- Year built: 1997
Utilities & green energy
- Electric: Circuit Breakers
- Sewer: Public Sewer
- Water: Public
Community & HOA
Community
- Features: Curbs, Sidewalks, Street Lights, Street Paved
- Subdivision: Wedgewood
HOA
- Has HOA: Yes
- Services included: None
- HOA fee: $250 annually
Location
- Region: Plainfield
Financial & listing details
- Price per square foot: $142/sqft
- Tax assessed value: $478,374
- Annual tax amount: $10,847
- Date on market: 6/5/2026
- Listing terms: Conventional
- Ownership: Fee Simple w/ HO Assn.
Price history
| Date | Event | Price |
|---|---|---|
| 7/13/2026 | Sold | $565,000-0.9%$142/sqft |
Source:  MRED as distributed by MLS GRID #12669400 Report a problem MRED as distributed by MLS GRID #12669400 Report a problem | ||
| 6/15/2026 | Contingent | $569,900$143/sqft |
Source: MRED as distributed by MLS GRID #12669400 Report a problem | ||
| 6/5/2026 | Listed for sale | $569,900$143/sqft |
Source: MRED as distributed by MLS GRID #12669400 Report a problem | ||
| 6/5/2026 | Listing removed | $569,900$143/sqft |
Source: MRED as distributed by MLS GRID #12599902 Report a problem | ||
| 4/22/2026 | Contingent | $569,900$143/sqft |
Source: MRED as distributed by MLS GRID #12599902 Report a problem | ||
| 4/10/2026 | Listed for sale | $569,900+149.4%$143/sqft |
Source: MRED as distributed by MLS GRID #12599902 Report a problem | ||
| 6/25/1997 | Sold | $228,500$57/sqft |
Source: Public Record Report a problem | ||
Public tax history
| Year | Property taxes | Tax assessment |
|---|---|---|
| 2024 | $10,847 +4.3% | $159,458 +10.7% |
| 2023 | $10,399 +0.2% | $144,019 +4.3% |
| 2022 | $10,376 +5.3% | $138,139 +7% |
| 2021 | $9,852 +1.5% | $129,101 +2.9% |
| 2020 | $9,710 +3.5% | $125,438 +4.9% |
| 2019 | $9,382 +4.3% | $119,522 +6.4% |
| 2018 | $8,993 +2.9% | $112,297 +5.2% |
| 2017 | $8,736 +1.9% | $106,716 +4.8% |
| 2016 | $8,570 +5.3% | $101,780 +6.8% |
| 2015 | $8,136 | $95,344 +3.7% |
| 2014 | $8,136 +1.5% | $91,978 |
| 2013 | $8,019 +3.7% | $91,978 -2.3% |
| 2012 | $7,737 +8.6% | $94,096 -1.4% |
| 2011 | $7,123 +4.3% | $95,452 -2.9% |
| 2010 | $6,832 -9.1% | $98,331 -13.6% |
| 2009 | $7,516 +3% | $113,754 |
| 2008 | $7,299 | $113,754 +5% |
| 2007 | -- | $108,388 +4.3% |
| 2006 | $5,844 +3.6% | $103,909 +3.4% |
| 2005 | $5,641 +1.6% | $100,463 +5.2% |
| 2004 | $5,554 +2.9% | $95,461 +22% |
| 2003 | $5,396 +4.6% | $78,232 +6.7% |
| 2002 | $5,159 +5.1% | $73,350 +3.7% |
| 2001 | $4,910 +5.5% | $70,739 +2.7% |
| 2000 | $4,655 | $68,883 |
Find assessor info on the county website
Neighborhood: 60586
Nearby homes
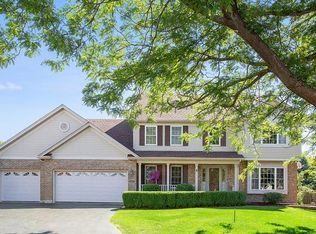
- $492,1004 bd4 ba2.7k sqft5105 Prestwick Cir, Plainfield, IL 60586Off Market
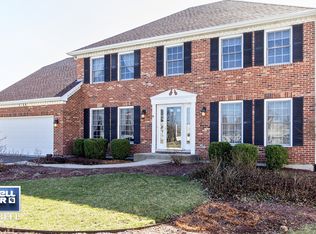
- $499,9004 bd3 ba2.9k sqft5106 Prestwick Cir, Plainfield, IL 60586Off Market
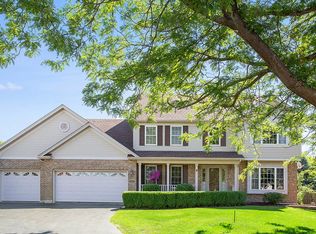
- $500,7004 bd4 ba2.7k sqft5105 Prestwick Ct, Plainfield, IL 60586Off Market
- $492,700-- bd2 ba2.6k sqft5108 Prestwick Cir, Plainfield, IL 60586Off Market
- $497,200-- bd2 ba3k sqft5107 Prestwick Cir, Plainfield, IL 60586Off Market
- $480,700-- bd2 ba2.7k sqft2209 Pebble Beach Dr, Plainfield, IL 60586Off Market
- $470,300-- bd2 ba2.6k sqft2211 Pebble Beach Dr, Plainfield, IL 60586Off Market
- $509,5004 bd4 ba3.1k sqft2244 Stonehaven Dr, Plainfield, IL 60586Off Market
Nearby schools
GreatSchools rating
- 5/10Wesmere Elementary SchoolGrades: K-5Distance: 0.5 mi
- 6/10Drauden Point Middle SchoolGrades: 6-8Distance: 1.3 mi
- 6/10Plainfield South High SchoolGrades: 9-12Distance: 3.4 mi
Schools provided by the listing agent
- District: 202
Source: MRED as distributed by MLS GRID. This data may not be complete. We recommend contacting the local school district to confirm school assignments for this home.
Get a cash offer in 3 minutes
Find out how much your home could sell for in as little as 3 minutes with a no-obligation cash offer.
Estimated market value
$565,000
Get a cash offer in 3 minutes
Find out how much your home could sell for in as little as 3 minutes with a no-obligation cash offer.
Estimated market value
$565,000
- Illinois
- Will County
- Plainfield
- 60586
- 5104 Prestwick Cir
Nearby cities
Nearby neighborhoods
Nearby zip codes
Other Plainfield Topics
