Quality Workmanship Shines Bright in the One of a Kind Log Home! It's a Perfect Combination of Tranquility and Privacy while Nestled on a Wooded Lot. The Freshly Stained 8" Double Tongue and Groove Logs not only give this home Superior Structural Stability they Offer a Warm Open Floor Plan Perfect for Entertaining. The Vaulted Ceilings and Large Eat-In Kitchen are the Perfect Blend of Up-North meets Modern Luxury. The Large Primary Bedroom has an En-Suite Bathroom and Massive Walk-in Closet. Enjoy your Expansive Loft Area that can be used as a Rec Room/Office or easily Converted into a 4th Bedroom. Property is a Hunter/Outdoorsman's Dream with over 10 Sprawling Acres Packed with your Favorite Wildlife. Massive Pole Barn perfect for Storing all of your Outdoor Toys. Home is located on the Marysville and Pt. Huron Bus Route. Move in Time to Enjoy the Rest of Summer! She shed is excluded.
For sale
Price cut: $15K (7/17)
$459,900
5104 Ravenswood Rd, Smiths Creek, MI 48074
3beds
2,133sqft
Single Family Residence
Built in 1998
10.18 Acres Lot
$-- Zestimate®
$216/sqft
$-- HOA
What's special
- 47 days |
- 2,466 |
- 110 |
Zillow last checked:
Listing updated:
Listed by:
Mathew Belanger 586-254-6773,
Keller Williams Paint Creek 248-609-8000
Source: Realcomp II,MLS#: 20261049307
Facts & features
Interior
Bedrooms & bathrooms
- Bedrooms: 3
- Bathrooms: 2
- Full bathrooms: 2
Primary bedroom
- Level: Second
- Area: 216
- Dimensions: 18 X 12
Bedroom
- Level: Entry
- Area: 110
- Dimensions: 10 X 11
Bedroom
- Level: Entry
- Area: 120
- Dimensions: 10 X 12
Primary bathroom
- Level: Second
- Area: 108
- Dimensions: 9 X 12
Other
- Level: Entry
- Area: 48
- Dimensions: 6 X 8
Dining room
- Level: Entry
- Area: 120
- Dimensions: 12 X 10
Kitchen
- Level: Entry
- Area: 121
- Dimensions: 11 X 11
Laundry
- Level: Entry
- Area: 70
- Dimensions: 7 X 10
Living room
- Level: Entry
- Area: 256
- Dimensions: 16 X 16
Heating
- Forced Air, Natural Gas
Cooling
- Central Air
Appliances
- Included: Dishwasher, Disposal, Dryer, Free Standing Gas Range, Free Standing Refrigerator, Washer
- Laundry: Laundry Room
Features
- Has basement: No
- Has fireplace: No
Interior area
- Total interior livable area: 2,133 sqft
- Finished area above ground: 2,133
Property
Parking
- Total spaces: 4
- Parking features: Four Car Garage, Detached, Electricityin Garage, Oversized
- Garage spaces: 4
Features
- Levels: One And One Half
- Stories: 1.5
- Entry location: GroundLevelwSteps
- Patio & porch: Deck, Porch
- Pool features: None
Lot
- Size: 10.18 Acres
- Dimensions: 167 x 2690
Details
- Additional structures: Pole Barn
- Parcel number: 74250233001200
- Special conditions: Short Sale No,Standard
Construction
Type & style
- Home type: SingleFamily
- Architectural style: Log Home
- Property subtype: Single Family Residence
Materials
- Log
- Foundation: Crawl Space
- Roof: Metal
Condition
- New construction: No
- Year built: 1998
Utilities & green energy
- Sewer: Public Sewer
- Water: Public
Community & HOA
HOA
- Has HOA: No
Location
- Region: Smiths Creek
Financial & listing details
- Price per square foot: $216/sqft
- Tax assessed value: $180,844
- Annual tax amount: $4,924
- Date on market: 6/30/2026
- Cumulative days on market: 47 days
- Listing agreement: Exclusive Right To Sell
- Listing terms: Cash,Conventional
Estimated market value
Not available
Estimated sales range
Not available
$1,984/mo
Price history
| Date | Event | Price |
|---|---|---|
| 7/17/2026 | Price change | $459,900-3.2%$216/sqft |
Source:  Realcomp II #20261049307 Report a problem Realcomp II #20261049307 Report a problem | ||
| 6/30/2026 | Listed for sale | $474,900+43.9%$223/sqft |
Source: Realcomp II #20261049307 Report a problem | ||
| 12/15/2020 | Sold | $330,000-5.7%$155/sqft |
Source:  MiRealSource #50025935 Report a problem MiRealSource #50025935 Report a problem | ||
| 11/9/2020 | Pending sale | $349,900$164/sqft |
Source: MiRealSource #50025935 Report a problem | ||
| 10/17/2020 | Price change | $349,900-2.5%$164/sqft |
Source: KW Platinum #50025935 Report a problem | ||
| 10/9/2020 | Price change | $359,000+2.6%$168/sqft |
Source: KW Platinum #50025935 Report a problem | ||
| 9/22/2020 | Price change | $349,999-2.5%$164/sqft |
Source: Owner Report a problem | ||
| 9/17/2020 | Price change | $359,000-1.6%$168/sqft |
Source: Owner Report a problem | ||
| 9/15/2020 | Price change | $365,000-2.6%$171/sqft |
Source: Owner Report a problem | ||
| 9/1/2020 | Pending sale | $374,900$176/sqft |
Source: Owner Report a problem | ||
| 8/24/2020 | Price change | $374,900-1.3%$176/sqft |
Source: Owner Report a problem | ||
| 7/23/2020 | Price change | $379,900-15.6%$178/sqft |
Source: Owner Report a problem | ||
| 7/14/2020 | Listed for sale | $450,000+94.9%$211/sqft |
Source: Owner Report a problem | ||
| 7/5/2016 | Listing removed | $230,900$108/sqft |
Source: Homepath #216015973 Report a problem | ||
| 4/29/2016 | Pending sale | $230,900$108/sqft |
Source: Homepath #216015973 Report a problem | ||
| 4/27/2016 | Price change | $230,900-4.2%$108/sqft |
Source: Deising Real Estate Services #216015973 Report a problem | ||
| 3/22/2016 | Price change | $240,900-5.5%$113/sqft |
Source: Deising Real Estate Services #216015973 Report a problem | ||
| 2/19/2016 | Listed for sale | $254,900+55.6%$120/sqft |
Source: Deising Real Estate Services #216015973 Report a problem | ||
| 7/28/2015 | Sold | $163,826$77/sqft |
Source: Public Record Report a problem | ||
Public tax history
| Year | Property taxes | Tax assessment |
|---|---|---|
| 2025 | $4,672 +7.7% | $188,400 -2% |
| 2024 | $4,338 +4% | $192,300 +7.6% |
| 2023 | $4,173 +40.5% | $178,800 +12.4% |
| 2022 | $2,970 | $159,100 -0.1% |
| 2021 | -- | $159,200 +23.5% |
| 2020 | -- | $128,900 +9.2% |
| 2019 | $3,111 | $118,000 +3.2% |
| 2018 | -- | $114,300 +6.6% |
| 2017 | -- | $107,200 |
| 2016 | -- | $107,200 -0.7% |
| 2015 | -- | $108,000 -8.7% |
| 2014 | -- | $118,300 +20.3% |
| 2013 | -- | $98,300 +2.5% |
| 2012 | -- | $95,900 -5.7% |
| 2011 | -- | $101,700 |
| 2010 | -- | $101,700 -11.3% |
| 2009 | -- | $114,700 -12.9% |
| 2008 | -- | $131,700 -0.2% |
| 2007 | -- | $132,000 +4.6% |
| 2006 | -- | $126,200 +32.7% |
| 2003 | -- | $95,100 +3.4% |
| 2002 | -- | $92,000 +6.9% |
| 2001 | -- | $86,100 +6.2% |
| 2000 | -- | $81,100 |
Find assessor info on the county website
Monthly payment
Est. payment
Payment breakdown
Explore the cost of this home by adjusting the details. Changes won't be saved.Climate risks
Neighborhood: 48074
Nearby schools
GreatSchools rating
- 4/10Indian Woods Elementary SchoolGrades: PK-5Distance: 3.8 mi
- 4/10Central Middle SchoolGrades: 6-8Distance: 4.5 mi
- 5/10Port Huron High SchoolGrades: 9-12Distance: 4.4 mi
- $515,6003 bd2 ba2.4k sqft5128 Ravenswood Rd, Smiths Creek, MI 48074Off Market
- $435,5003 bd3 ba1.8k sqft5102 Ravenswood Rd, Smiths Creek, MI 48074Off Market
- $175,100-- bd1 ba1.4k sqft5136 Ravenswood Rd, Smiths Creek, MI 48074Off Market
- $433,0003 bd2 ba1.4k sqft5080 Ravenswood Rd, Kimball, MI 48074Off Market
- $431,2003 bd2 ba1.3k sqft5140 Ravenswood Rd, Smiths Creek, MI 48074Off Market
- $373,3003 bd2 ba1.4k sqft5058 Ravenswood Rd, Kimball, MI 48074Off Market
- $396,1003 bd2 ba1.5k sqft5168 Ravenswood Rd, Kimball, MI 48074Off Market
- $198,5003 bd2 ba1k sqft1131 Allen Rd, Kimball, MI 48074Off Market
A local agent can set up tours, give advice and negotiate with sellers.
Similar homes
- $394,9004 bd3 ba3k sqft1006 Broad Ax Ln, Smiths Creek, MI 48074For Sale

 MLS ID #50218350, James Sheldon, Real Estate One Port Huron. MiRealSource
 - $505,0003 bd3 ba2.7k sqft6827 Lapeer Rd, Kimball, MI 48074For Sale
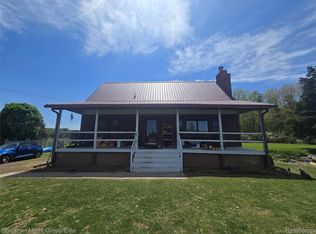
 MLS ID #20261042562, Alan Stalter, Benjamin Management Group, Inc. Realcomp II
 - $260,0003 bd2 ba1.3k sqft4560 Lapeer Rd, Kimball, MI 48074For Sale
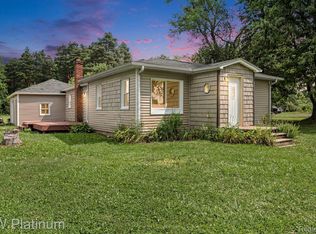 MLS ID #20261061828, Tracey Smith, KW Platinum Port Huron. Realcomp II
 - $525,0003 bd2 ba3.1k sqft6100 Frith Rd, Saint Clair, MI 48079For Sale
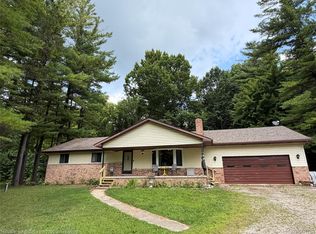 MLS ID #20261058144, Rebecca L Ludy, Realty Executives Home Towne. Realcomp II
 - $489,9003 bd3 ba1.9k sqft6930 Trumble Rd, Saint Clair, MI 48079For SaleMLS ID #50217860, Michelle Bittner, Sine & Monaghan Realtors LLC St Clair. MiRealSource
- $307,9993 bd2 ba1.4k sqft5080 Dove Rd, Smiths Creek, MI 48074For SaleMLS ID #50208817, Jonathan Minerick, HomeCoin.com. MiRealSource
- $409,9003 bd3 ba2.4k sqft232 Liberty Ave, Marysville, MI 48040For SaleMLS ID #50213087, Roman Torrez, KW Platinum Port Huron. MiRealSource
- $439,0003 bd3 ba2.9k sqft4233 State Rd, Fort Gratiot, MI 48059For SaleMLS ID #20261059240, John Selby, AMC Realty Corporation. Realcomp II
- $389,9004 bd2 ba2.4k sqft3855 N River Rd, Fort Gratiot, MI 48059For SaleMLS ID #20261061318, Mary J Hart, Realty Executives Home Towne. Realcomp II
- $460,0003 bd3 ba2.5k sqft3239 Turnberry, Port Huron, MI 48060For SaleMLS ID #20261048555, Ed Quain, O'Connor Realty, Inc. Realcomp II
- $--4 bd3 ba1.6k sqft2049 Henry St, Port Huron, MI 48060AuctionServiceLink Auction
- $359,9003 bd4 ba2.2k sqft886 Montana St, Marysville, MI 48040For SaleMLS ID #50217510, Kortney Surowiec, Sine & Monaghan Realtors LLC St Clair. MiRealSource
- $429,9004 bd4 ba3.1k sqft4570 Atkins Rd, North Street, MI 48049For SaleMLS ID #50194157, Donna Hazlewood, KW Platinum Port Huron. MiRealSource
- $449,9003 bd2 ba2k sqft5350 Emmett Rd, Emmett, MI 48022For SaleMLS ID #50215467, Robert Kean, Coldwell Banker Professionals. MiRealSource
- $420,0003 bd2 ba2.5k sqft9638 Sparling Rd, Goodells, MI 48027For SaleMLS ID #50216197, Crystal Meesseman, KW Platinum. MiRealSource
- $344,9003 bd2 ba1.5k sqft343 Marion Ave, Smiths Creek, MI 48074For SaleMLS ID #50210944, Tricia Kerchkof, Berkshire Hathaway HomeServices Kee Realty. MiRealSource
- $399,5003 bd3 ba2.3k sqft474 Colorado Ave, Marysville, MI 48040For SaleMLS ID #20261041351, Joe Schulte, O'Connor Realty, Inc. Realcomp II
- $348,0003 bd3 ba1.7k sqft2007 Edward Ln E, Kimball, MI 48074For SaleMLS ID #20251052583, Ed Quain, O'Connor Realty, Inc. Realcomp II
- $399,9003 bd2 ba1.5k sqft6461 Marsh Rd, Cottrellville, MI 48039For SaleMLS ID #20261062797, Eric R Jurmo, KW Platinum. Realcomp II
- $429,9003 bd3 ba2.2k sqft137 E Meldrum Cir, Saint Clair, MI 48079For SaleMLS ID #50217068, Kelly A Sadowski, Sine & Monaghan Realtors LLC St Clair. MiRealSource
