HURRY TO TAKE ADVANTAGE OF THIS RARE OPPORTUNITY TO OWN A SIZABLE 1-STORY HOME WITH 2 LIVING AREAS AT THIS LOW PRICE! New Sod And New Roof Provide A Fresh Exterior Look While Plush New Carpet And Designer Paint Colors Accent The Interior. Your Family Will Love The Exceptional Open Floor Plan That Features The Family Room, Dining Area And Kitchen All In One Open Space. A Wood-Burning Fireplace Anchors The Generously-Sized Family Room Where Sliding Glass Doors Exit To The Patio. A Second Spacious Living Room Gives Your Family Room To Spread Out, And Can Also Serve As A Home Office, Formal Dining Room, Game Room, Exercise Room, Play Room – You Name It! Beautiful Ceramic-Tiled Kitchen Offers Abundant Cabinets And Countertops, Walk-In Pantry And Stainless Appliances Including Refrigerator That Stays. A Chandelier And Natural Light Accent The Ceramic-Tiled Dining Area. The Oversized Owner’s Suite Features A Walk-In Closet And Ensuite Bath With Garden Tub, Separate Shower, Dual-Sink Vanity And Ceramic Tile Flooring. Additional Good-Sized Bedrooms Are Split From The Owner’s Suite For Privacy And Share An Attractive Ceramic-Tiled Bath. The Spacious Utility Room Offers Additional Pantry Space, Room For A Freezer And A Washer And Dryer That Stay. Relax On The Patio Where There’s Ample Space For A BBQ Grill And Patio Furniture. Your Family And Pets Will Love Walking To The Neighborhood Playground And Outstanding Ninnie Baird Park That Features A Stocked Fishing Lake, Trails, Splash Park, Playground, Picnic Tables And Pet Stations! Enjoy Excellent Keller Schools; Both The Elementary School And High School Are Within One Mile. Easy Access To Denton Highway (US 377) And Just Minutes To The Entire Shopping-Dining-Entertainment Corridor Along Interstate 35. This Home And Its Location Have So Much To Offer. Come And Take A Look; You’ll Be Glad You Did!
Sold
Price Unknown
5104 Raymond Dr, Fort Worth, TX 76244
3beds
1,898sqft
Single Family Residence
Built in 2003
5,662 Square Feet Lot
$308,000 Zestimate®
$--/sqft
$2,273 Estimated rent
Home value
$308,000
$293,000 - $323,000
$2,273/mo
Zestimate® history
Owner options
List your home for rent
$2,273/mo
Rent Zestimate®
Find your next renter with Zillow Rental Manager. Plus, with online applications, you can quickly screen prospective tenants – for free.
$2,273/mo
Rent Zestimate®
Refinance and save
$200/mo
Est. payment
Refinancing to a lower rate could help reduce your monthly payments and save thousands over the life of the loan.
$200/mo
Est. payment
Explore your selling options
Work with a Zillow partner agent
Leverage their expertise and Zillow's premium Showcase listings to get your home seen by more buyers.
Get startedList with your own agent
Get your home in front of millions of buyers by listing it on Zillow.
Learn how to do itSell it yourself
Take full control of how buyers see your home on Zillow by listing For Sale by Owner (FSBO).
List your homeWhat's special
Wood-burning fireplacePlush new carpetNew sodExceptional open floor planStainless appliancesSliding glass doorsBeautiful ceramic-tiled kitchen
Zillow last checked:
Listing updated:
Listed by:
Bev Young 0473505,
Weichert Realtors/Property Partners 214-550-2793
Bought with:
Bianca Flores
Keller Williams Realty
Source: NTREIS,MLS#: 20779017
Facts & features
Interior
Bedrooms & bathrooms
- Bedrooms: 3
- Bathrooms: 2
- Full bathrooms: 2
Primary bedroom
- Features: Ceiling Fan(s), Walk-In Closet(s)
- Level: First
- Dimensions: 19 x 13
Bedroom
- Features: Ceiling Fan(s), Split Bedrooms
- Level: First
- Dimensions: 13 x 11
Bedroom
- Features: Split Bedrooms
- Level: First
- Dimensions: 13 x 10
Primary bathroom
- Features: Built-in Features, Dual Sinks, En Suite Bathroom, Garden Tub/Roman Tub, Separate Shower
- Level: First
Dining room
- Level: First
- Dimensions: 10 x 9
Family room
- Features: Ceiling Fan(s), Fireplace
- Level: First
- Dimensions: 19 x 15
Other
- Features: Built-in Features
- Level: First
Kitchen
- Features: Built-in Features, Walk-In Pantry
- Level: First
- Dimensions: 12 x 11
Living room
- Level: First
- Dimensions: 11 x 11
Utility room
- Features: Pantry, Utility Room
- Level: First
- Dimensions: 9 x 8
Heating
- Central, Electric, Fireplace(s)
Cooling
- Central Air, Ceiling Fan(s), Electric
Appliances
- Included: Dryer, Dishwasher, Electric Range, Electric Water Heater, Disposal, Microwave, Refrigerator, Washer
- Laundry: Washer Hookup, Electric Dryer Hookup, Laundry in Utility Room
Features
- Decorative/Designer Lighting Fixtures, High Speed Internet, Open Floorplan, Pantry, Cable TV, Walk-In Closet(s)
- Flooring: Carpet, Ceramic Tile
- Has basement: No
- Number of fireplaces: 1
- Fireplace features: Wood Burning
Interior area
- Total interior livable area: 1,898 sqft
Property
Parking
- Total spaces: 2
- Parking features: Garage Faces Front, Garage, Garage Door Opener
- Attached garage spaces: 2
Features
- Levels: One
- Stories: 1
- Patio & porch: Patio
- Pool features: None
- Fencing: Back Yard,Wood
Lot
- Size: 5,662 Square Feet
- Features: Interior Lot, Landscaped, Subdivision, Sprinkler System
Details
- Parcel number: 40004309
Construction
Type & style
- Home type: SingleFamily
- Architectural style: Traditional,Detached
- Property subtype: Single Family Residence
Materials
- Brick
- Foundation: Slab
- Roof: Composition
Condition
- Year built: 2003
Utilities & green energy
- Sewer: Public Sewer
- Water: Public
- Utilities for property: Electricity Available, Electricity Connected, Sewer Available, Separate Meters, Underground Utilities, Water Available, Cable Available
Community & HOA
Community
- Features: Playground, Park, Curbs, Sidewalks
- Security: Smoke Detector(s)
- Subdivision: Tarrant Park Vista Add
HOA
- Has HOA: Yes
- Services included: All Facilities, Association Management
- HOA fee: $200 semi-annually
- HOA name: PMI Metroplex
- HOA phone: 817-886-8793
Location
- Region: Fort Worth
Financial & listing details
- Tax assessed value: $330,947
- Annual tax amount: $7,606
- Date on market: 11/19/2024
- Cumulative days on market: 71 days
- Listing terms: Cash,Conventional,FHA,VA Loan
- Electric utility on property: Yes
Price history
| Date | Event | Price |
|---|---|---|
| 12/19/2024 | Sold | -- |
Source: NTREIS #20779017 Report a problem | ||
| 12/12/2024 | Pending sale | $275,000$145/sqft |
Source: NTREIS #20779017 Report a problem | ||
| 11/29/2024 | Contingent | $275,000$145/sqft |
Source: NTREIS #20779017 Report a problem | ||
| 11/19/2024 | Listed for sale | $275,000-8.3%$145/sqft |
Source: NTREIS #20779017 Report a problem | ||
| 10/22/2024 | Listing removed | $299,900$158/sqft |
Source: NTREIS #20706815 Report a problem | ||
| 9/30/2024 | Price change | $299,9000%$158/sqft |
Source: NTREIS #20706815 Report a problem | ||
| 9/13/2024 | Price change | $300,000-3.2%$158/sqft |
Source: NTREIS #20706815 Report a problem | ||
| 9/5/2024 | Price change | $309,9000%$163/sqft |
Source: NTREIS #20706815 Report a problem | ||
| 8/22/2024 | Listed for sale | $310,000$163/sqft |
Source: NTREIS #20706815 Report a problem | ||
Public tax history
| Year | Property taxes | Tax assessment |
|---|---|---|
| 2025 | $7,430 +50.1% | $330,947 |
| 2024 | $4,952 +8.8% | $330,947 +0.9% |
| 2023 | $4,550 -16.2% | $328,127 +28% |
| 2022 | $5,431 +3% | $256,443 +9.8% |
| 2021 | $5,272 +7.9% | $233,528 +9.4% |
| 2020 | $4,885 +10.3% | $213,523 -9.3% |
| 2019 | $4,430 +5.9% | $235,311 +42% |
| 2018 | $4,183 +9.3% | $165,718 -9.2% |
| 2017 | $3,826 +9.3% | $182,535 +3.3% |
| 2016 | $3,501 -3.8% | $176,668 +41.9% |
| 2015 | $3,641 | $124,506 -9.9% |
| 2014 | $3,641 | $138,200 +13.3% |
| 2013 | -- | $122,000 +5.4% |
| 2012 | -- | $115,800 -4.1% |
| 2011 | -- | $120,800 -5.6% |
| 2010 | -- | $127,900 -3.5% |
| 2009 | -- | $132,600 |
| 2008 | -- | $132,600 |
| 2007 | -- | $132,600 +17.7% |
| 2006 | -- | $112,700 |
| 2005 | -- | $112,700 -7.7% |
| 2004 | -- | $122,100 +617.8% |
| 2003 | -- | $17,010 |
Find assessor info on the county website
Neighborhood: Heights of Park Vista
Nearby homes
- $--3 bd3 ba2.1k sqft5100 Raymond Dr, Fort Worth, TX 76244Sold

- $348,3004 bd3 ba2.5k sqft5032 Raymond Dr, Fort Worth, TX 76244Off Market

- $349,8003 bd2 ba1.8k sqft5112 Raymond Dr, Fort Worth, TX 76244Off Market

- $311,9003 bd2 ba1.7k sqft5101 Meridian Ln, Fort Worth, TX 76244Off Market
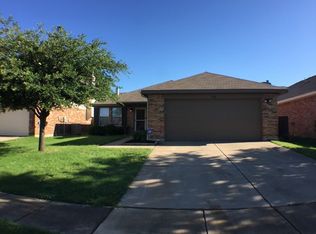
- $320,6004 bd2 ba2.1k sqft5105 Meridian Ln, Fort Worth, TX 76244Off Market
- $348,7003 bd3 ba2.5k sqft5109 Meridian Ln, Fort Worth, TX 76244Off Market
- $--3 bd3 ba2.5k sqft5033 Meridian Ln, Fort Worth, TX 76244Sold
- $304,3003 bd2 ba1.7k sqft5113 Meridian Ln, Fort Worth, TX 76244Off Market
Nearby schools
GreatSchools rating
- 6/10Friendship Elementary SchoolGrades: PK-4Distance: 0.4 mi
- 8/10Hillwood Middle SchoolGrades: 7-8Distance: 1.2 mi
- 6/10Central High SchoolGrades: 9-12Distance: 0.7 mi
Schools provided by the listing agent
- Elementary: Friendship
- Middle: Hillwood
- High: Central
- District: Keller ISD
Source: NTREIS. This data may not be complete. We recommend contacting the local school district to confirm school assignments for this home.
Get a cash offer in 3 minutes
Find out how much your home could sell for in as little as 3 minutes with a no-obligation cash offer.
Estimated market value
$308,000
Get a cash offer in 3 minutes
Find out how much your home could sell for in as little as 3 minutes with a no-obligation cash offer.
Estimated market value
$308,000
- Texas
- Tarrant County
- Fort Worth
- 76244
- Heights of Park Vista
- 5104 Raymond Dr
Nearby cities
Nearby neighborhoods
Nearby zip codes
Other Fort Worth Topics
