Step into the inviting open floor plan, where porcelain tile flooring sets the stage for contemporary living. Gather around the stunning floor-to-ceiling linear fireplace, creating a captivating focal point in the living space. This kitchen combines practicality with style, making meal preparation a delight. The kitchen boasts beautiful quartzite countertops, custom pull-out drawers, farm sink, & gas stove. The spacious island offers additional eating space and ample storage options. The primary en-suite features a walk-in closet, custom tile design, double vanities, a stand-alone tub, and quartzite countertops. Step outside to the covered patio adorned with wood ceiling planks and create the outdoor living space of your dreams. Built-in entryway bench, coat hooks & storage. New fence and refrigerator.
Sold for $243,000
$243,000
5104 S Kathy Dr, Oklahoma City, OK 73135
3beds
1,398sqft
Single Family Residence
Built in 2024
6,128 Square Feet Lot
$243,800 Zestimate®
$174/sqft
$1,817 Estimated rent
Home value
$243,800
$232,000 - $256,000
$1,817/mo
Zestimate® history
Owner options
List your home for rent
$1,817/mo
Rent Zestimate®
Find your next renter with Zillow Rental Manager. Plus, with online applications, you can quickly screen prospective tenants – for free.
$1,817/mo
Rent Zestimate®
Refinance and save
$1,593/mo
Est. payment
Refinancing to a lower rate could help reduce your monthly payments and save thousands over the life of the loan.
$1,593/mo
Est. payment
Explore your selling options
Work with a Zillow partner agent
Leverage their expertise and Zillow's premium Showcase listings to get your home seen by more buyers.
Get startedList with your own agent
Get your home in front of millions of buyers by listing it on Zillow.
Learn how to do itSell it yourself
Take full control of how buyers see your home on Zillow by listing For Sale by Owner (FSBO).
List your homeWhat's special
Zillow last checked:
Listing updated:
Listed by:
Deanna Cardenas 405-209-5335,
Engel & Voelkers Edmond
Bought with:
Kayti Junell, 184204
Hamilwood Real Estate
Source: MLSOK/OKCMAR as distributed by MLS GRID,MLS#: 1104388
Facts & features
Interior
Bedrooms & bathrooms
- Bedrooms: 3
- Bathrooms: 2
- Full bathrooms: 2
Primary bedroom
- Description: Ceiling Fan,Double Vanities,Full Bath,Tub & Shower
Bedroom
- Description: Ceiling Fan
Bedroom
- Description: Ceiling Fan
Bathroom
- Description: Tub & Shower
Kitchen
- Description: Breakfast Bar,Built Ins,Eating Space,Island
Living room
- Description: Ceiling Fan,Fireplace
Heating
- Central
Cooling
- Central Air
Appliances
- Included: Dishwasher, Disposal, Refrigerator, Free-Standing Gas Oven, Free-Standing Gas Range
- Laundry: Laundry Room
Features
- Ceiling Fan(s), Combo Woodwork
- Flooring: Carpet, Tile
- Number of fireplaces: 1
- Fireplace features: Other
Interior area
- Total structure area: 1,398
- Total interior livable area: 1,398 sqft
Property
Parking
- Total spaces: 2
- Parking features: Concrete
- Garage spaces: 2
Features
- Levels: One
- Stories: 1
- Patio & porch: Porch
- Fencing: Wood
Lot
- Size: 6,128 Square Feet
- Features: Interior Lot
Details
- Parcel number: 5104SKathy73135
- Special conditions: None
Construction
Type & style
- Home type: SingleFamily
- Architectural style: Traditional
- Property subtype: Single Family Residence
Materials
- Brick & Frame
- Foundation: Slab
- Roof: Composition
Condition
- Year built: 2024
Details
- Builder name: TRR, LLC
- Warranty included: Yes
Utilities & green energy
- Utilities for property: Public
Community & HOA
Location
- Region: Oklahoma City
Financial & listing details
- Price per square foot: $174/sqft
- Tax assessed value: $245,000
- Annual tax amount: $194
- Date on market: 11/20/2024
- Listing terms: Cash,Conventional,Sell FHA or VA
Price history
| Date | Event | Price |
|---|---|---|
| 4/12/2024 | Sold | $243,000-2.4%$174/sqft |
Source:  MLSOK/OKCMAR as distributed by MLS GRID #1104388 Report a problem MLSOK/OKCMAR as distributed by MLS GRID #1104388 Report a problem | ||
| 4/6/2024 | Pending sale | $249,000$178/sqft |
Source: MLSOK/OKCMAR as distributed by MLS GRID #1104388 Report a problem | ||
| 3/25/2024 | Listed for sale | $249,000+1245.9%$178/sqft |
Source: MLSOK/OKCMAR as distributed by MLS GRID #1104388 Report a problem | ||
| 11/30/2022 | Listing removed | -- |
Source: MLSOK/OKCMAR as distributed by MLS GRID #914890 Report a problem | ||
| 3/24/2022 | Sold | $18,500+94.7%$13/sqft |
Source: Public Record Report a problem | ||
| 12/1/2021 | Sold | $9,500-17.4%$7/sqft |
Source: Public Record Report a problem | ||
| 6/9/2020 | Pending sale | $11,500$8/sqft |
Source: Keller Williams Realty Elite #914890 Report a problem | ||
| 6/8/2020 | Listed for sale | $11,500-36.1%$8/sqft |
Source: Keller Williams Realty Elite #914890 Report a problem | ||
| 2/1/2018 | Listing removed | $18,000$13/sqft |
Source: Berkshire Hathaway-Anderson #713037 Report a problem | ||
| 1/24/2017 | Price change | $18,000-14.3%$13/sqft |
Source: Berkshire Hathaway-Anderson #713037 Report a problem | ||
| 12/20/2015 | Listed for sale | $21,000+162.6%$15/sqft |
Source: Berkshire Hathaway-Anderson #713037 Report a problem | ||
| 3/9/2015 | Listing removed | $7,997$6/sqft |
Source: Owner Report a problem | ||
| 1/7/2015 | Listed for sale | $7,997+485%$6/sqft |
Source: Owner Report a problem | ||
| 7/31/2014 | Sold | $1,367-86.3%$1/sqft |
Source: Public Record Report a problem | ||
| 5/23/2008 | Listing removed | $9,995$7/sqft |
Source: Century 21 #304826 Report a problem | ||
| 3/5/2008 | Listed for sale | $9,995-78.5%$7/sqft |
Source: Century 21 #304826 Report a problem | ||
| 9/22/1998 | Sold | $46,500$33/sqft |
Source: Public Record Report a problem | ||
Public tax history
| Year | Property taxes | Tax assessment |
|---|---|---|
| 2025 | $3,282 +1154.8% | $26,950 +1224.3% |
| 2024 | $262 +4.5% | $2,035 |
| 2023 | $250 +96.1% | $2,035 +94.7% |
| 2022 | $128 -35.4% | $1,045 -34% |
| 2021 | $198 +2.1% | $1,584 +5% |
| 2020 | $194 +36.7% | $1,509 |
| 2019 | $142 -0.1% | $1,509 -0.1% |
| 2018 | $142 -25.7% | $1,510 +0.1% |
| 2017 | $191 | $1,509 |
| 2016 | $191 -2% | $1,509 |
| 2015 | $195 | $1,509 |
| 2014 | -- | -- |
| 2010 | -- | $1,175 +5% |
| 2009 | -- | $1,119 +5.1% |
| 2008 | -- | $1,065 -81.9% |
| 2006 | -- | $5,877 +5% |
| 2005 | -- | $5,597 -88.5% |
| 2004 | $615 | $48,468 +809.3% |
| 2003 | -- | $5,330 +10.2% |
| 2002 | -- | $4,836 -4.7% |
| 2001 | -- | $5,072 +9.1% |
| 2000 | -- | $4,649 +4.7% |
| 1999 | -- | $4,440 |
Find assessor info on the county website
Neighborhood: 73135
Nearby homes
- $153,8003 bd2 ba1.4k sqft5100 S Kathy Dr, Oklahoma City, OK 73135Off Market
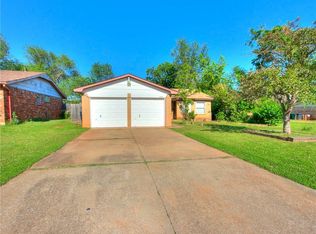
- $144,0003 bd2 ba1.1k sqft5100 Kathy Dr, Oklahoma City, OK 73135Off Market
- $131,3003 bd1 ba1k sqft5108 Kathy Dr, Oklahoma City, OK 73135Off Market
- $128,3003 bd1 ba1k sqft5105 S Karen St, Oklahoma City, OK 73135Off Market
- $109,8003 bd1 ba952 sqft5012 S Kathy Dr, Oklahoma City, OK 73135Off Market
- $132,4004 bd2 ba1k sqft5012 Kathy Dr, Oklahoma City, OK 73135Off Market
- $160,0003 bd2 ba941 sqft5101 S Karen St, Oklahoma City, OK 73135Sold
- $126,7003 bd2 ba1k sqft5109 S Karen St, Oklahoma City, OK 73135Off Market
Nearby schools
GreatSchools rating
- 4/10Townsend Elementary SchoolGrades: PK-5Distance: 0.9 mi
- 3/10Del City Middle SchoolGrades: 6-8Distance: 2.1 mi
- 2/10Del City High SchoolGrades: 9-12Distance: 2.2 mi
Schools provided by the listing agent
- Elementary: Highland Park ES
- Middle: Del City MS
- High: Del City HS
Source: MLSOK/OKCMAR as distributed by MLS GRID. This data may not be complete. We recommend contacting the local school district to confirm school assignments for this home.
Get a cash offer in 3 minutes
Find out how much your home could sell for in as little as 3 minutes with a no-obligation cash offer.
Estimated market value
$243,800
Get a cash offer in 3 minutes
Find out how much your home could sell for in as little as 3 minutes with a no-obligation cash offer.
Estimated market value
$243,800
- Oklahoma
- Oklahoma County
- Oklahoma City
- 73135
- 5104 S Kathy Dr
Nearby cities
Nearby neighborhoods
Nearby zip codes
Other Oklahoma City Topics
