You must see this home as soon as possible! I've been thinking about your search for the perfect home, and I truly believe I have something special that fits the bill! This house I’ve come across has all the makings of your forever home. From the moment you step inside, you’ll feel a sense of warmth and belonging. The layout is open and inviting, perfect for entertaining or cozy nights in. Italian premium appliances, marble pattern quartz countertop, and additional pantry. This home features a custom outdoor kitchen, garage that doubles as an event space with custom backdrop and movie theater screen with projector. So many more extras, actually too many to list. Let's set up a time for you to come see this gorgeous home. I can't wait for you to experience home sweet home firsthand! During your tour be sure to look for just a few of the homeowners favorites; the relaxing pool, the bedroom/office with a one of a kind custom built-in Murphy bed with shelving. The bedroom across from the primary suite has been converted to a custom walk in closet with center island.
All data and information provided is considered accurate but not guaranteed by Seller(s) or Seller's Agent. All data and information to be verified by Buyer(s) and/or Buyer’s Agent. All offers will be presented to the owner when received. Schedule your tour and submit your best offer today.
Sold
Price Unknown
5104 S Powell Ave, Blue Springs, MO 64015
4beds
2,456sqft
Single Family Residence
Built in 1997
0.26 Acres Lot
$410,400 Zestimate®
$--/sqft
$2,552 Estimated rent
Home value
$410,400
$386,000 - $431,000
$2,552/mo
Zestimate® history
Owner options
List your home for rent
$2,552/mo
Rent Zestimate®
Find your next renter with Zillow Rental Manager. Plus, with online applications, you can quickly screen prospective tenants – for free.
$2,552/mo
Rent Zestimate®
Refinance and save
Refinancing to a lower rate could help reduce your monthly payments and save thousands over the life of the loan.
Explore your selling options
Work with a Zillow partner agent
Leverage their expertise and Zillow's premium Showcase listings to get your home seen by more buyers.
Get startedList with your own agent
Get your home in front of millions of buyers by listing it on Zillow.
Learn how to do itSell it yourself
Take full control of how buyers see your home on Zillow by listing For Sale by Owner (FSBO).
List your homeWhat's special
Ground poolCustom outdoor kitchenPrimary suiteItalian premium appliancesCustom walk in closetEvent spaceMovie theater screen
Zillow last checked:
Listing updated:
Listed by:
Sheryl Taylor 816-729-6004,
Keller Williams Realty Partners Inc.
Bought with:
Amber Shawhan, 2009002222
Chartwell Realty LLC
Source: Heartland MLS as distributed by MLS GRID,MLS#: 2483380
Facts & features
Interior
Bedrooms & bathrooms
- Bedrooms: 4
- Bathrooms: 4
- Full bathrooms: 2
- 1/2 bathrooms: 2
Bedroom 1
- Features: Separate Shower And Tub, Walk-In Closet(s)
- Level: Second
Bedroom 2
- Features: Carpet
- Level: Second
Bedroom 3
- Features: Built-in Features, Carpet
- Level: Second
Bedroom 4
- Features: Built-in Features, Carpet, Walk-In Closet(s)
- Level: Second
Bathroom 1
- Level: Second
Bathroom 2
- Level: Second
Half bath
- Level: Main
Other
- Level: Basement
Heating
- Forced Air
Cooling
- Attic Fan, Electric
Appliances
- Included: Dishwasher, Disposal, Dryer, Microwave, Built-In Electric Oven, Stainless Steel Appliance(s), Washer
- Laundry: Bedroom Level, Laundry Room
Features
- Ceiling Fan(s), Walk-In Closet(s)
- Flooring: Carpet, Laminate
- Basement: Daylight,Finished,Walk-Out Access
- Number of fireplaces: 1
- Fireplace features: Living Room
Interior area
- Total structure area: 2,456
- Total interior livable area: 2,456 sqft
- Finished area above ground: 2,456
Property
Parking
- Total spaces: 2
- Parking features: Attached, Garage Door Opener, Garage Faces Front
- Attached garage spaces: 2
Features
- Patio & porch: Deck, Patio
- Has private pool: Yes
- Pool features: Above Ground
- Spa features: Bath
- Fencing: Privacy
Lot
- Size: 0.26 Acres
- Features: City Lot
Details
- Additional structures: Shed(s)
- Parcel number: 35920100100000000
Construction
Type & style
- Home type: SingleFamily
- Architectural style: Traditional
- Property subtype: Single Family Residence
Materials
- Frame, Wood Siding
- Roof: Composition
Condition
- Year built: 1997
Utilities & green energy
- Sewer: Public Sewer
- Water: Public
Community & HOA
Community
- Subdivision: Brittany Ridge
HOA
- Has HOA: No
Location
- Region: Blue Springs
Financial & listing details
- Tax assessed value: $326,650
- Annual tax amount: $4,084
- Date on market: 4/18/2024
- Listing terms: Cash,Conventional,FHA,VA Loan
- Ownership: Private
Price history
| Date | Event | Price |
|---|---|---|
| 5/23/2024 | Sold | -- |
Source:  Heartland MLS as distributed by MLS GRID #2483380 Report a problem Heartland MLS as distributed by MLS GRID #2483380 Report a problem | ||
| 4/20/2024 | Pending sale | $394,500$161/sqft |
Source: Heartland MLS as distributed by MLS GRID #2483380 Report a problem | ||
| 4/18/2024 | Listed for sale | $394,500$161/sqft |
Source: Heartland MLS as distributed by MLS GRID #2483380 Report a problem | ||
| 1/19/2007 | Sold | -- |
Source: Agent Provided Report a problem | ||
| 5/19/2006 | Sold | -- |
Source: Public Record Report a problem | ||
Public tax history
| Year | Property taxes | Tax assessment |
|---|---|---|
| 2025 | $4,393 +5.3% | $62,063 +2.1% |
| 2024 | $4,171 +2.1% | $60,800 |
| 2023 | $4,084 +13.3% | $60,800 +29.6% |
| 2022 | $3,603 +0% | $46,930 |
| 2021 | $3,602 +5.6% | $46,930 +7.1% |
| 2020 | $3,412 +3.5% | $43,804 |
| 2019 | $3,298 | $43,804 +14.9% |
| 2018 | $3,298 +8.3% | $38,123 |
| 2017 | $3,045 +16.8% | $38,123 +12.9% |
| 2016 | $2,606 +5.2% | $33,782 +6.1% |
| 2014 | $2,478 +0.2% | $31,830 |
| 2013 | $2,473 +0.1% | $31,830 |
| 2012 | $2,471 -0.2% | $31,830 |
| 2011 | $2,476 +3% | $31,830 |
| 2010 | $2,403 -5.3% | $31,830 |
| 2009 | $2,537 +2.1% | $31,830 -6% |
| 2008 | $2,484 -0.4% | $33,862 |
| 2007 | $2,493 +0.1% | $33,862 |
| 2006 | $2,492 +2.8% | $33,862 |
| 2005 | $2,423 +0% | $33,862 +4% |
| 2004 | $2,423 +9.9% | $32,559 |
| 2003 | $2,205 +0.7% | $32,559 |
| 2002 | $2,189 +0.1% | $32,559 |
| 2001 | $2,186 | $32,559 |
Find assessor info on the county website
Neighborhood: Highland Manor
Nearby homes
- $368,2003 bd2 ba1.5k sqft5108 S Powell Ave, Blue Springs, MO 64015Off Market
- $351,4004 bd2 ba1.8k sqft5100 S Powell Ave, Blue Springs, MO 64015Off Market
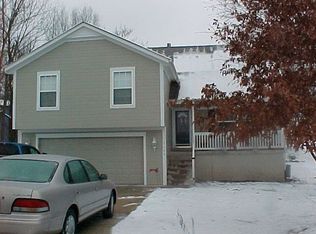
- $396,6004 bd2 ba2.1k sqft21208 E 51st Terrace Ct S, Blue Springs, MO 64015Off Market
- $304,8003 bd2 ba1.4k sqft5101 S Powell Ave, Blue Springs, MO 64015Off Market
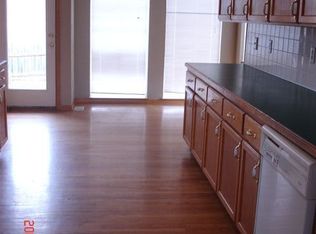
- $364,4003 bd3 ba1.9k sqft5032 S Powell Ave, Blue Springs, MO 64015Off Market
- $--3 bd3 ba1.3k sqft5105 S Powell Ave, Blue Springs, MO 64015Sold
- $387,3004 bd3 ba1.6k sqft21204 E 51st Terrace Ct S, Blue Springs, MO 64015Off Market
- $376,9003 bd3 ba2.4k sqft5037 S Powell Ave, Blue Springs, MO 64015Off Market
Nearby schools
GreatSchools rating
- 8/10John Nowlin Elementary SchoolGrades: K-5Distance: 0.7 mi
- 6/10Paul Kinder Middle SchoolGrades: 6-8Distance: 2.1 mi
- 8/10Blue Springs High SchoolGrades: 9-12Distance: 2.4 mi
Schools provided by the listing agent
- Elementary: John Nowlin
- Middle: Paul Kinder
- High: Blue Springs
Source: Heartland MLS as distributed by MLS GRID. This data may not be complete. We recommend contacting the local school district to confirm school assignments for this home.
Get a cash offer in 3 minutes
Find out how much your home could sell for in as little as 3 minutes with a no-obligation cash offer.
Estimated market value
$410,400
Get a cash offer in 3 minutes
Find out how much your home could sell for in as little as 3 minutes with a no-obligation cash offer.
Estimated market value
$410,400
- Missouri
- Jackson County
- Independence
- 64015
- Highland Manor
- 5104 S Powell Ave
Nearby cities
Nearby neighborhoods
Nearby zip codes
Other Independence Topics
