Welcome Home to Tranquil Living!
Nestled in the heart of an established neighborhood close to TAFB, this charming abode offers the perfect blend of comfort and convenience. With 4 bedrooms and 2.5 bathrooms, it's an ideal haven for your growing family.
Updates abound, this well-maintained home includes a new Class 3 roof that offers peace of mind for years to come. Stay comfortable year-round with a new HVAC system installed in 2016, new water heater installed in 2016.
Practicality meets convenience with recent upgrades such as a new dishwasher in 2018 and a new garage door opener in 2019, adding to the home's functionality and enhancing everyday living.
Location is everything, and this residence boasts proximity to the highly acclaimed Parkview Elementary School, as well as Mackleman Park which has lighted tennis courts and a lighted walking trail. Very close to TAFB as well as an abundance of shopping and dining options.
Step inside and discover a spacious layout designed for modern family living. Multiple living spaces provide ample room for relaxation and entertainment, ensuring everyone has their own cozy corner to unwind after a long day.
The heart of the home lies in the large kitchen, equipped with an abundance of storage space for all your culinary essentials.
Outside, the property features a serene backyard oasis, a very large covered patio perfect for hosting summer barbecues or simply enjoying a quiet afternoon amidst nature's beauty.
Don't miss this opportunity to make this great family home your own. Schedule a viewing today and start envisioning your future in this wonderful community!
THIS HOME MAY QUALIFY FOR A $2500 CHASE HOMEBUYER GRANT SM THAT CAN BE USED TO REDUCE THE COST OF YOUR CHASE MORTGAGE.
Sold for $240,000
$240,000
5104 SE 54th St, Del City, OK 73135
4beds
2,152sqft
Single Family Residence
Built in 1977
8,398 Square Feet Lot
$249,400 Zestimate®
$112/sqft
$2,077 Estimated rent
Home value
$249,400
$237,000 - $262,000
$2,077/mo
Zestimate® history
Owner options
List your home for rent
$2,077/mo
Rent Zestimate®
Find your next renter with Zillow Rental Manager. Plus, with online applications, you can quickly screen prospective tenants – for free.
$2,077/mo
Rent Zestimate®
Refinance and save
$1,618/mo
Est. payment
Refinancing to a lower rate could help reduce your monthly payments and save thousands over the life of the loan.
$1,618/mo
Est. payment
Explore your selling options
Work with a Zillow partner agent
Leverage their expertise and Zillow's premium Showcase listings to get your home seen by more buyers.
Get startedList with your own agent
Get your home in front of millions of buyers by listing it on Zillow.
Learn how to do itSell it yourself
Take full control of how buyers see your home on Zillow by listing For Sale by Owner (FSBO).
List your homeWhat's special
Zillow last checked:
Listing updated:
Listed by:
Greg Brooksher 405-831-7252,
Dillard Cies Real Estate
Bought with:
Steven Byers, 183741
RE/MAX at Home
Source: MLSOK/OKCMAR as distributed by MLS GRID,MLS#: 1099656
Facts & features
Interior
Bedrooms & bathrooms
- Bedrooms: 4
- Bathrooms: 3
- Full bathrooms: 2
- 1/2 bathrooms: 1
Bedroom
- Description: Ceiling Fan,Full Bath
Bedroom
- Description: Ceiling Fan
Bedroom
- Description: Ceiling Fan
Bedroom
- Description: Ceiling Fan,Full Bath
Bathroom
- Description: Full Bath,Tub & Shower
Bathroom
- Description: Full Bath,Tub & Shower
Bathroom
- Description: Half Bath
Dining room
- Description: Eating Space,Formal
Kitchen
- Description: Breakfast Bar,Built Ins,Eating Space,Hutch,Kitchen,Pantry
Other
- Description: Bay Window,Family,Family/Den,Formal,Living Room,Living/Dining
Other
- Description: Bookcase,Built Ins,Ceiling Fan,Fireplace
Heating
- Central
Cooling
- Has cooling: Yes
Appliances
- Included: Dishwasher, Water Heater, Built-In Electric Oven, Built-In Electric Range
- Laundry: Laundry Room
Features
- Ceiling Fan(s), Stained Wood
- Flooring: Carpet, Tile, Vinyl
- Windows: Window Treatments, Aluminum Frame
- Number of fireplaces: 1
- Fireplace features: Wood Burning
Interior area
- Total structure area: 2,152
- Total interior livable area: 2,152 sqft
Property
Parking
- Total spaces: 2
- Parking features: Concrete
- Garage spaces: 2
Features
- Levels: One
- Stories: 1
- Patio & porch: Patio, Porch
- Exterior features: Rain Gutters
- Fencing: Wood
Lot
- Size: 8,398 Square Feet
- Features: Interior Lot
Details
- Parcel number: 5104SE54th73135
- Special conditions: None
Construction
Type & style
- Home type: SingleFamily
- Architectural style: Ranch,Traditional
- Property subtype: Single Family Residence
Materials
- Brick & Frame
- Foundation: Slab
- Roof: Composition
Condition
- Year built: 1977
Utilities & green energy
- Utilities for property: Cable Available, High Speed Internet, Public
Community & HOA
Location
- Region: Del City
Financial & listing details
- Price per square foot: $112/sqft
- Tax assessed value: $224,500
- Annual tax amount: $1,714
- Date on market: 11/20/2024
- Listing terms: Cash,Conventional,Sell FHA or VA
Price history
| Date | Event | Price |
|---|---|---|
| 4/22/2024 | Sold | $240,000-7.7%$112/sqft |
Source:  MLSOK/OKCMAR as distributed by MLS GRID #1099656 Report a problem MLSOK/OKCMAR as distributed by MLS GRID #1099656 Report a problem | ||
| 3/23/2024 | Pending sale | $259,900$121/sqft |
Source: MLSOK/OKCMAR as distributed by MLS GRID #1099656 Report a problem | ||
| 2/18/2024 | Listed for sale | $259,900$121/sqft |
Source: MLSOK/OKCMAR as distributed by MLS GRID #1099656 Report a problem | ||
Public tax history
| Year | Property taxes | Tax assessment |
|---|---|---|
| 2025 | $3,123 +74.4% | $24,695 +65.3% |
| 2024 | $1,791 +4.5% | $14,938 |
| 2023 | $1,714 +0.7% | $14,938 |
| 2022 | $1,702 -2.1% | $14,938 |
| 2021 | $1,739 -2.7% | $14,938 |
| 2020 | $1,787 +36.7% | $14,938 |
| 2019 | $1,308 | $14,938 |
| 2018 | $1,308 -25.7% | $14,938 |
| 2017 | $1,760 | $14,938 +0% |
| 2016 | $1,760 -2% | $14,937 +3% |
| 2015 | $1,797 +3.8% | $14,502 +1.1% |
| 2014 | $1,731 | $14,348 -0.7% |
| 2013 | -- | $14,456 +1.6% |
| 2012 | -- | $14,233 +5% |
| 2011 | -- | $13,555 +5% |
| 2010 | -- | $12,910 +5% |
| 2009 | -- | $12,295 +5% |
| 2008 | -- | $11,709 +5% |
| 2007 | -- | $11,152 +5% |
| 2006 | -- | $10,621 +5% |
| 2005 | -- | $10,115 -88.5% |
| 2004 | $996 | $87,589 +809.2% |
| 2003 | -- | $9,634 -10.2% |
| 2002 | -- | $10,729 -3.5% |
| 2001 | -- | $11,123 +40.3% |
| 2000 | -- | $7,927 +0.1% |
| 1999 | -- | $7,920 |
Find assessor info on the county website
Neighborhood: Parkview
Nearby homes
- $230,3004 bd2 ba2.3k sqft5108 SE 54th St, Oklahoma City, OK 73135Off Market
- $226,7004 bd3 ba1.9k sqft5500 Mackelman Dr, Oklahoma City, OK 73135Off Market
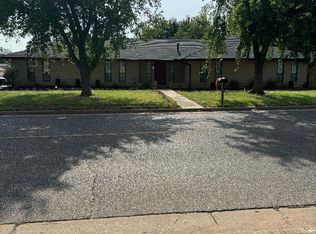
- $263,0004 bd3 ba2.7k sqft5504 Mackelman Dr, Oklahoma City, OK 73135Off Market

- $250,2004 bd2 ba2.1k sqft5112 SE 54th St, Del City, OK 73135Off Market
- $234,3003 bd2 ba2.2k sqft5105 SE 55th St, Del City, OK 73135Off Market
- $212,4004 bd2 ba1.9k sqft5105 SE 54th St, Del City, OK 73135Off Market
- $273,0004 bd3 ba2.2k sqft5109 SE 55th St, Oklahoma City, OK 73135Off Market
- $275,7004 bd3 ba2.4k sqft5109 SE 54th St, Del City, OK 73135Off Market
Nearby schools
GreatSchools rating
- 3/10Parkview Elementary SchoolGrades: PK-5Distance: 0.1 mi
- 3/10Del City Middle SchoolGrades: 6-8Distance: 2.1 mi
- 2/10Del City High SchoolGrades: 9-12Distance: 2.5 mi
Schools provided by the listing agent
- Elementary: Parkview ES
- Middle: Del City MS
- High: Del City HS
Source: MLSOK/OKCMAR as distributed by MLS GRID. This data may not be complete. We recommend contacting the local school district to confirm school assignments for this home.
Get a cash offer in 3 minutes
Find out how much your home could sell for in as little as 3 minutes with a no-obligation cash offer.
Estimated market value
$249,400
Get a cash offer in 3 minutes
Find out how much your home could sell for in as little as 3 minutes with a no-obligation cash offer.
Estimated market value
$249,400
- Oklahoma
- Oklahoma County
- Oklahoma City
- 73135
- Parkview
- 5104 SE 54th St
Nearby cities
Nearby neighborhoods
Nearby zip codes
Other Oklahoma City Topics
